
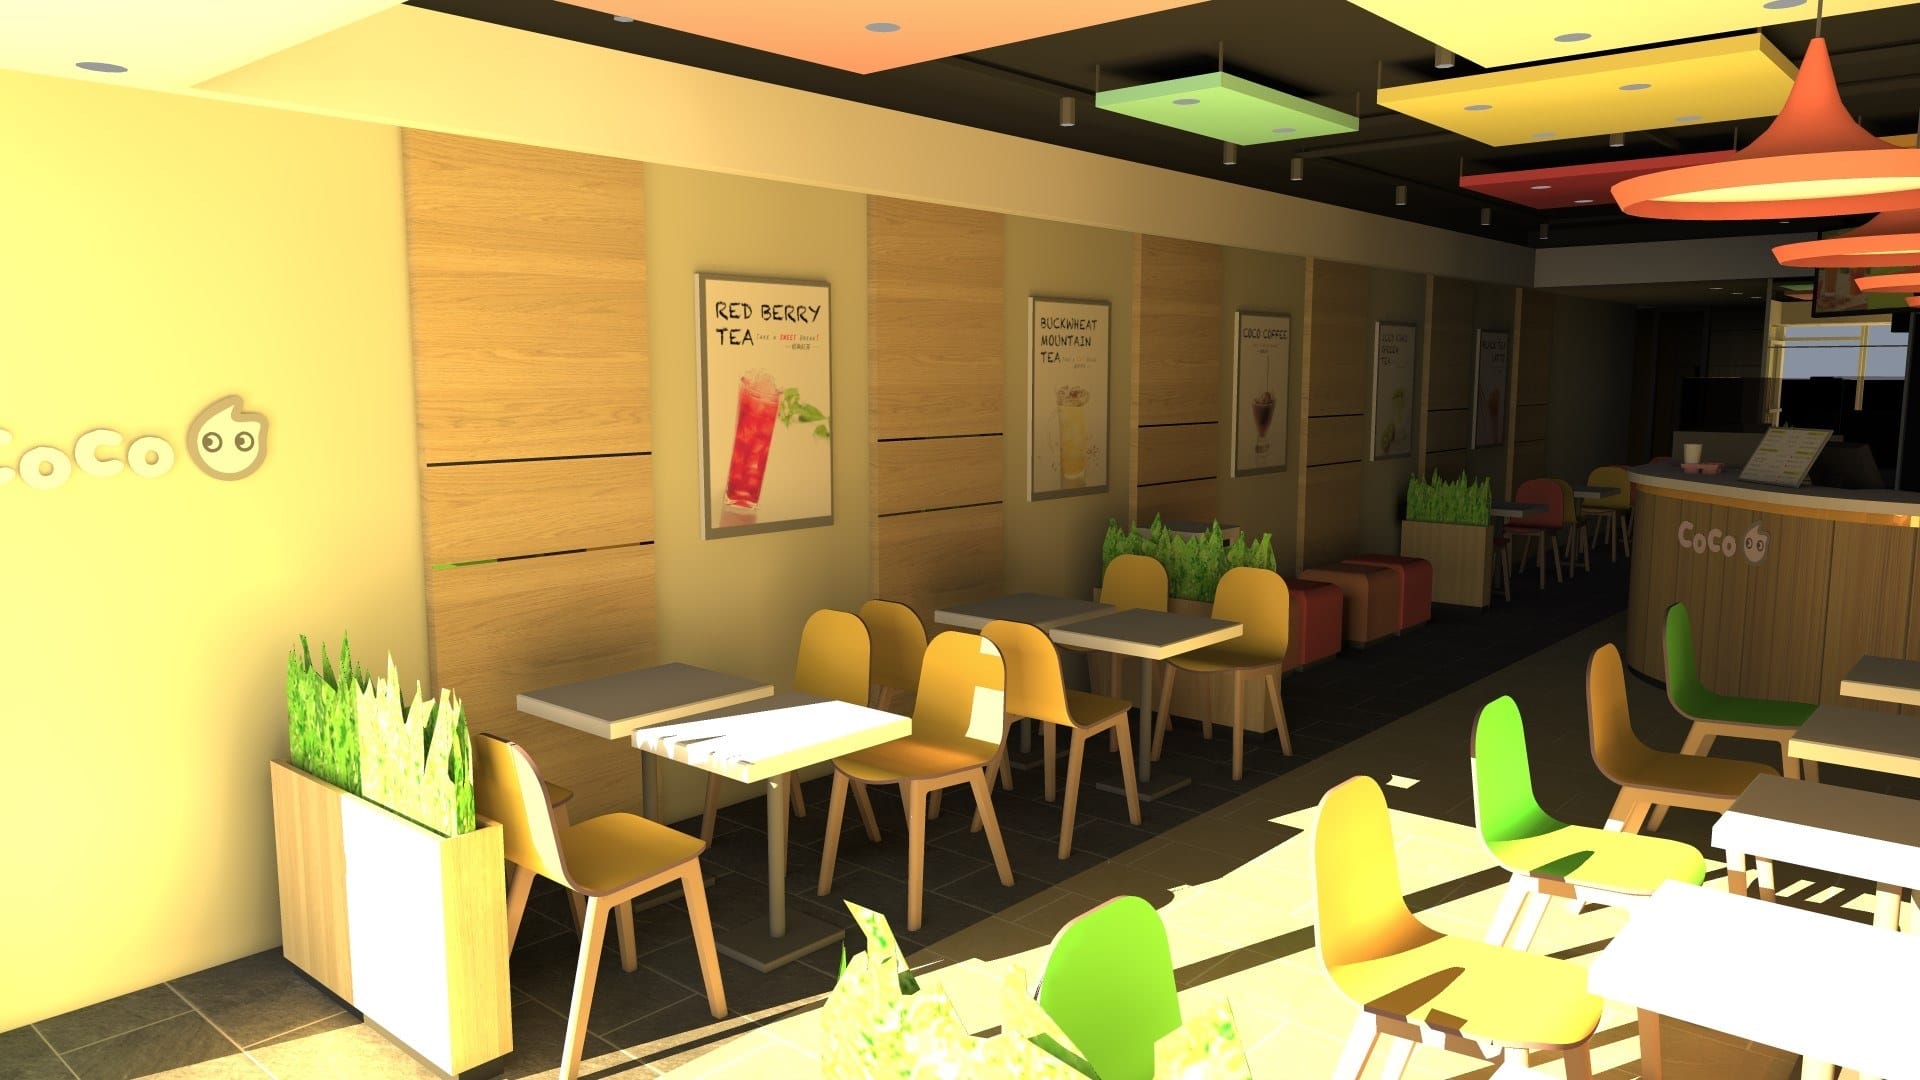
CoCo Fresh Tea Kingsway TI
Vancouver, BC
Featured Photos
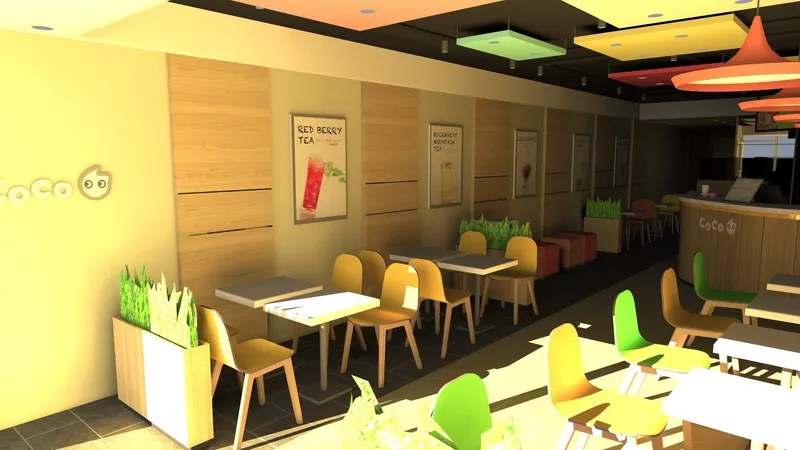
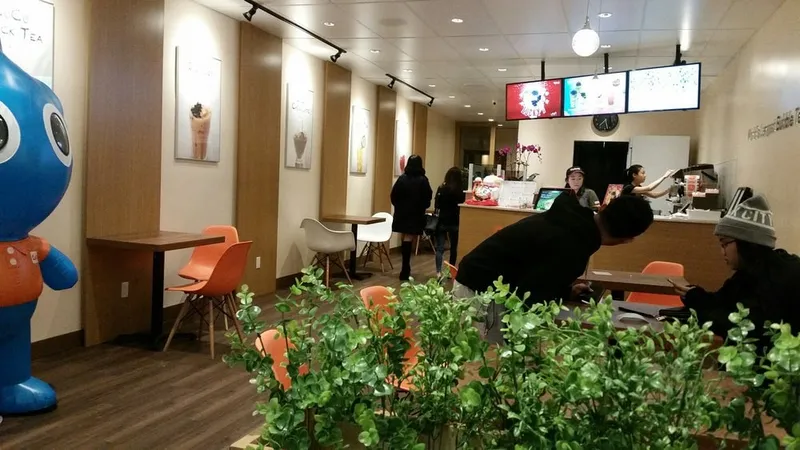
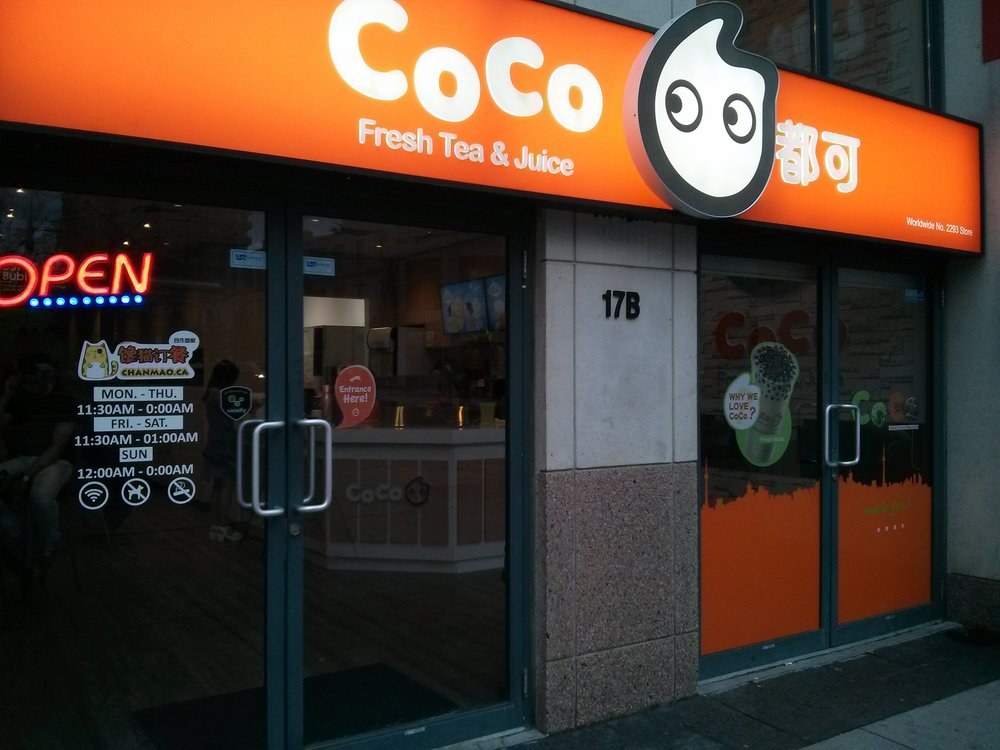
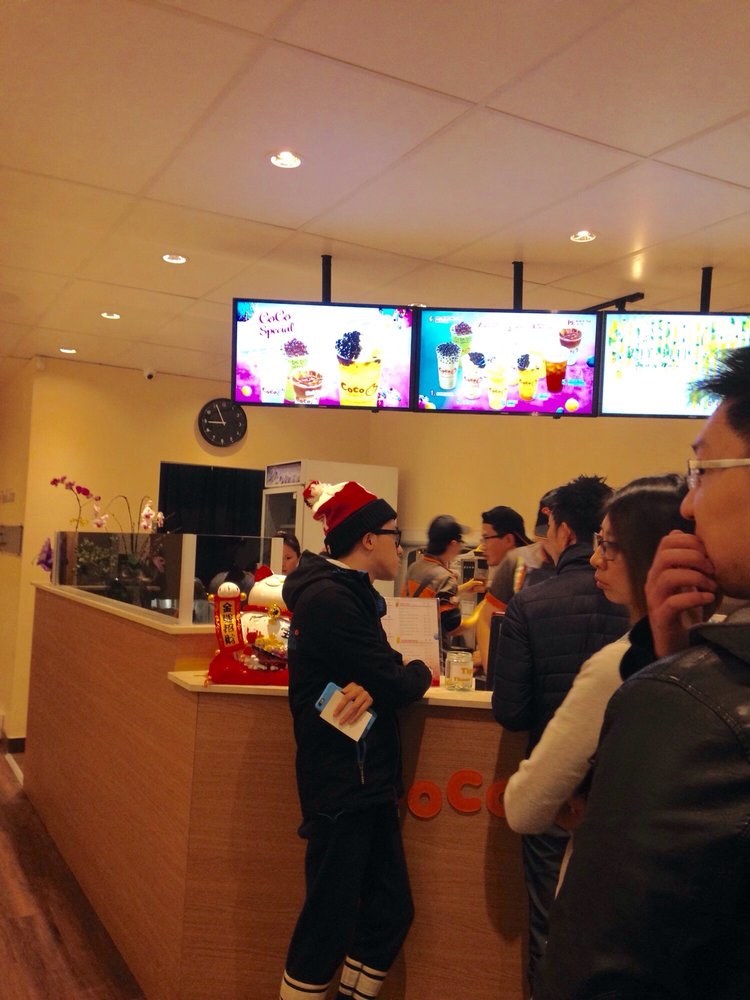
CoCo Fresh Tea & Juice Kingsway TI
Commercial space planning, grease interceptor coordination, and building permit drawings for the flagship Western Canada location of CoCo Fresh Tea & Juice in Vancouver, BC, anchoring a multi-location regional rollout.
Project & Franchise Rollout Overview
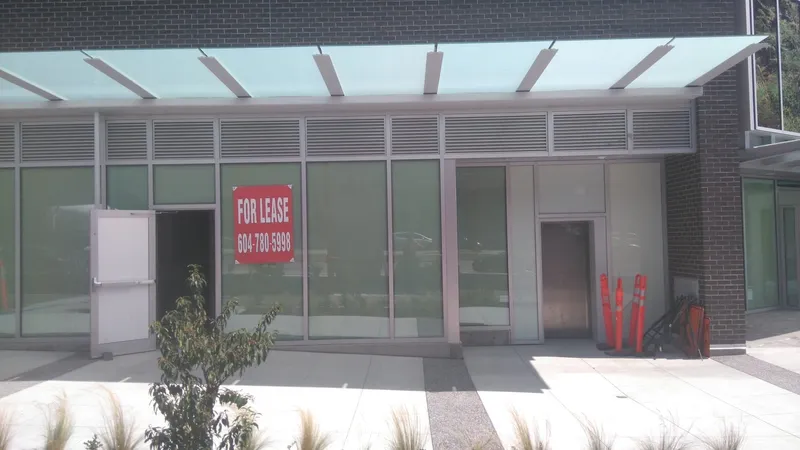
When global beverage leader CoCo Fresh Tea & Juice (都可) expanded into Western Canada, they required a building design and permit drafting partner to establish their regional store standards and clear rigorous City of Vancouver municipal building permit reviews. Canadian Blueprint prepared the comprehensive tenant improvement permit drawings for their inaugural Western Canada flagship in the Kingsway and Joyce commercial corridor of Renfrew-Collingwood, Vancouver, BC.
Following the successful approval and commissioning of the Kingsway flagship, Canadian Blueprint spearheaded the building design drafting and permit packages for CoCo's multi-location expansion across Metro Vancouver, including the high-density express kiosk in Downtown Vancouver and the transit-oriented hub in the Marine Gateway complex.
Key Technical Challenges & Code Compliance Solutions
1. Dual 50 GPM Grease Interceptor & Commercial Hydraulic Layout
Commercial beverage prep operations generate heavy wash-water demand from tapioca cooking, syrup rinses, and dairy handling. Under City of Vancouver Plumbing By-laws and Vancouver Coastal Health standards, the facility required dedicated grease interceptor capacity. Canadian Blueprint detailed the spatial integration of dual 50 GPM grease traps, specifying proper fixture venting, dedicated mop sinks, two accessible hand-washing lavatories, and three-compartment washware sanitation stations without sacrificing back-of-house storage.
2. Group E Occupant Load & Barrier-Free Universal Washroom
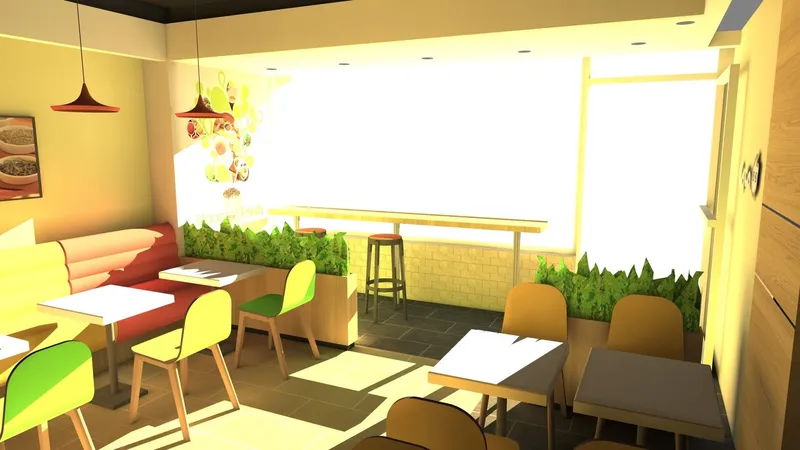
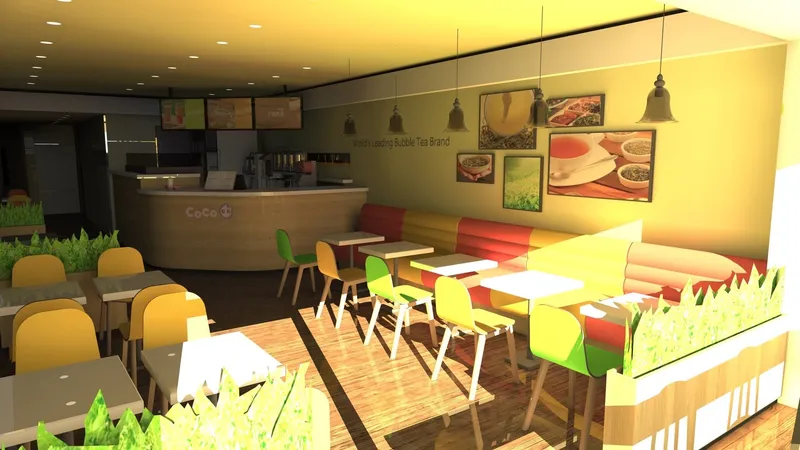
Under the British Columbia Building Code (BCBC 2012) and Vancouver Building By-law (VBBL), the space was classified under Group E (Mercantile / Limited Food Service) with an approved occupant load of 20 to 24 patrons. Plans incorporated a barrier-free universal washroom featuring clear 1,500 mm turning diameters, required grab-bar backing schedules, and power door clearance, ensuring complete Part 3 accessibility from the sidewalk entrance through the customer dining zone.
3. 1-Hour Fire Separations & Slab Firestopping Assemblies
Because the unit is situated within a multi-tenant commercial building with adjacent retail occupancies, building by-laws mandated continuous 1-hour fire-resistance rating (FRR) separations along all demising walls. Plans detailed double-sided 5/8-inch Type X gypsum board on steel and wood stud assemblies with acoustical batt insulation. For the multi-story concrete structures at Marine Gateway and Pender Street, Canadian Blueprint detailed 120-minute fire-rated silicone and intumescent collar firestop systems for all plumbing and conduit core drills through post-tensioned concrete slabs (BCBC Articles 3.1.9, 9.10.9.6, and 9.10.9.7).
4. Scalable CAD Standards for Multi-Unit Franchise Rollout
Franchise retail expansion requires consistency across varied commercial retail footprints. Canadian Blueprint developed a standardized modular CAD block library for CoCo's specialized commercial equipment—including automatic cup-sealing machines, induction pearl cookers, digital POS counters, and refrigerated shake bars. This modular framework was adapted from the full-sized 975 sq. ft. Kingsway cafe to the compact 396 sq. ft. Pender kiosk and the 886 sq. ft. Marine Gateway transit store, so each location reused the same equipment library.
Additional Project Photos
Project & Franchise Rollout Snapshot
Key building design and municipal permit parameters for the CoCo Fresh Tea & Juice Metro Vancouver expansion program.
| Detail | Value |
|---|---|
| Flagship Location | Kingsway Corridor, Vancouver, BC |
| Downtown Express Kiosk | Downtown Core, Vancouver, BC (396 sq. ft.) |
| Transit-Hub Store | Marine Gateway Transit Hub, Vancouver, BC |
| Governing Code & By-laws | BC Building Code 2012 / Vancouver Building By-law (VBBL 2014) |
| Occupancy Classification | Group E Mercantile / Limited Service Food Dispensary |
| Sanitary Plumbing Design | Dual 50 GPM Grease Interceptors, Dedicated Hand Sinks & Backflow Prevention |
| Fire Protection | 1-Hour Fire-Resistance Rating (FRR) Demising Partitions & 2-Hour Slab Penetrations |
Planning a Similar Project?
We evaluate BC Building Code compliance, municipal zoning, and prepare permit-ready drawing packages with clear, guaranteed quotes.
