
Yaletown Apartment Building
Yaletown, Vancouver, BC
Project Overview
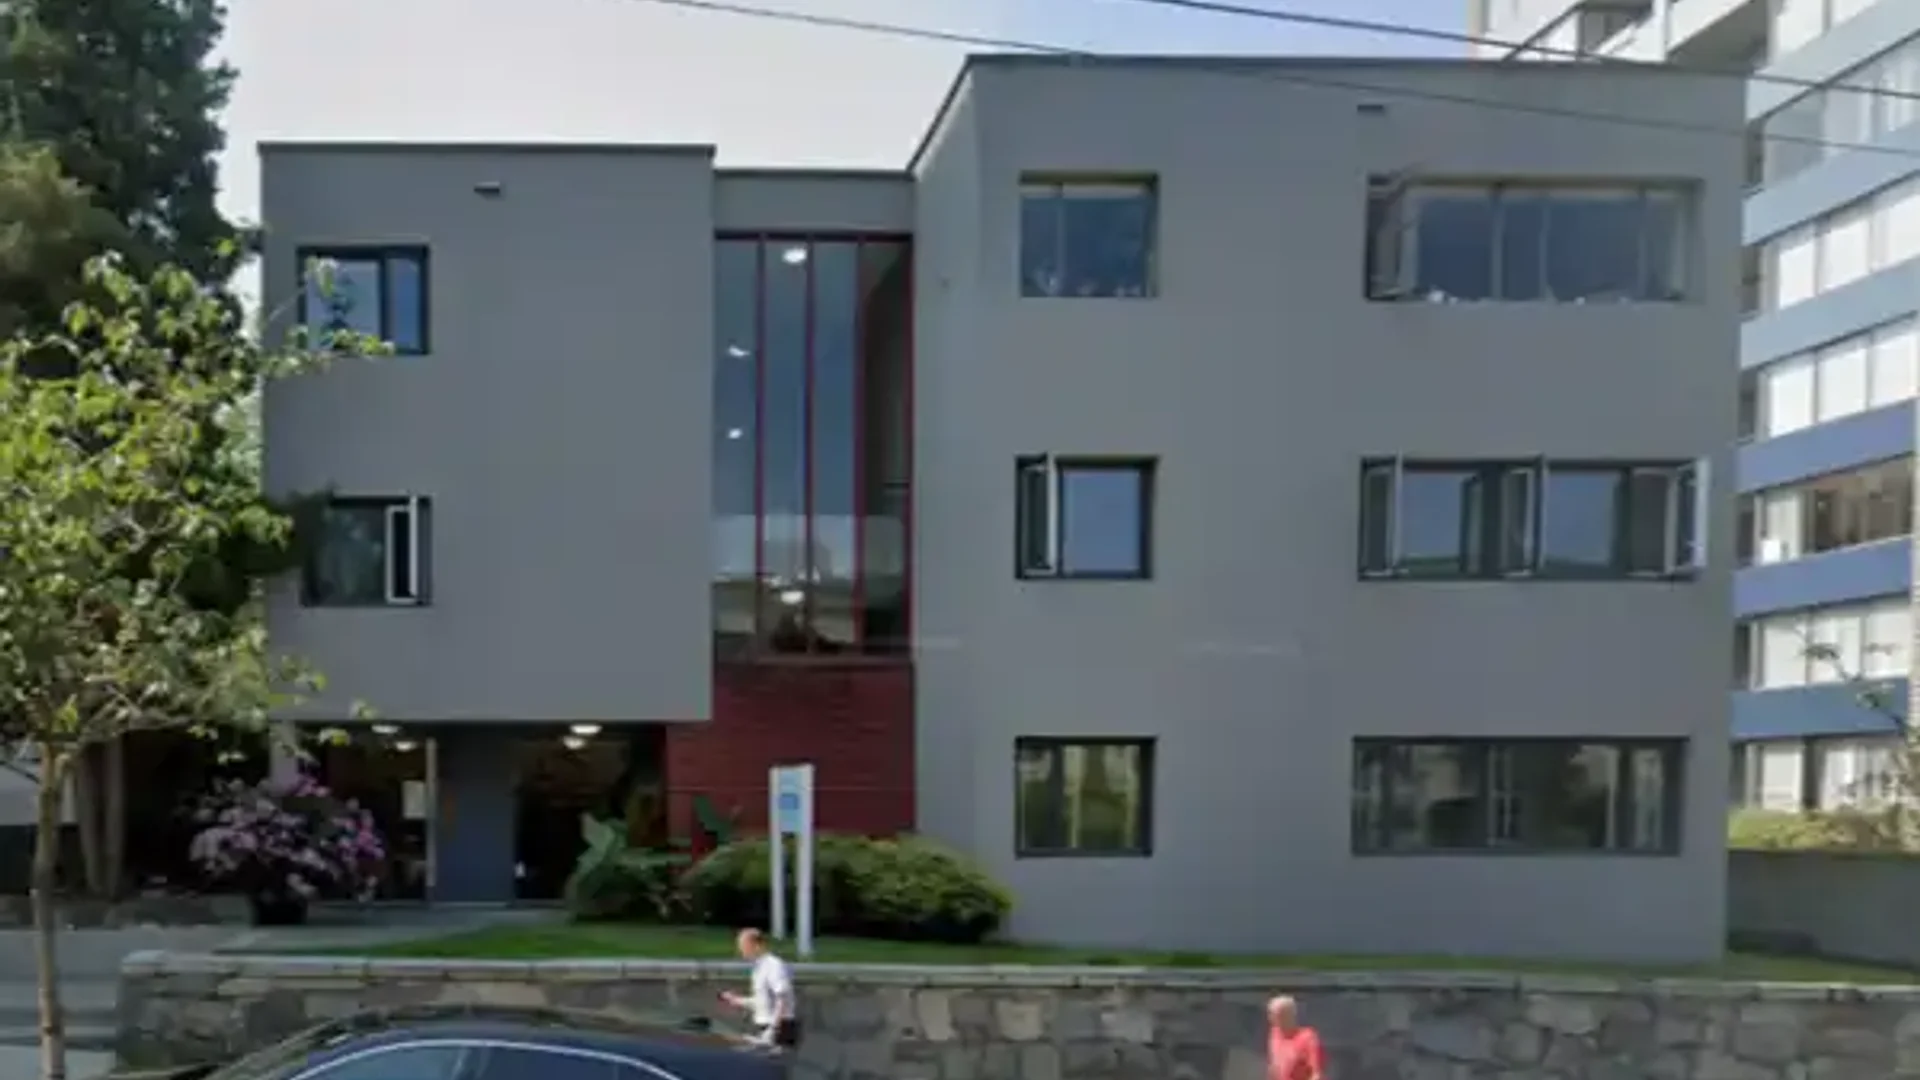
Comprehensive as-built measuring and documentation for a 3-storey apartment building in lively Yaletown, Vancouver.
Documentation Details
This protected project documents the existing conditions of a 3-storey apartment building located in the vibrant Yaletown district of Vancouver, BC. Our team performed a complete site capture to produce accurate as-built records. The scope of work included a high-resolution 360° virtual tour, precise measurement of all rooms and common areas, and the generation of basic floor plans. Final deliverables provided to the client included a PDF file with detailed measurements and a full AutoCAD (.dwg) base file, serving as a reliable foundation for facility management or future renovation planning. Access is restricted to authorized stakeholders.
Technical Survey Specifications
- Survey Method: Precision 3D LiDAR scanning & high-density point cloud capture.
- Baseline Deliverable: As-built millimeter-accurate 2D spatial CAD (.dwg) and vector PDF plans.
- Permit Standard: Calibrated for BC Building Code (Part 9) compliance and municipal permit submission.