
Residential Sample
Preview Property, Vancouver, BC
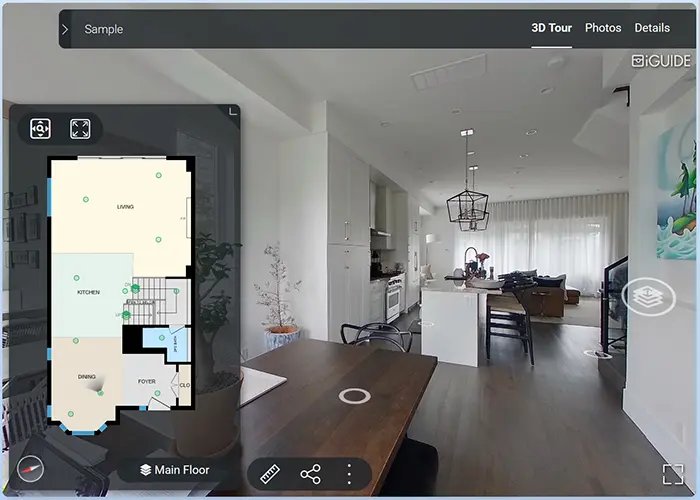
Project Overview
Experience a Residential as-built measuring services with this interactive sample tour.
Documentation Details
This interactive sample demonstrates our comprehensive as-built measuring and documentation services. Using advanced 3D scanning technology, we create detailed virtual tours that serve as permanent records of existing conditions. Perfect for architects, engineers, and property managers who need accurate spatial documentation for renovations, facility management, or legal documentation.
Technical Survey Specifications
- Survey Method: Precision 3D LiDAR scanning & high-density point cloud capture.
- Baseline Deliverable: As-built millimeter-accurate 2D spatial CAD (.dwg) and vector PDF plans.
- Permit Standard: Calibrated for BC Building Code (Part 9) compliance and municipal permit submission.