
Richmond Warehouse TI
Bridgeport, Richmond, BC
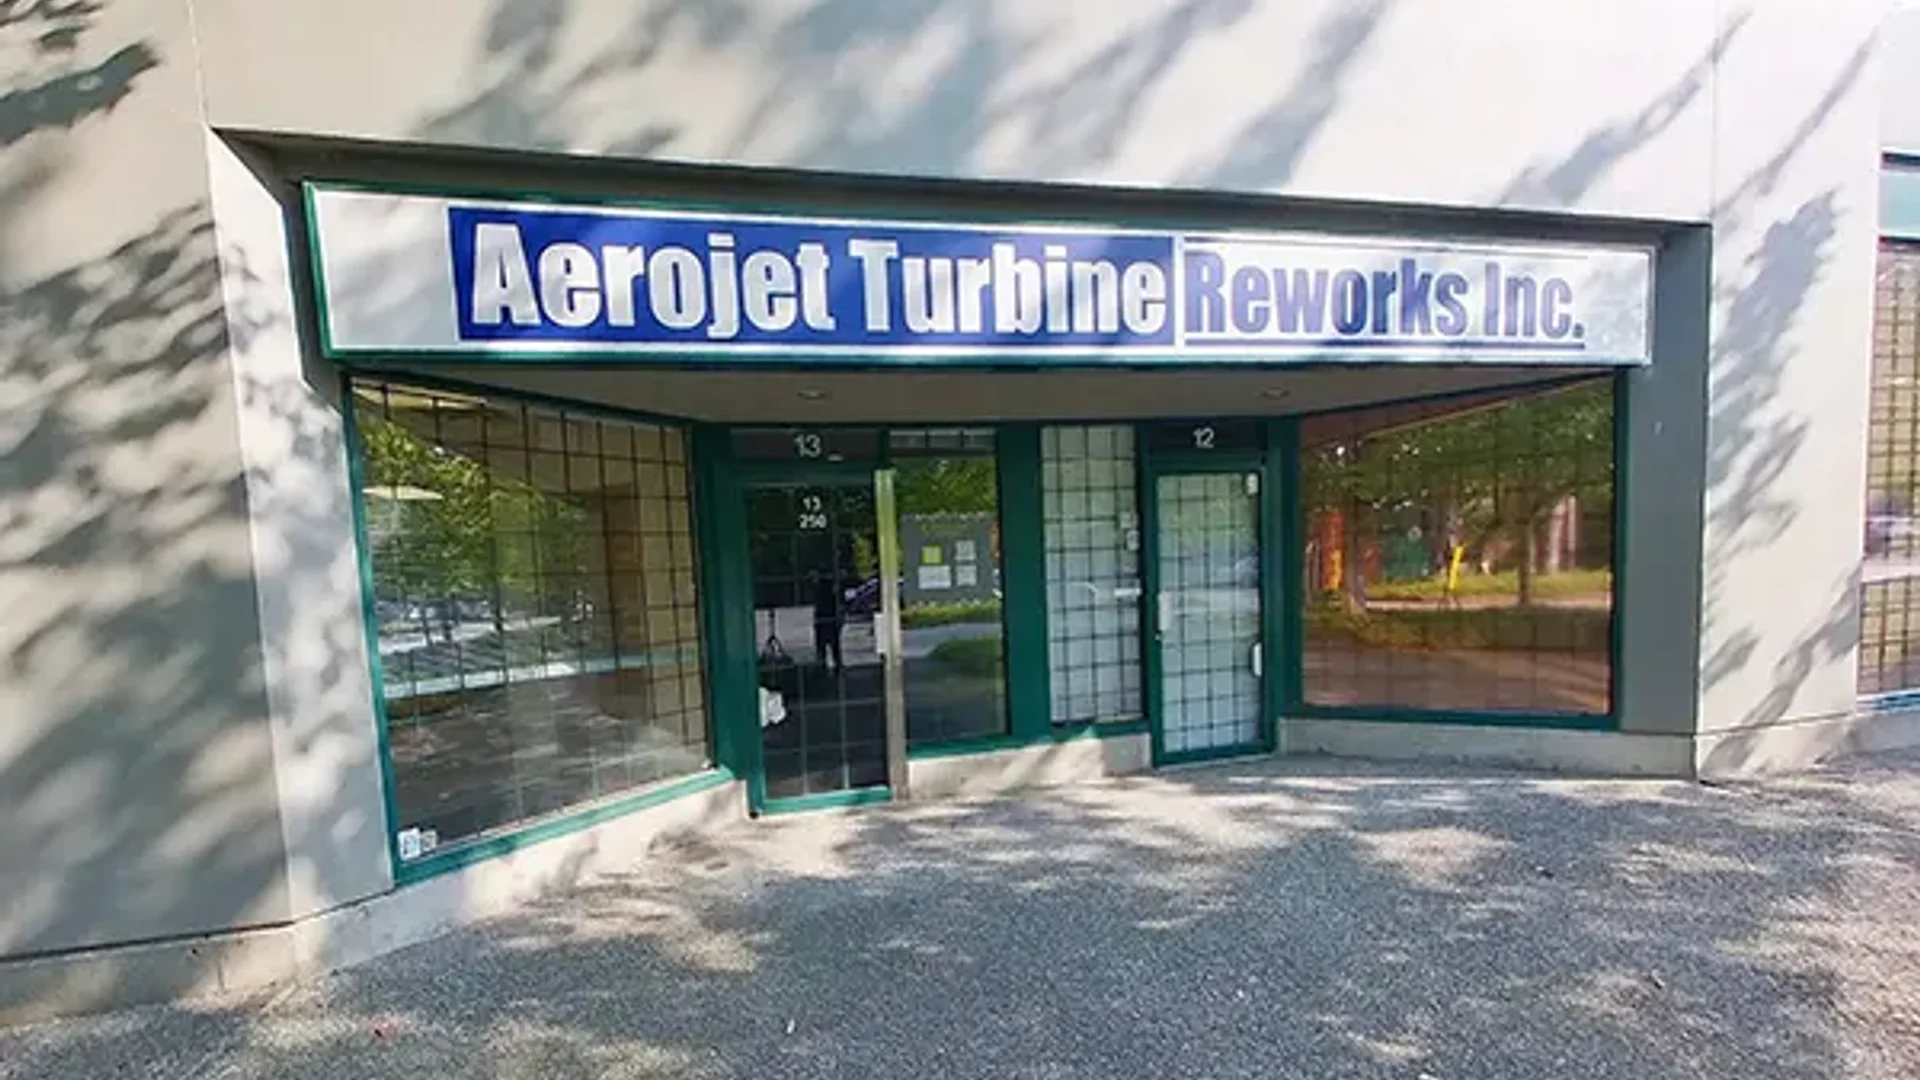
Project Overview
As-built measuring and documentation for 12,989 SF warehouse/office tenant improvement.
Documentation Details
This protected virtual tour documents the existing conditions of a commercial warehouse/office space. The main floor interior area measures 8,113.69 sq ft. We produced an as-built walkthrough and CAD deliverables to support tenant improvement permit submissions, space planning, and contractor coordination. The scope captured detailed interior measurements, room layouts, and existing utilities information to assist architects, engineers, and municipal reviewers. Access to the full tour and drawings is restricted to authorized clients and stakeholders.
Technical Survey Specifications
- Survey Method: Precision 3D LiDAR scanning & high-density point cloud capture.
- Baseline Deliverable: As-built millimeter-accurate 2D spatial CAD (.dwg) and vector PDF plans.
- Permit Standard: Calibrated for BC Building Code (Part 9) compliance and municipal permit submission.