
Residential Addition & Reno
Evergreen, Port Coquitlam, BC
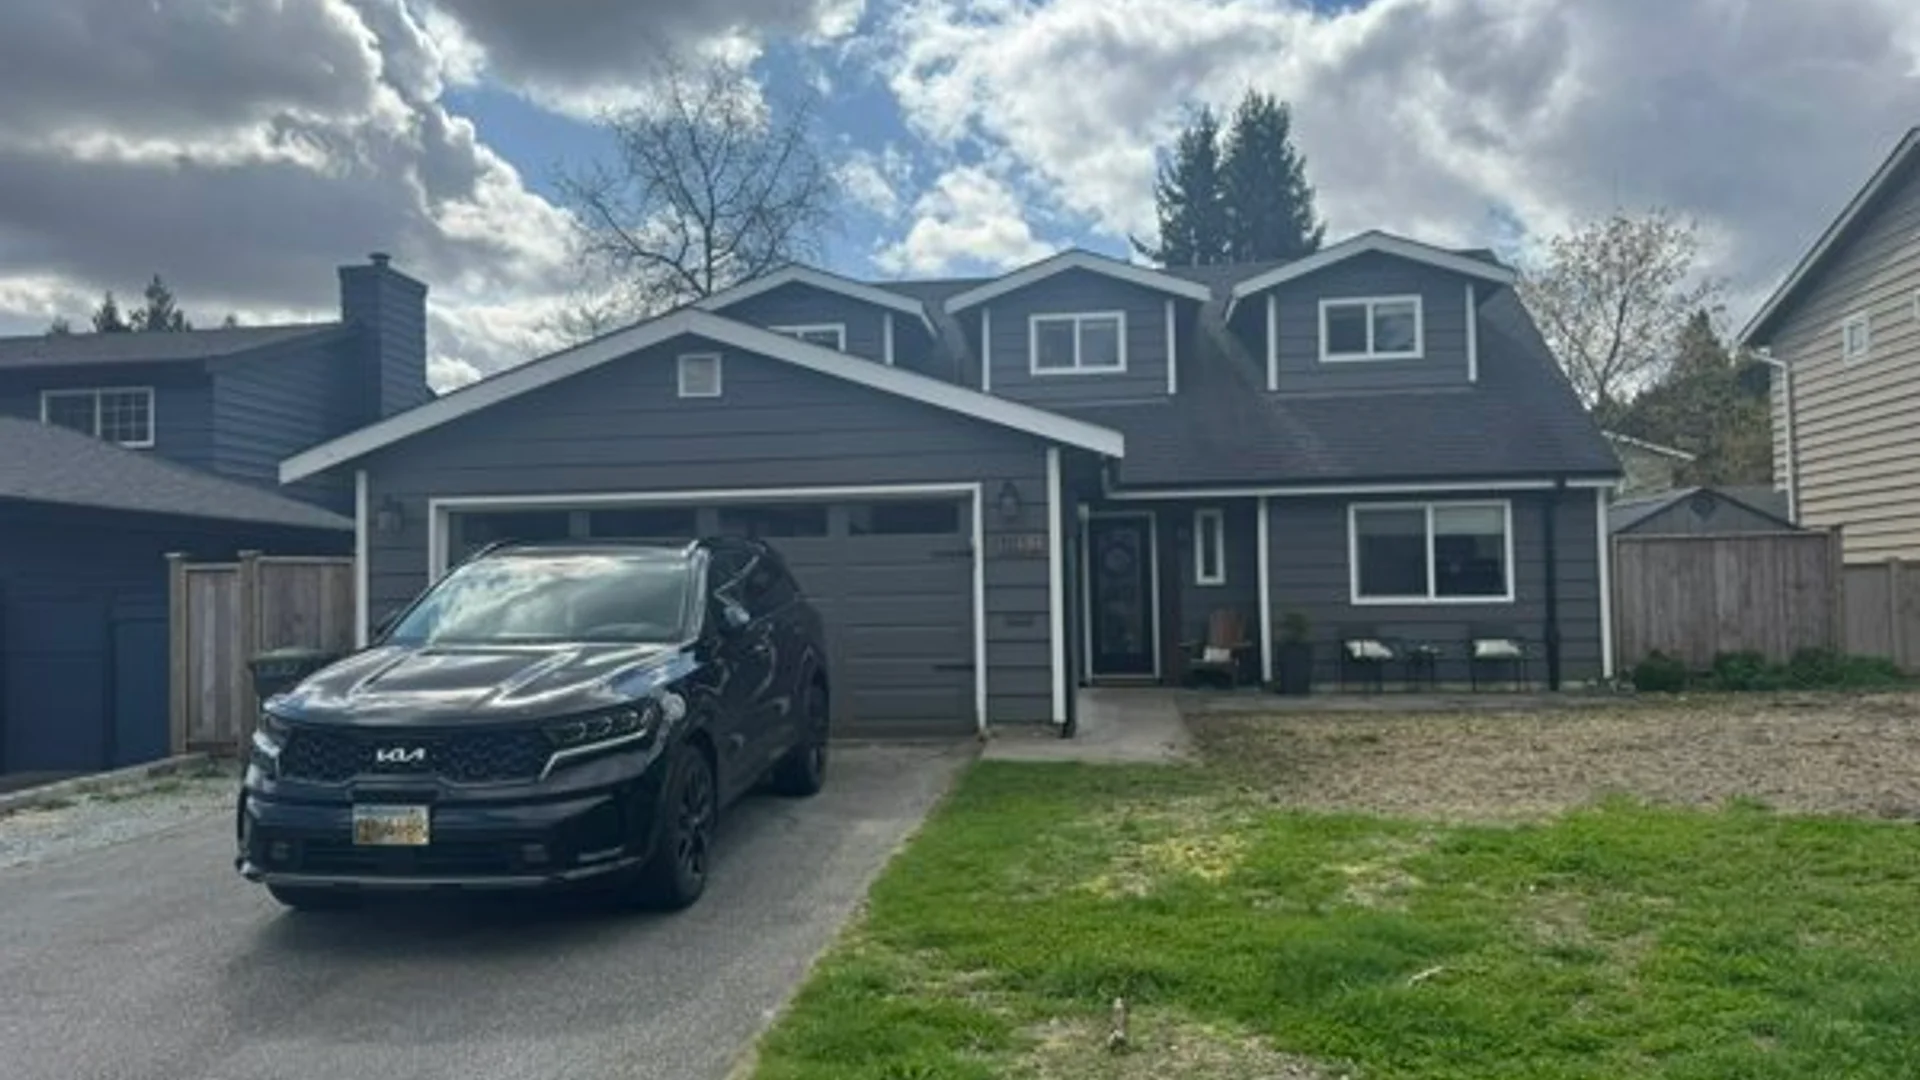
Project Overview
As-built measuring and documentation for residential addition and renovation project.
Documentation Details
This protected virtual tour captures the existing conditions of a home in preparation for a major addition and interior renovation. Our as-built measuring service provided precise measurements of the entire house, supporting plans for a new expansion and the removal or reconfiguration of interior walls. The resulting drawings and virtual tour offer a comprehensive record for permit applications, design planning, and contractor coordination. Access is restricted to authorized clients and stakeholders.
Technical Survey Specifications
- Survey Method: Precision 3D LiDAR scanning & high-density point cloud capture.
- Baseline Deliverable: As-built millimeter-accurate 2D spatial CAD (.dwg) and vector PDF plans.
- Permit Standard: Calibrated for BC Building Code (Part 9) compliance and municipal permit submission.