
Prime Golf Studio
Bridgeport, Richmond, BC
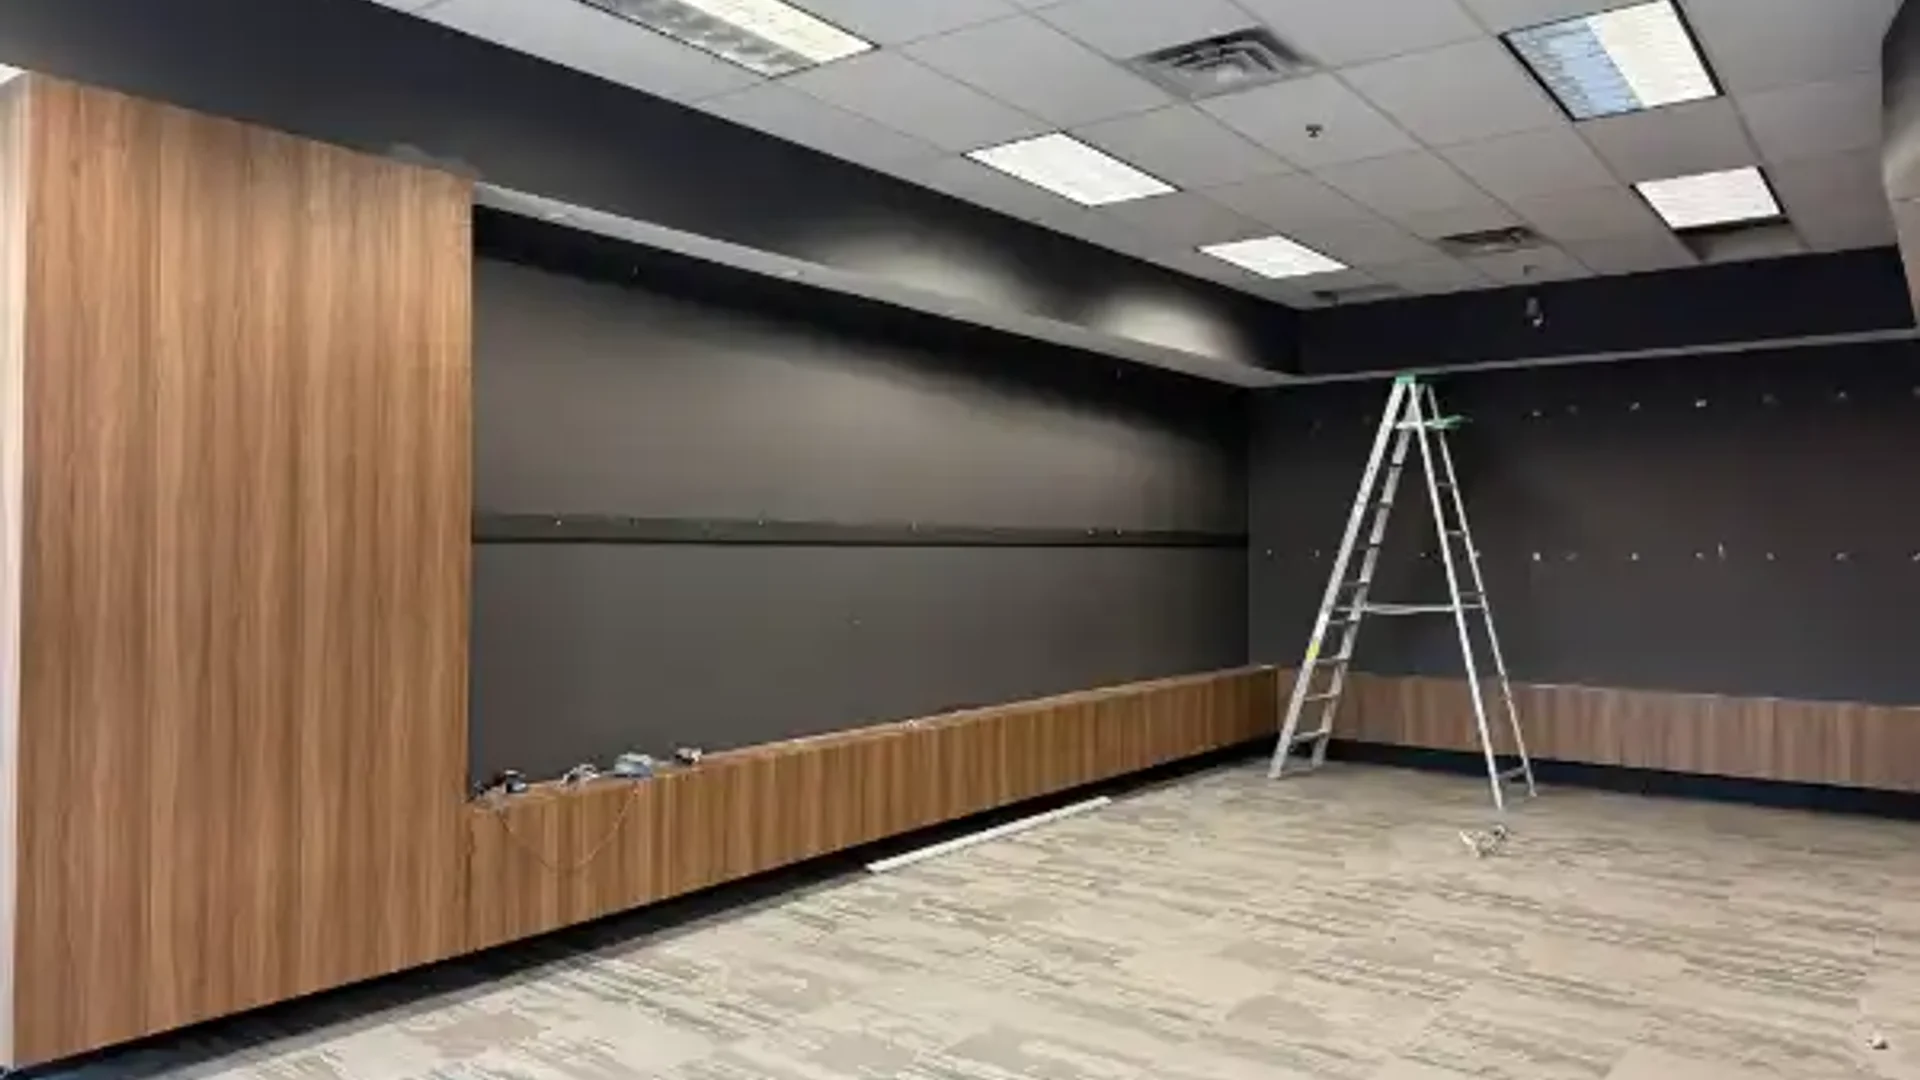
Project Overview
As-built measuring and precision LiDAR spatial verification for a 3,725 SF commercial golf studio in Richmond, BC.
Documentation Details
This protected project documents the existing spatial conditions and verified CAD baselines for a 3,725 square foot commercial tenant improvement on Bridgeport Road in Richmond, BC. Our scope included precision LiDAR as-built verification and production of permit-ready CAD drawings to support the conversion into a multi-bay golf simulation lounge. Deliverables support the Tenant Improvement permit application, structural engineering coordination, and contractor pricing.
Technical Survey Specifications
- Survey Method: Precision 3D LiDAR scanning & high-density point cloud capture.
- Baseline Deliverable: As-built millimeter-accurate 2D spatial CAD (.dwg) and vector PDF plans.
- Permit Standard: Calibrated for BC Building Code (Part 9) compliance and municipal permit submission.