
Mavish Homes
Lynn Valley, North Vancouver, BC
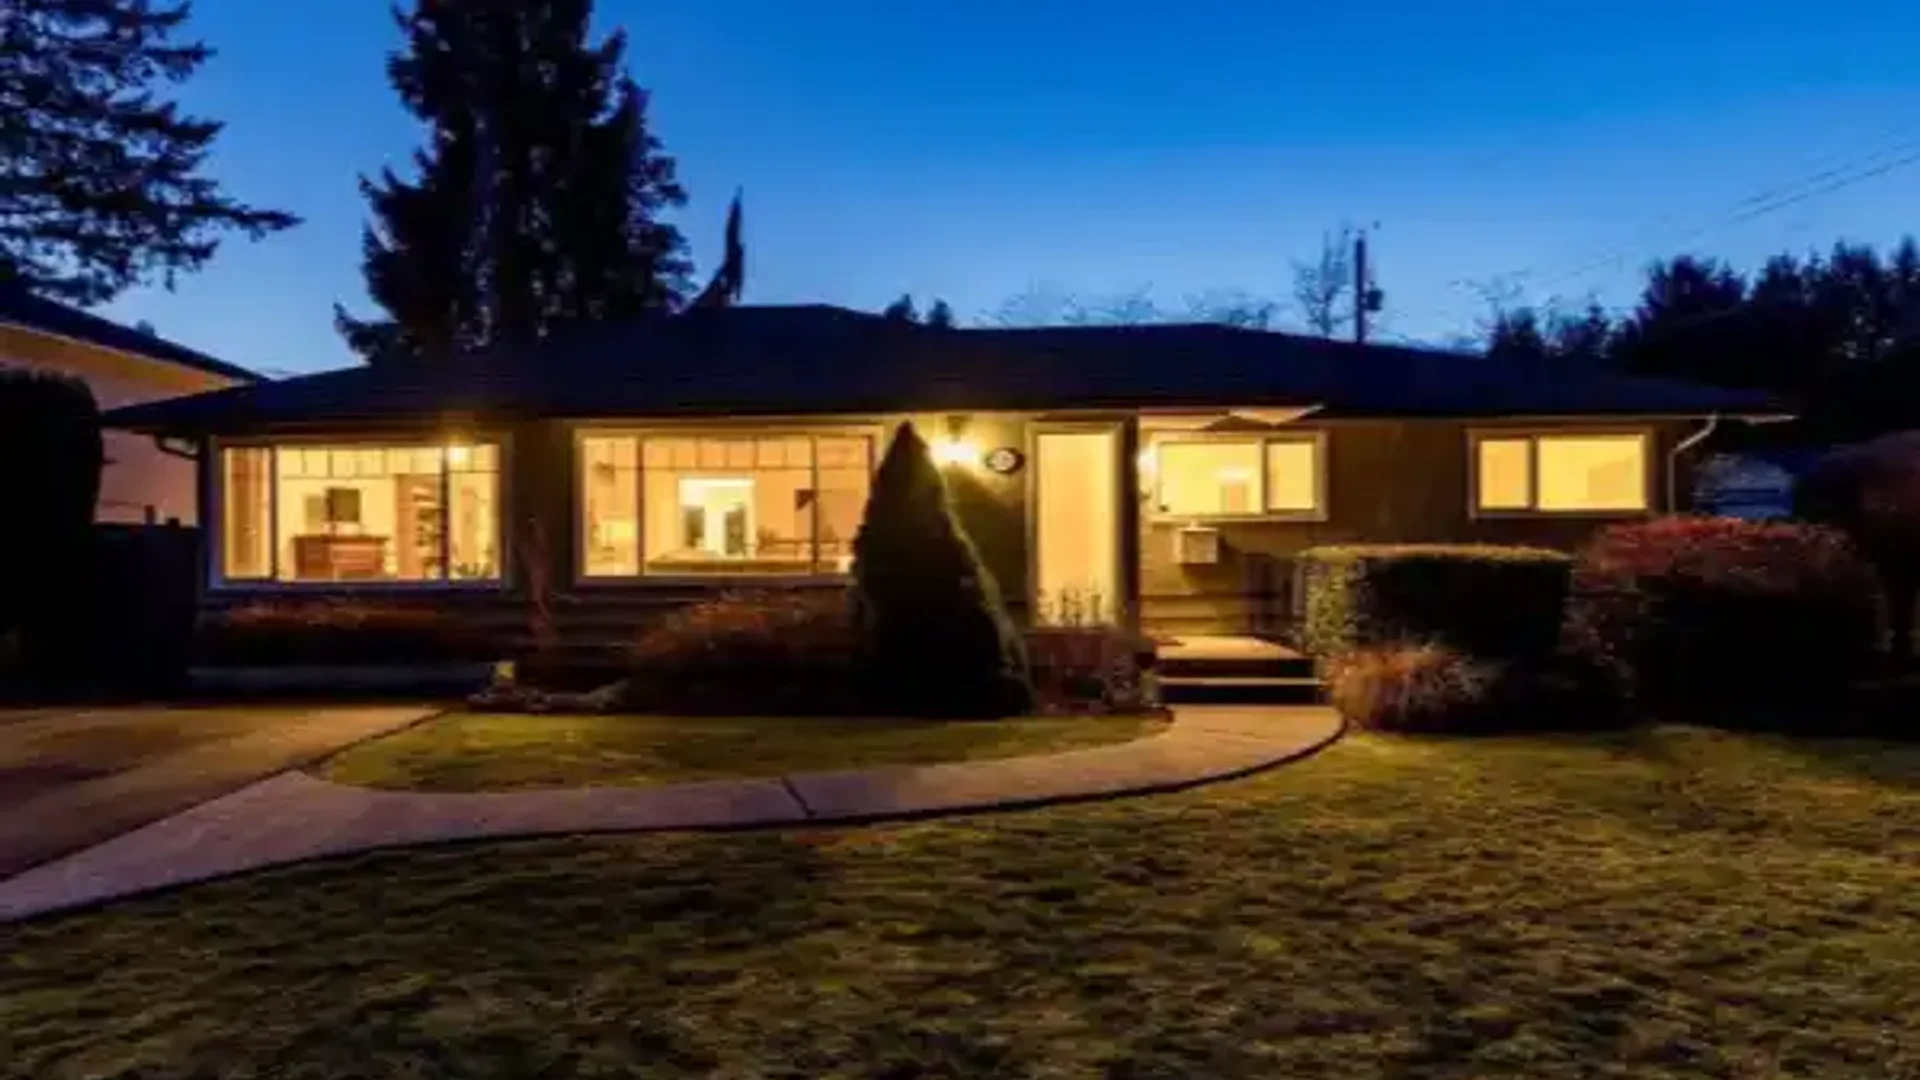
Project Overview
As-built measurements for interior design and accessibility ramp planning.
Documentation Details
This protected iGuide virtual tour documents precise as-built measurements made for an interior designer to enable the creation of accurate CAD as-built drawings. The service captured detailed room dimensions, wall locations, ceiling heights, and structural features throughout the property. These deliverables provide a reliable foundation for both interior design planning and the design of an accessibility ramp, ensuring compliance with accessibility standards and supporting permit applications. Access is restricted to authorized stakeholders.
Technical Survey Specifications
- Survey Method: Precision 3D LiDAR scanning & high-density point cloud capture.
- Baseline Deliverable: As-built millimeter-accurate 2D spatial CAD (.dwg) and vector PDF plans.
- Permit Standard: Calibrated for BC Building Code (Part 9) compliance and municipal permit submission.