
Laundromat
Fairview, Vancouver, BC
Project Overview
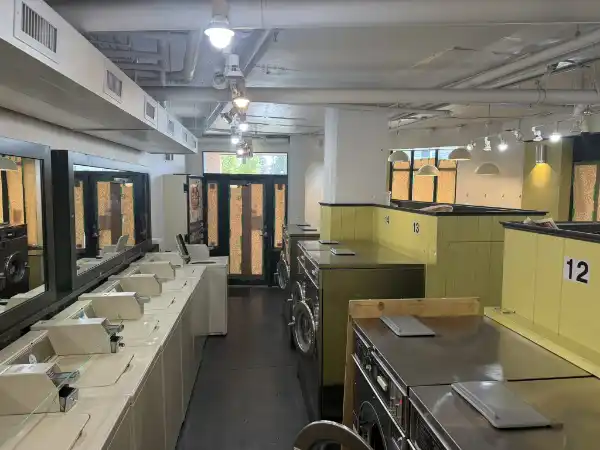
LiDAR-based as-built measuring and spatial verification for a commercial laundromat with complex geometry and odd angles.
Documentation Details
This protected iGuide virtual tour documents precise as-built conditions for a commercial laundromat in Fairview, Vancouver. The project was commissioned by a designer who was already familiar with our work after we previously completed their son's home. Due to the space's odd shapes, non-standard angles, and complex layout, LiDAR technology was leveraged to ensure perfectly accurate spatial capture. The resulting floor plans and virtual tour provide a precise baseline for the designer to develop interior layouts and tenant improvement plans. Access is restricted to authorized stakeholders.
Technical Survey Specifications
- Survey Method: Precision 3D LiDAR scanning & high-density point cloud capture.
- Baseline Deliverable: As-built millimeter-accurate 2D spatial CAD (.dwg) and vector PDF plans.
- Permit Standard: Calibrated for BC Building Code (Part 9) compliance and municipal permit submission.