
Langley Residence As-Built Re-Measure
Summerhill, Langley, BC
Project Overview
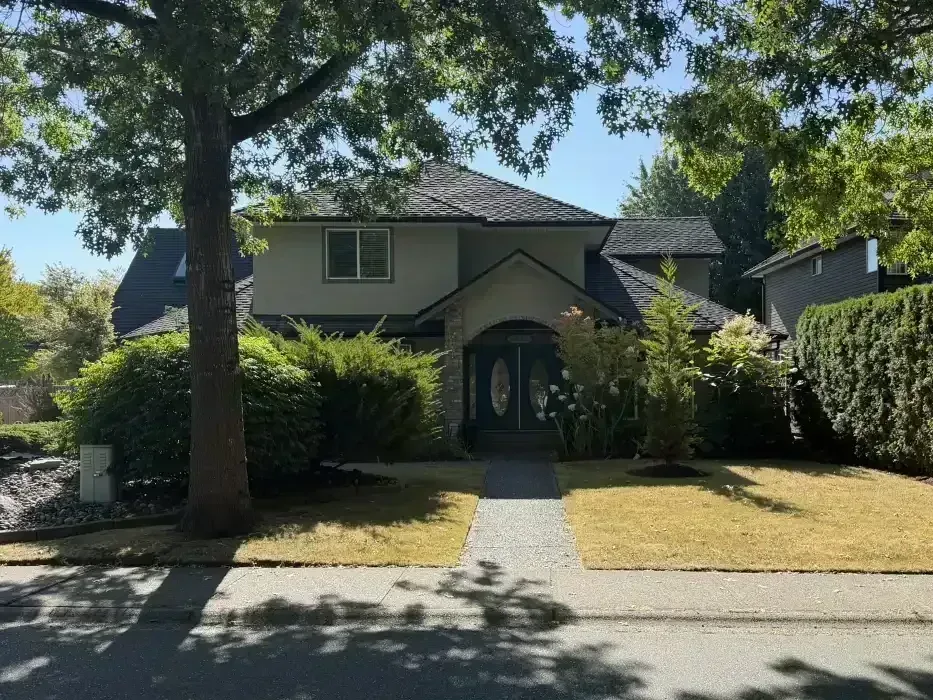
Re-measure of a 2,389 sq ft Langley home to confirm window sizes, sill heights, and the mechanical room missed by previous records.
Documentation Details
This protected iGuide virtual tour documents a follow-up measuring visit for a 2,389 sq ft (222.0 m²) residential home in Langley, BC. Although existing records existed and previous measurements were provided, a new measuring was necessary to confirm measurements, as the old measurements lacked precise window sizes and sill heights and missed critical areas of the home such as the mechanical room. Deliverables include a navigable virtual walkthrough and verified measurements to support renovation design and planning. Access is restricted to authorized stakeholders.
Technical Survey Specifications
- Survey Method: Precision 3D LiDAR scanning & high-density point cloud capture.
- Baseline Deliverable: As-built millimeter-accurate 2D spatial CAD (.dwg) and vector PDF plans.
- Permit Standard: Calibrated for BC Building Code (Part 9) compliance and municipal permit submission.