
Highlands Residence As-Built Tour
Highlands, North Vancouver, BC
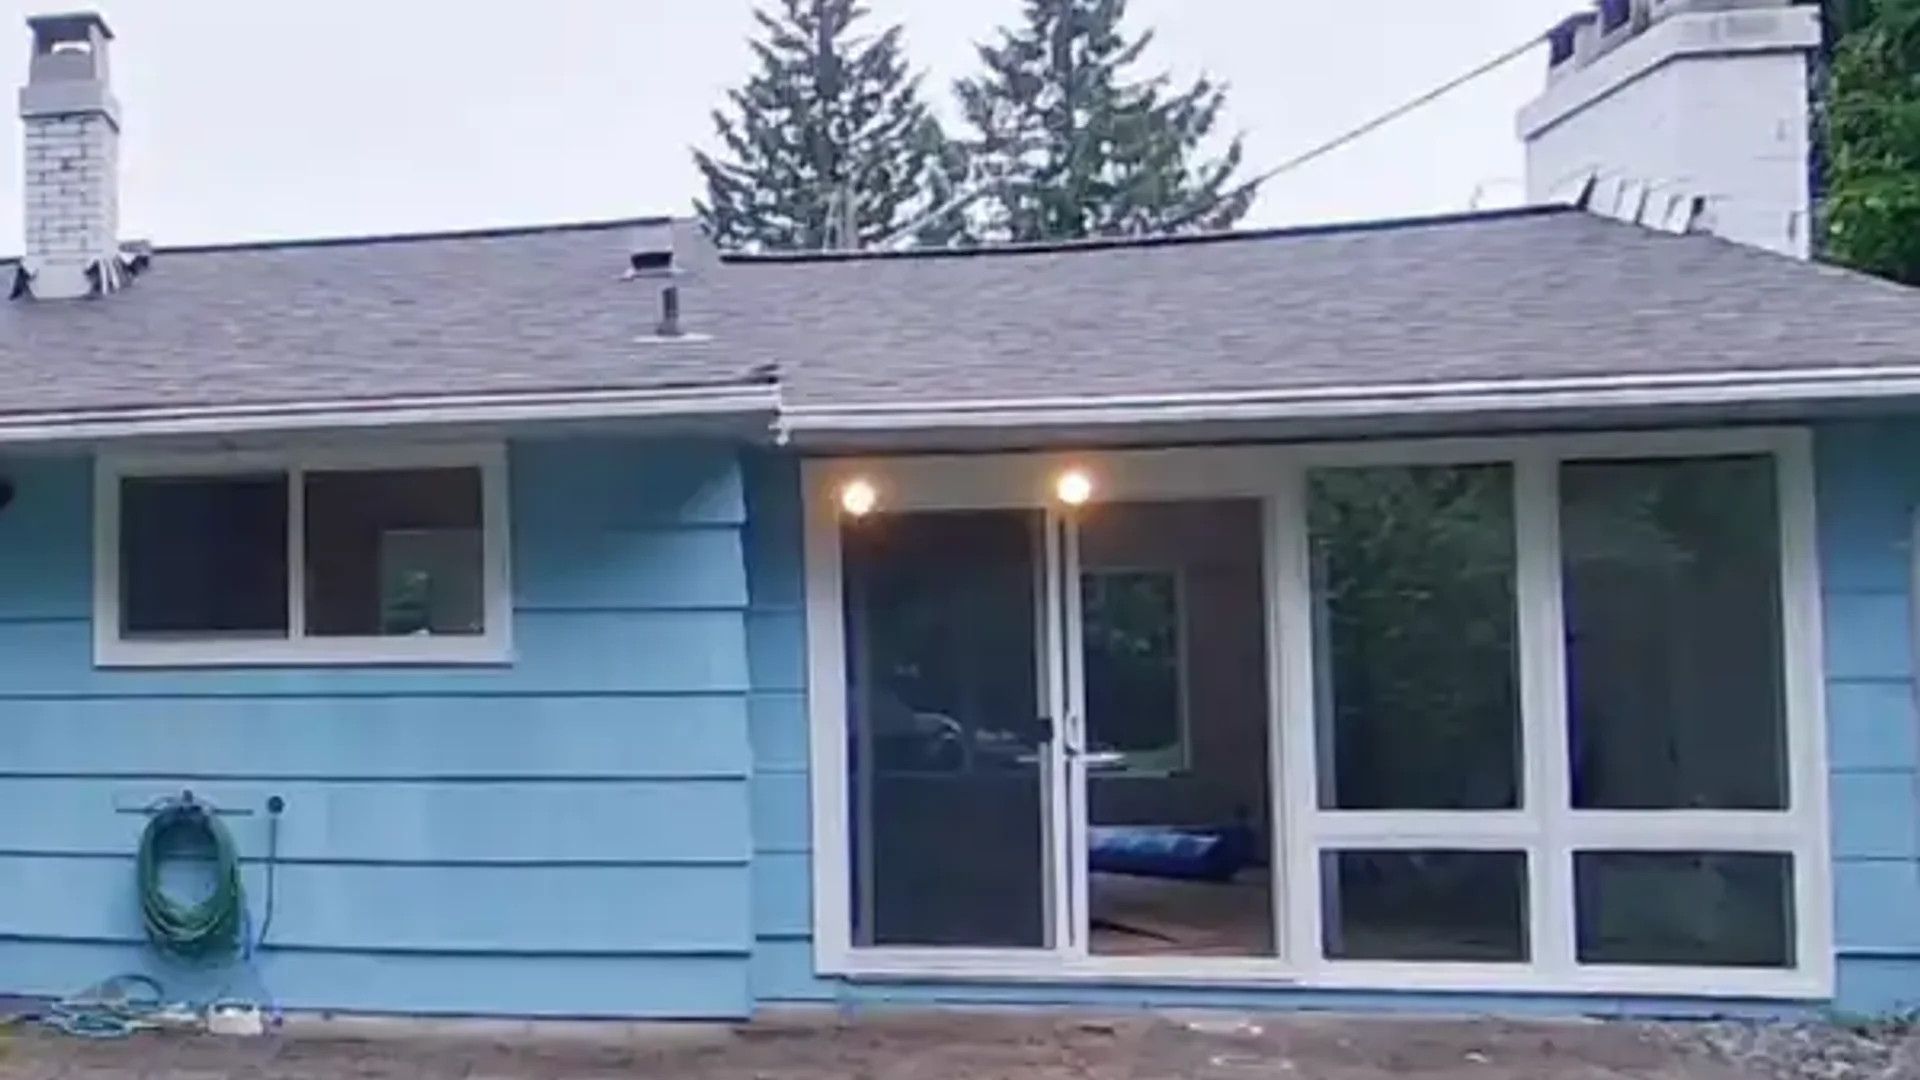
Project Overview
As-built measuring and documentation for a 1,509 SF home to produce CAD base drawings for a future renovation.
Documentation Details
This protected virtual tour documents the existing conditions of a 1,509 square foot single-family home in the Highlands neighborhood of North Vancouver, BC. Our as-built measuring service captured precise room dimensions, wall locations, window and door openings, ceiling heights, and key structural elements. The deliverables include a navigable as-built walkthrough and CAD base drawings to support future renovation design, permit applications, and contractor pricing. The documentation provides a reliable record of current conditions for architects, engineers, and municipal reviewers. Access is restricted to authorized clients and stakeholders.
Technical Survey Specifications
- Survey Method: Precision 3D LiDAR scanning & high-density point cloud capture.
- Baseline Deliverable: As-built millimeter-accurate 2D spatial CAD (.dwg) and vector PDF plans.
- Permit Standard: Calibrated for BC Building Code (Part 9) compliance and municipal permit submission.