
Grand Boulevard Residence
Grand Boulevard, North Vancouver, BC
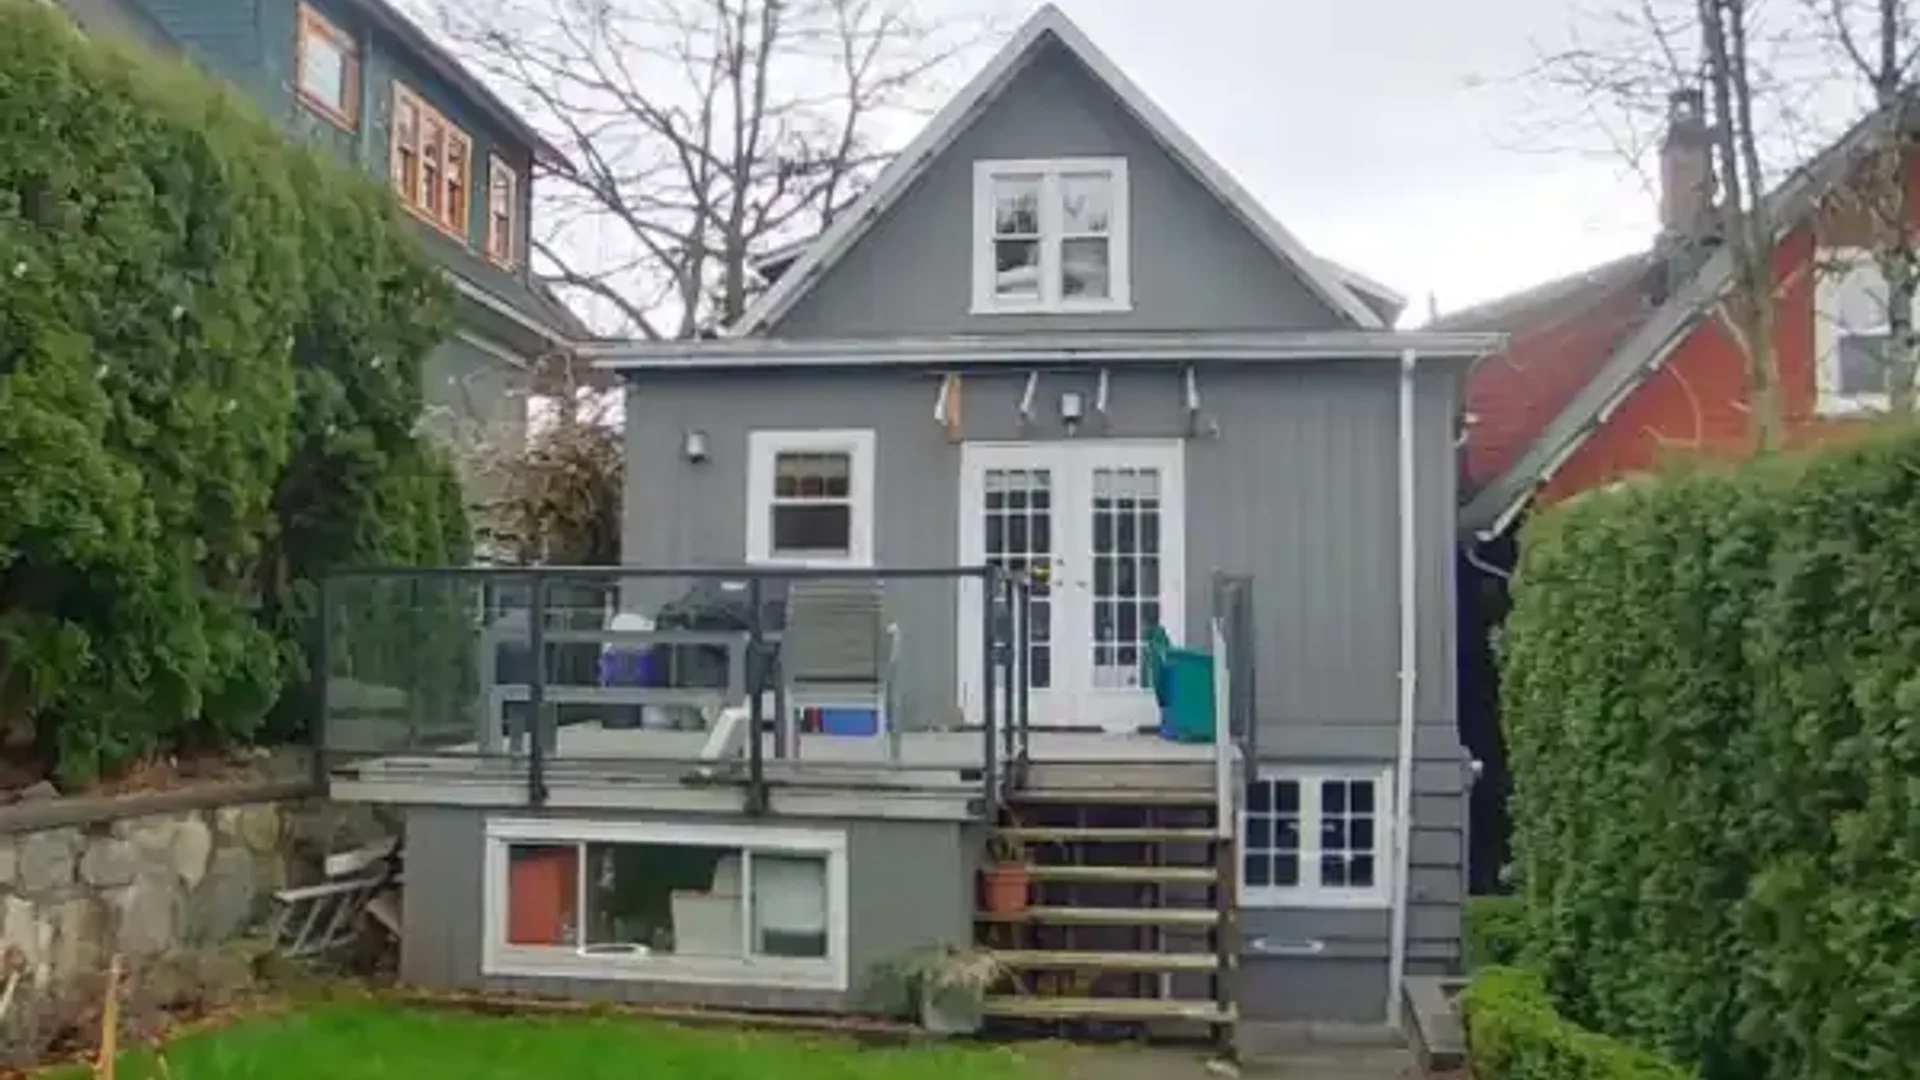
Project Overview
Owner-driven as-built documentation for a single-family home renovation in North Vancouver.
Documentation Details
This protected virtual tour documents a single-family detached home in the Grand Boulevard area of North Vancouver. With no original drawings available from the city, the homeowner engaged our services directly to establish a precise set of as-built plans before hiring a contractor. By securing accurate CAD drawings and a 3D virtual tour upfront, the client gained full control over the renovation planning process, ensuring more accurate quotes and a clear understanding of the existing structure. Deliverables include a navigable virtual walkthrough and a comprehensive CAD drawing set to serve as the foundation for design and construction. Access is restricted to authorized stakeholders.
Technical Survey Specifications
- Survey Method: Precision 3D LiDAR scanning & high-density point cloud capture.
- Baseline Deliverable: As-built millimeter-accurate 2D spatial CAD (.dwg) and vector PDF plans.
- Permit Standard: Calibrated for BC Building Code (Part 9) compliance and municipal permit submission.