
Team Cannabis Commercial TI
- 1As-Built Field Survey & Feasibility
- 2Development Permit & Change of Use
- 3LCRB Security Vault & CPTED Planning
- 4Building Permit Clearance & Consultant Coordination
Vancouver, BC
Featured Photos
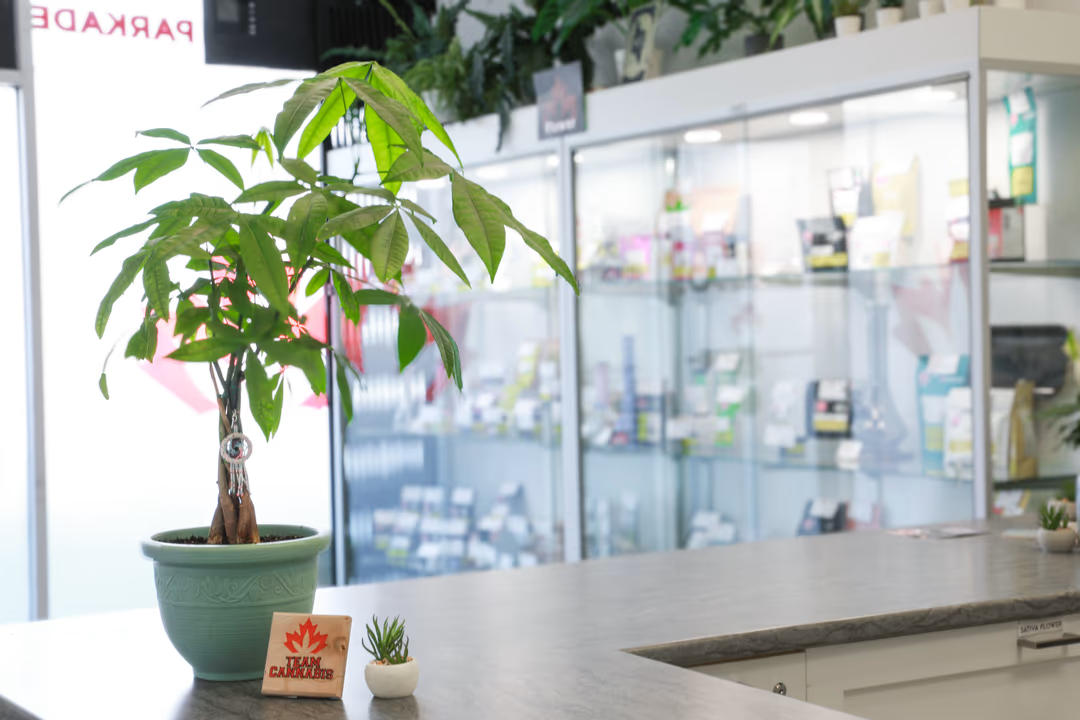
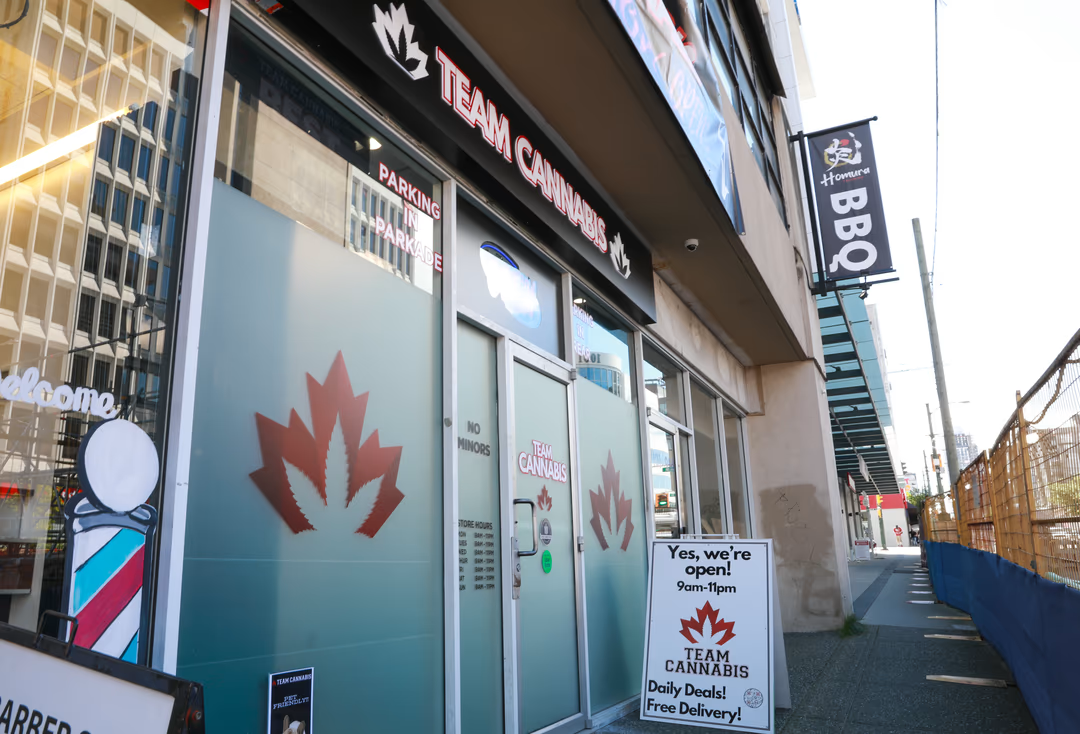
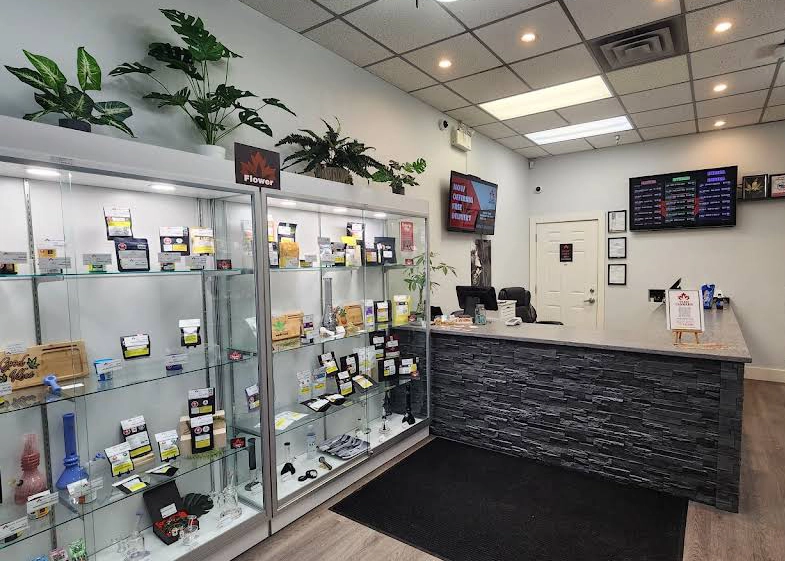
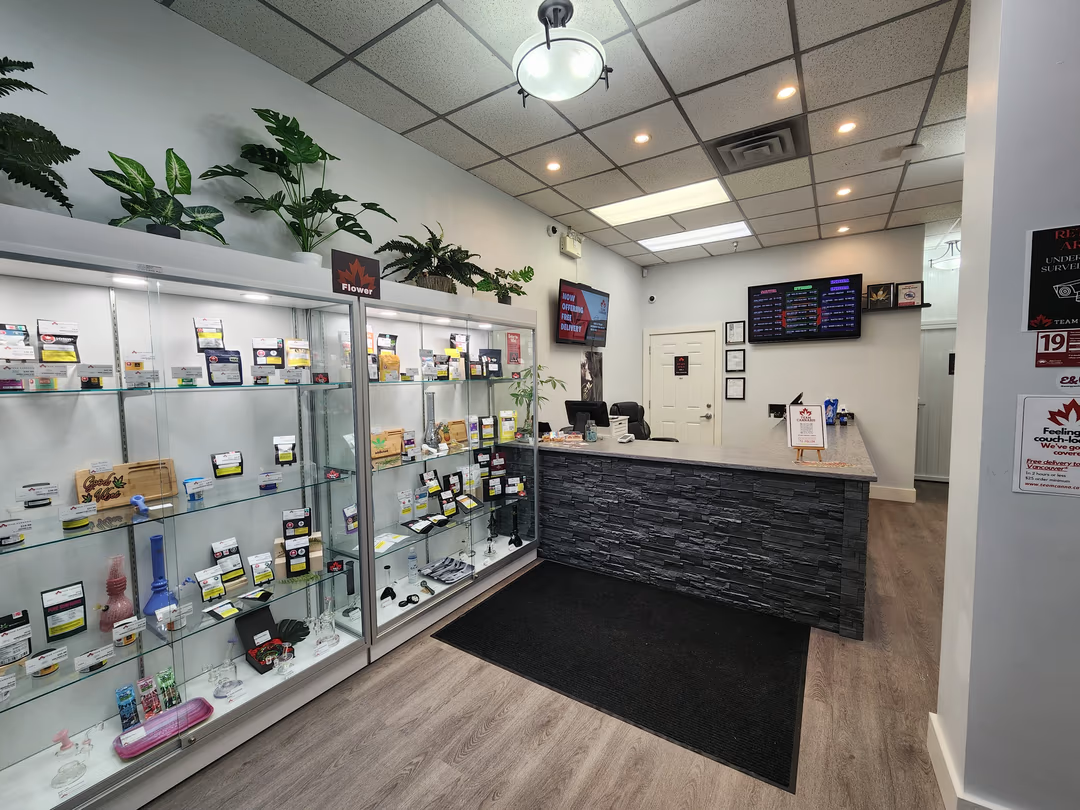
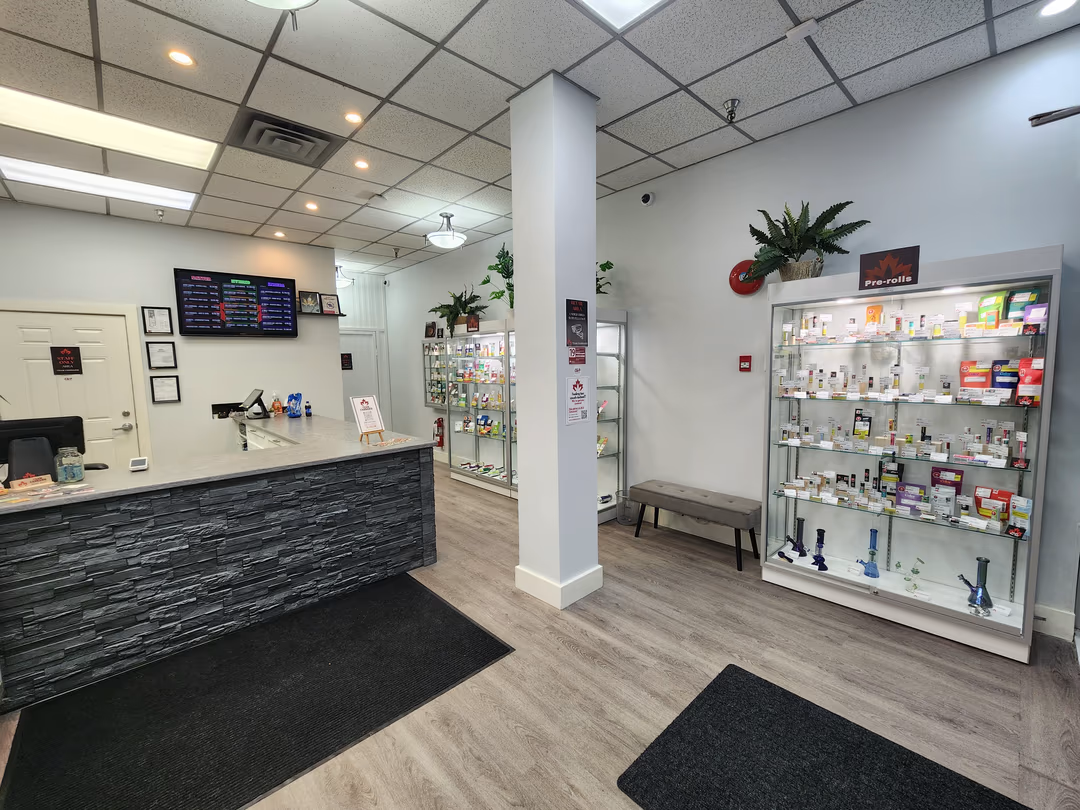
Canadian Blueprint partnered with Michelle Rochon and Team Cannabis to deliver the complete commercial tenant improvement and Change of Use permit drawing package in the Fairview neighborhood of Vancouver, BC. The project transformed a 600 SF space from its legacy use as a barber shop (Major Occupancy D) into a fully compliant cannabis retail store (Major Occupancy E) satisfying both City of Vancouver building bylaws and strict provincial Liquor and Cannabis Regulation Branch (LCRB) criteria.
The Challenge
Converting a personal service shop into licensed cannabis retail triggers a mandatory Development Permit (DP) before building permit intake can even begin in Vancouver. The design required proving strict CPTED (Crime Prevention Through Environmental Design) sightlines, incorporating a reinforced secure inventory storage vault, upgrading the suite demising walls to 1-hour fire separations, and collaborating with structural engineering and registered architects to meet Vancouver Building By-law requirements.
Technical Scope of Work
Our drawing package addressed municipal plan-check inquiries, provincial licensing rules, and structural coordination:
- As-Built Survey & Baseline CAD: Executed precise laser measurements of the existing commercial unit, identifying structural removals including an unpermitted interconnection door between units.
- Development Permit (DP) Change of Use: Prepared comprehensive zoning analysis, storefront elevation revisions, and retail floor plans aligning with Fairview commercial zoning guidelines.
- LCRB Security Layout & Storage Vault: Detailed the reinforced product storage vault, intrusion sensors, door contacts, and 360-degree security camera sightline mappings compliant with provincial regulations.
- Consultant Collaboration: Coordinated our comprehensive drawing packages with registered architectural and structural engineering consultants to deliver a cohesive, permit-ready submission set under the VBBL.
The Outcome
With meticulous drawing sets and responsive municipal coordination, Team Cannabis secured both Development Permit and Building Permit clearance through the City of Vancouver without costly redesign loops, opening their flagship retail storefront on schedule.
Additional Project Photos
Project Snapshot
Key technical details for the Team Cannabis Shop Tenant Improvement.
| Detail | Value |
|---|---|
| Location | Fairview, Vancouver, BC |
| Category | Commercial TI / Change of Use |
| Project Size | 600 SF |
| Required Permits | Development Permit, Building Permit, Plumbing Permit |

Development Permit
"From the very beginning, Edward and his team have shown an exceptional level of personalized service in helping us design our retail storefront. They guided us through the development permit process and building permits with clarity, patience, and professionalism — always with our best interests at heart."

"Working on your Commercial Tenant Improvement project was a great experience. We know these projects often come with tight timelines, and we thrive in that environment—it pushes us to stay sharp and deliver results without cutting corners. Your trust and clear communication made all the difference."
Planning a Similar Project?
We evaluate BC Building Code compliance, municipal zoning, and prepare permit-ready drawing packages with clear, guaranteed quotes.
