
Yoshida Coastal Home Renovation
- 1As-Built Field Measurement & 360 Spatial Scanning
- 2Carport-to-Garage Enclosure & Fire-Separation Assemblies
- 3Spatial Separation & Limiting Distance Calculations
- 4Corporation of Delta Building Permit Approval
Delta, BC
Featured Photos
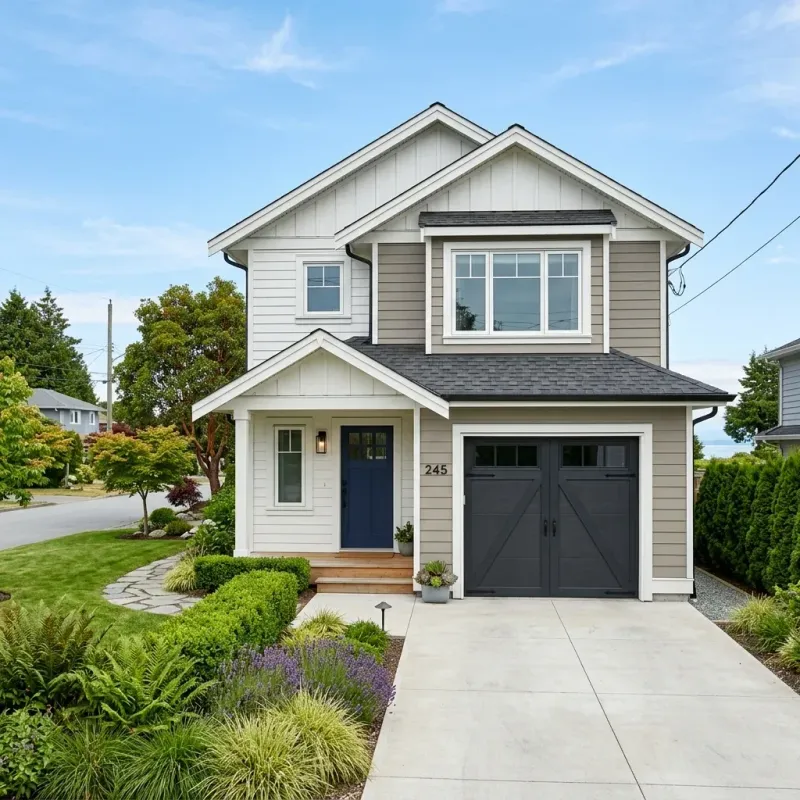
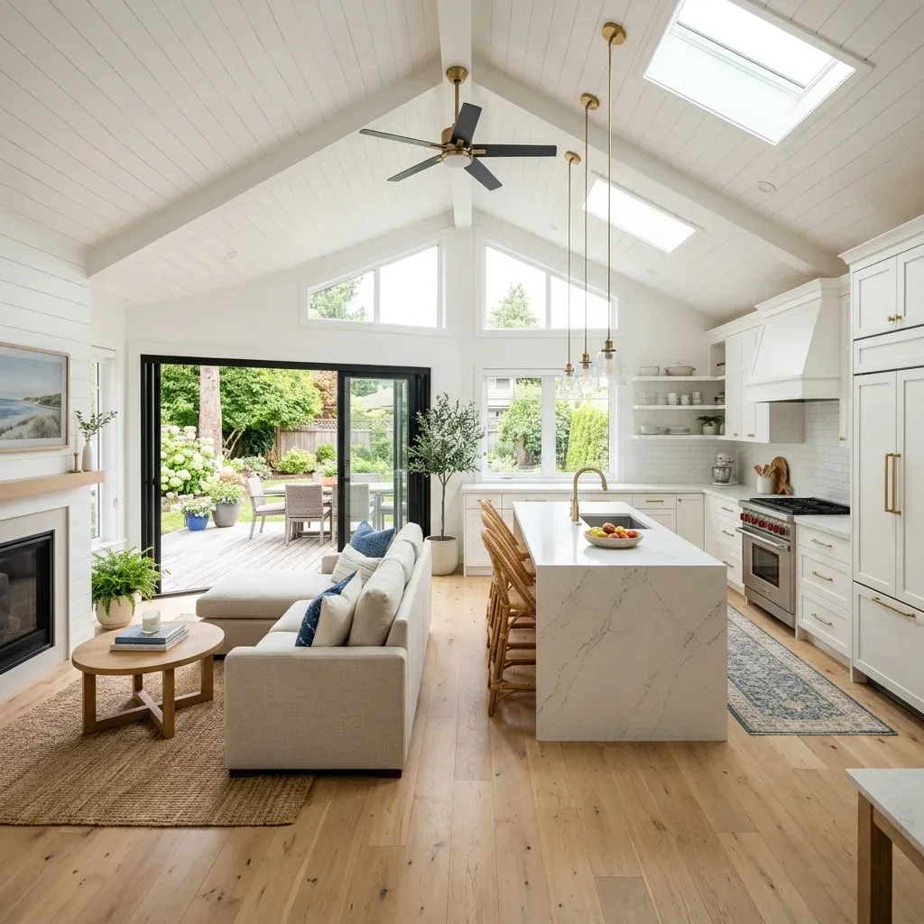
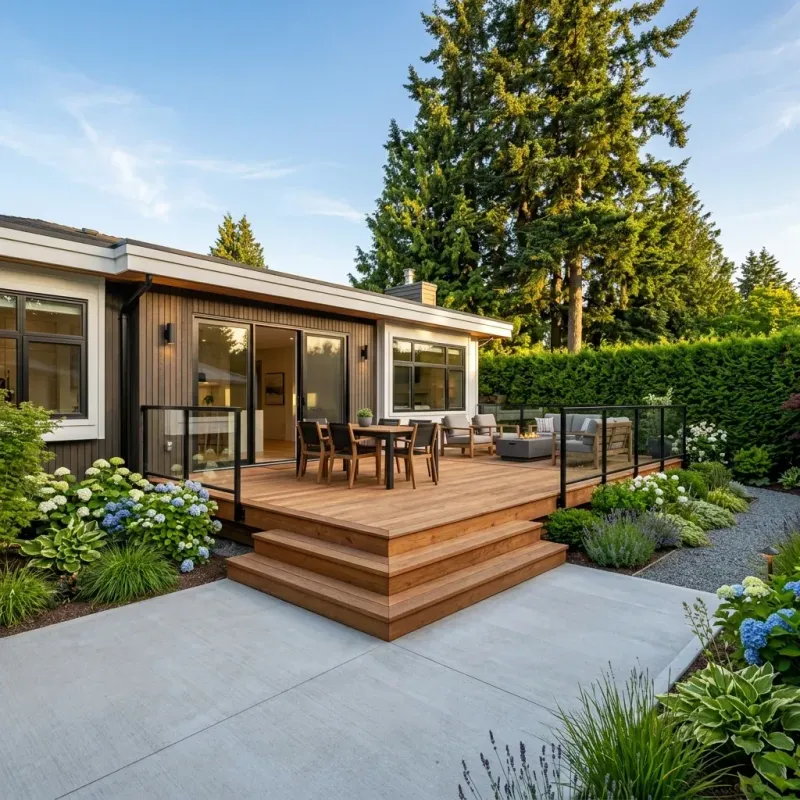
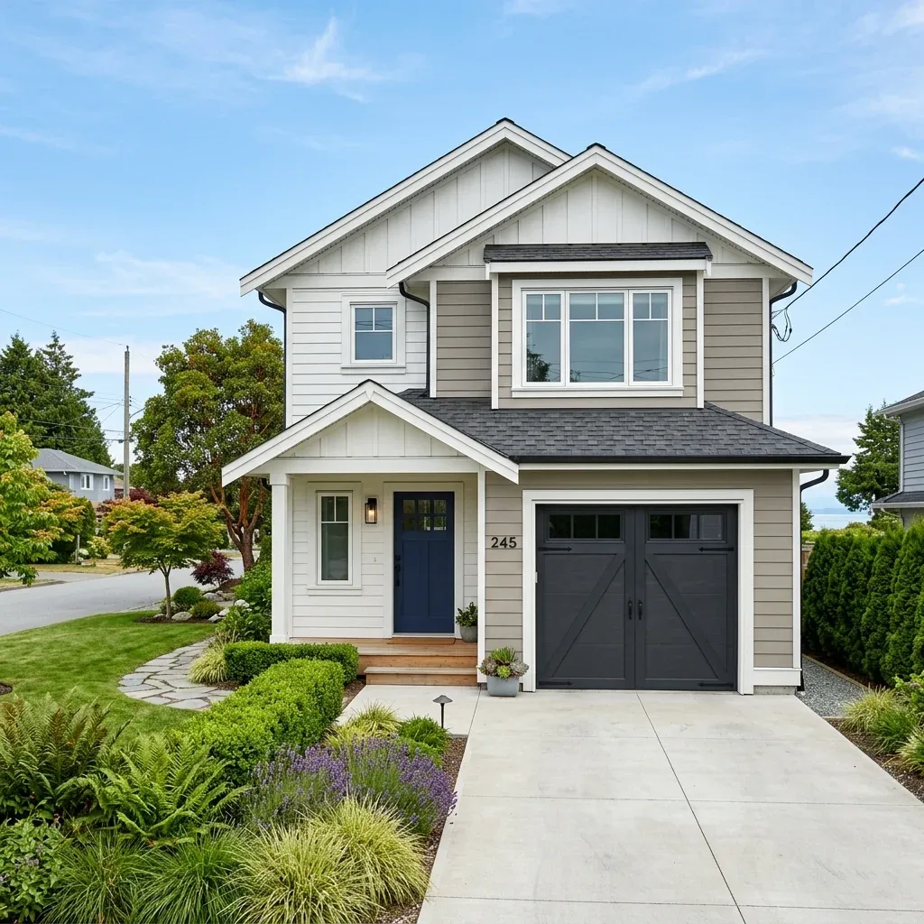
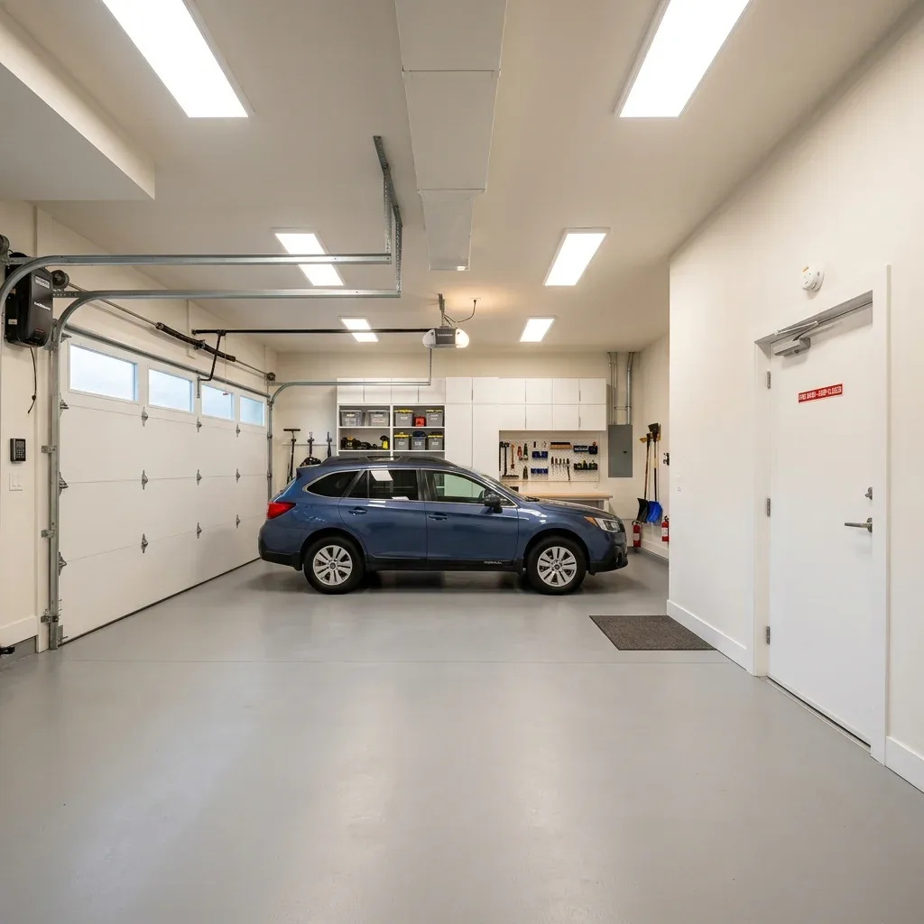
Canadian Blueprint designed and prepared the municipal building permit drawing package for a comprehensive home addition and interior modernization in the Boundary Bay neighbourhood of Delta, BC. The project enclosed a legacy open carport into a secure 425 SF garage, reconfigured the interior living spaces with a vaulted-ceiling den and open kitchen, and established compliant spatial separations under the BC Building Code.
The Challenge
Converting an open-sided carport into an enclosed residential garage significantly alters building code classifications and property line clearances. With the north exterior wall located just 4.92 feet (1.50 metres) from the side lot line, the design triggered strict BCBC Part 9 limiting distance calculations. Unprotected glazed openings were restricted to a maximum of 9% of the wall face. Additionally, the expanded footprint required careful lot coverage reconciliation to stay within Delta's strict 40% maximum site coverage bylaw.
Technical Scope of Work
Our drawing package resolved specific code, structural, and life-safety assemblies:
- Spatial Separation & Limiting Distance: Calculated exact glazing allowances on the 295 SF north wall face at 4.92' limiting distance, restricting proposed window area to 16 SF (safely below the 26.55 SF maximum threshold) and specifying 45-minute fire-rated wall assemblies.
- Fume-Proof Garage Enclosure: Detailed a fully air-barrier sealed separation between the garage and residence using 5/8″ Type X gypsum board, a self-closing solid-core door with weatherstripping, and interconnected carbon monoxide alarm placements per BCBC 9.32.4.2.
- Interior Living Space Optimization: Removed non-structural demising walls to unite the kitchen, dining, and den areas, integrating a cathedral ceiling with roof skylights and expanded utility and laundry facilities.
- Outdoor Living & Deck Integration: Designed a new 91 SF broom-finish concrete patio with a 3-riser stair transition connecting to a 396 SF cedar deck, keeping total lot coverage to 38% (beneath the 40% municipal maximum).
The Outcome
The Corporation of Delta approved the building permit plans without delay. Homeowner Susan Yoshida commended the thoroughness of the drawings and municipal bylaw expertise, successfully completing her garage addition and home modernization on schedule.
Additional Project Photos

"Edward and his team are amazing! Canadian Blueprint is very thorough and Edward has excellent knowledge on bylaws and permits. He is very helpful in the drawing plans, and has great communication if a question does arise. A pleasure to work with. Thank you!"

"We appreciate your positive review. It was really nice working with you in this home addition project. We work hard to give our clients an excellent service. We hope you make the most out of the new space in your home."
Planning a Similar Project?
We evaluate BC Building Code compliance, municipal zoning, and prepare permit-ready drawing packages with clear, guaranteed quotes.
