
Coquitlam Detached Garage & Overhaul
- 1As-Built Baselines
- 2Scissor Truss & Lift Engineering
- 3Deck & Envelope Redesign
- 4Permit Package & Sign-off
Coquitlam, BC
Featured Photos
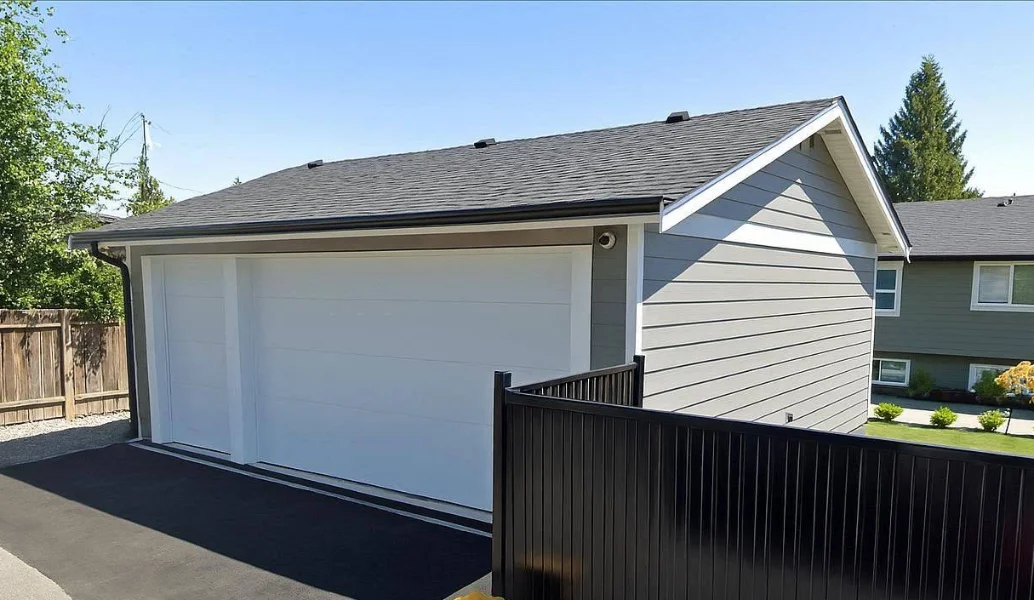
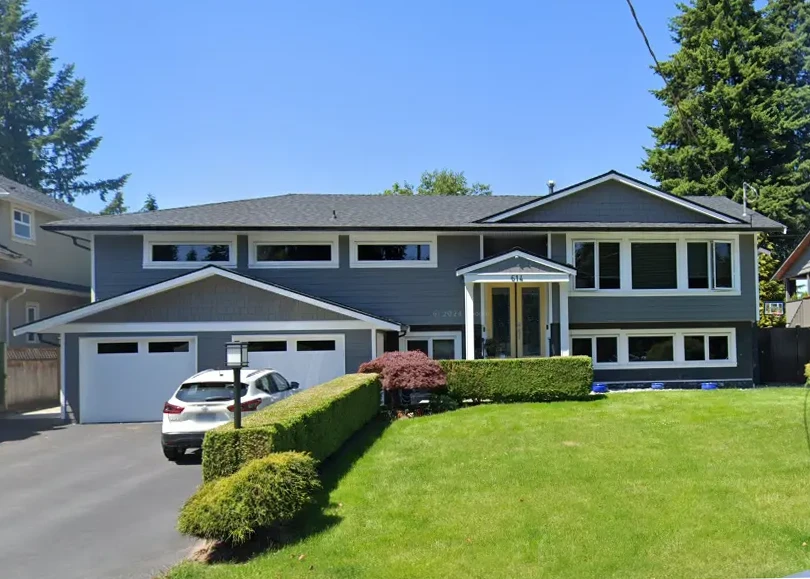
The Valente Residence project on Linton Street involved a comprehensive home renovation and custom detached garage assembly in the Laurentian Belaire neighborhood of Coquitlam, BC. Our design team navigated structural scissor truss roof engineering, high-clearance automotive lift bay requirements, and property-wide envelope and deck reconfigurations to deliver a permit-ready building permit package.
The Challenge
Designing a detached garage for heavy automotive work requires strict vertical clearances that standard flat-bottom roof trusses simply cannot accommodate. We took extra time on the front end to engineer a custom scissor truss roof system and coordinate specific point loads with a Structural Engineer. Ironing out these structural realities and vertical clearance requirements early saves you from compromised ceiling heights, costly redesigns, and stop-work orders at the Coquitlam Building Department later.
Technical Scope of Work
To execute this comprehensive property overhaul and secure municipal approval, we delivered a fully coordinated permit package that included:
- As-Built Baselines: Executed full on-site measurements to map existing property conditions and generate baseline site and floor plans before initiating any new design work.
- Custom Automotive Garage: Drafted complete permit plans for a new detached garage. By specifying a scissor truss system, we vaulted the interior ceiling plane, maximizing vertical bay clearance required to safely operate automotive lifts.
- Deck Reconfiguration: Detailed the demolition of the non-compliant front deck and engineered structural tie-ins for a new, extended rear deck assembly.
- Envelope & Interior Coordination: Mapped complete exterior siding replacement to seal and modernize the building envelope, while integrating interior design specifications for a full kitchen renovation.
- Consultant Coordination: Managed required structural engineering sign-offs for both the rear deck extension and specialized garage roof framing.
The Outcome
By treating the specialized structural constraints of the custom garage and complex exterior updates as core design drivers, we unified the entire scope under a single, bulletproof permit package. We handed the builder a fully coordinated, code-compliant set of production drawings ready for immediate execution and municipal approval.