
Modern Richmond Condo Renovation
- 1Laser As-Built Documentation & Non-Destructive Scanning
- 2Partition Removal & P.Eng Structural Coordination
- 3Plumbing, Mechanical & Strata Review
- 4City of Richmond Building Permit Clearance
Richmond, BC
Featured Photos

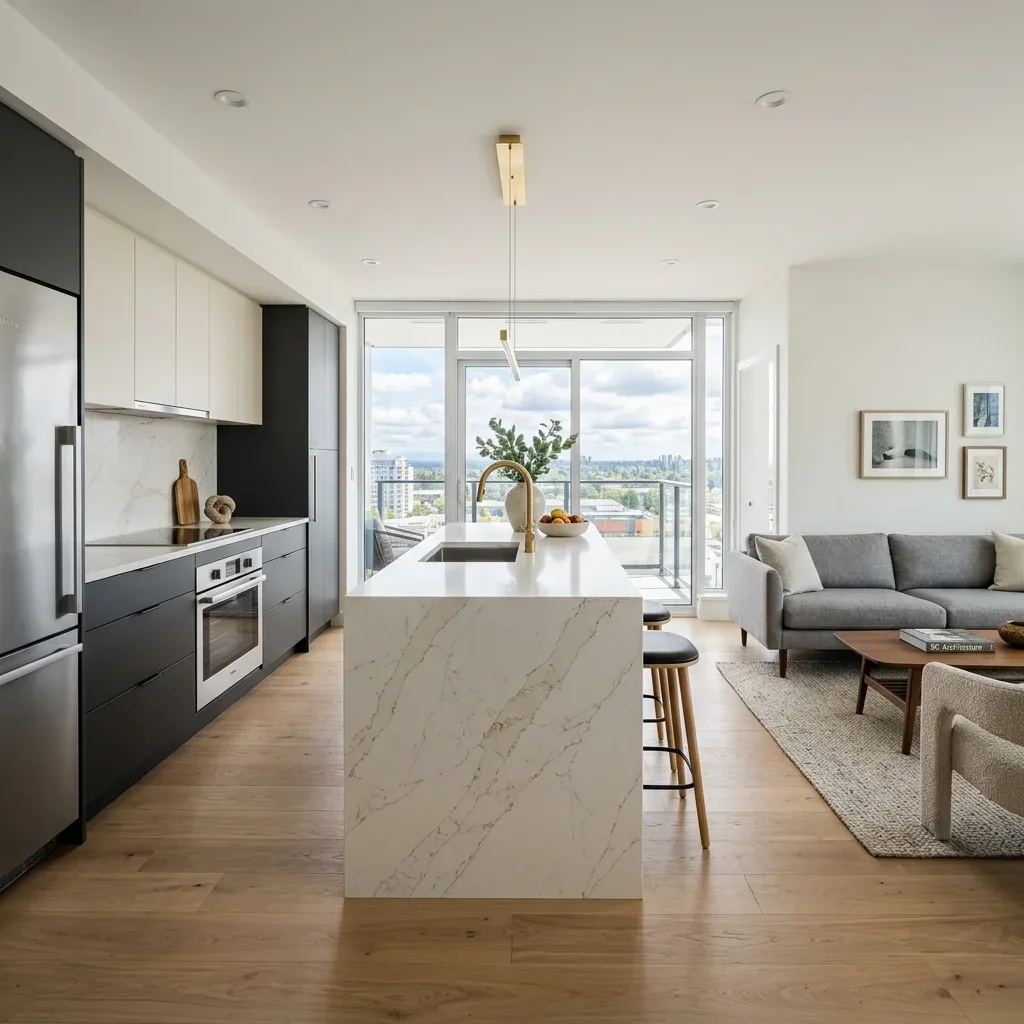
Canadian Blueprint prepared the complete municipal building permit drawing package for a comprehensive condominium kitchen renovation and interior reconfiguration in the West Cambie neighbourhood of Richmond, BC. The project eliminated restrictive dividing walls to create a fluid, open-concept great room while satisfying City of Richmond building regulations and multi-family strata alteration requirements.
The Challenge
Interior wall removals within multi-family strata buildings require strict compliance with both municipal building departments and strata corporations. The City of Richmond requires verified structural sign-off to ensure demising partitions do not bear loads from upper floors or carry shared building mechanical risers. Furthermore, plumbing and ducted range exhaust relocations must strictly maintain the integrity of fire separations and acoustic ratings between adjoining residential suites.
Technical Scope of Work
Our drawing package addressed essential structural, spatial, and mechanical parameters:
- Structural Review & Wall Removal: Coordinated non-load-bearing structural review with professional engineering (P.Eng) oversight, authorizing the full removal of dividing partitions separating the kitchen from the living and dining areas.
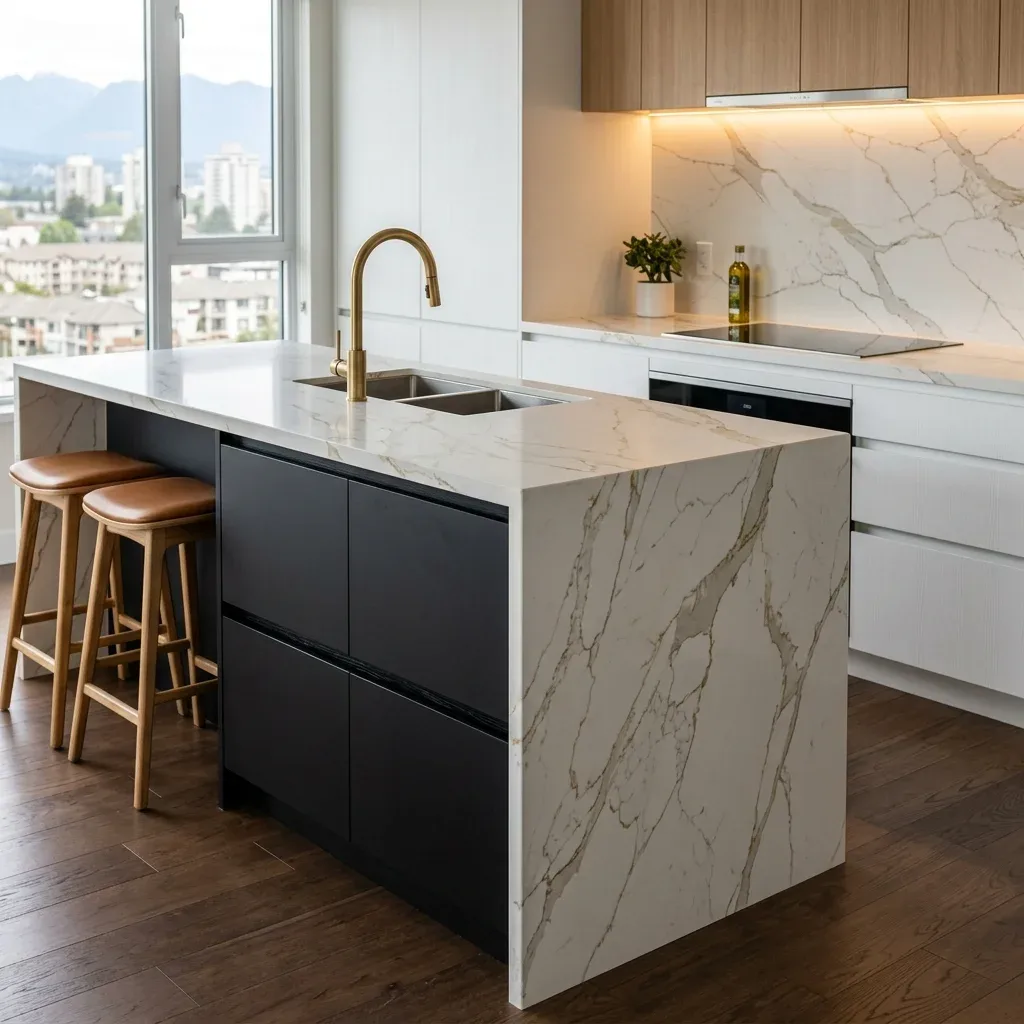
- Kitchen Reconfiguration & Island Design: Formulated a contemporary open kitchen layout anchored by a central waterfall quartz island, integrating an undermount sink, built-in dishwasher, and counter seating.
- Mechanical Exhaust & Moisture Control: Rerouted dedicated ducted kitchen exhaust ventilation in accordance with BCBC 9.32.3.8, and specified water-resistant underlayment membranes per BCBC 9.30.1.2 across all culinary and entry floor areas.
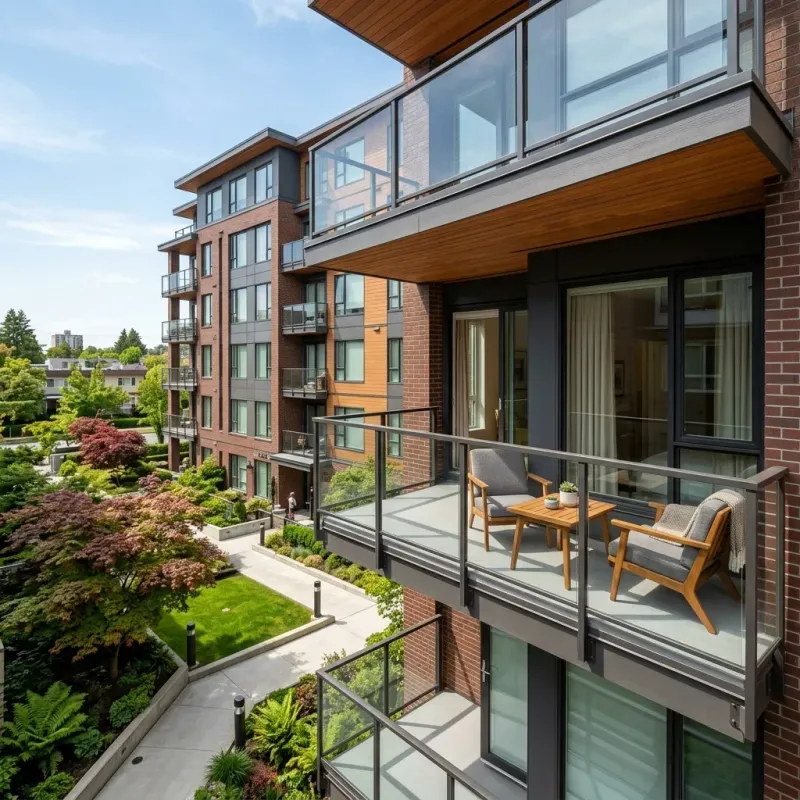
- Multi-Family Life Safety & Egress: Maintained clear egress corridors, unhindered balcony access, and verified interconnected smoke and carbon monoxide detection throughout the 765 SF suite.
The Outcome
The City of Richmond issued the interior building permit smoothly following the drawing submission. Clients Anthony St-Onge and Pierre-Luc celebrated the responsive communication and competitive pricing, turning a segmented condo layout into a bright, contemporary open-concept home.
Additional Project Photos

"Their customer service is excellent, and their pricing is fair! Thanks to their assistance, we were able to get our kitchen plans approved and obtain the permit."

"Dear Anthony St-onge, Thank you for taking the time to leave us a fantastic 5-star review! We greatly appreciate your feedback and are thrilled to hear about your positive experience with our company. We take pride in providing excellent customer service, and we're delighted to know that you found our customer service to be top-notch. Assisting you in getting your kitchen plans approved and obtaining the permit was our goal, and we're glad we could be of assistance throughout the process."
Planning a Similar Project?
We evaluate BC Building Code compliance, municipal zoning, and prepare permit-ready drawing packages with clear, guaranteed quotes.
