
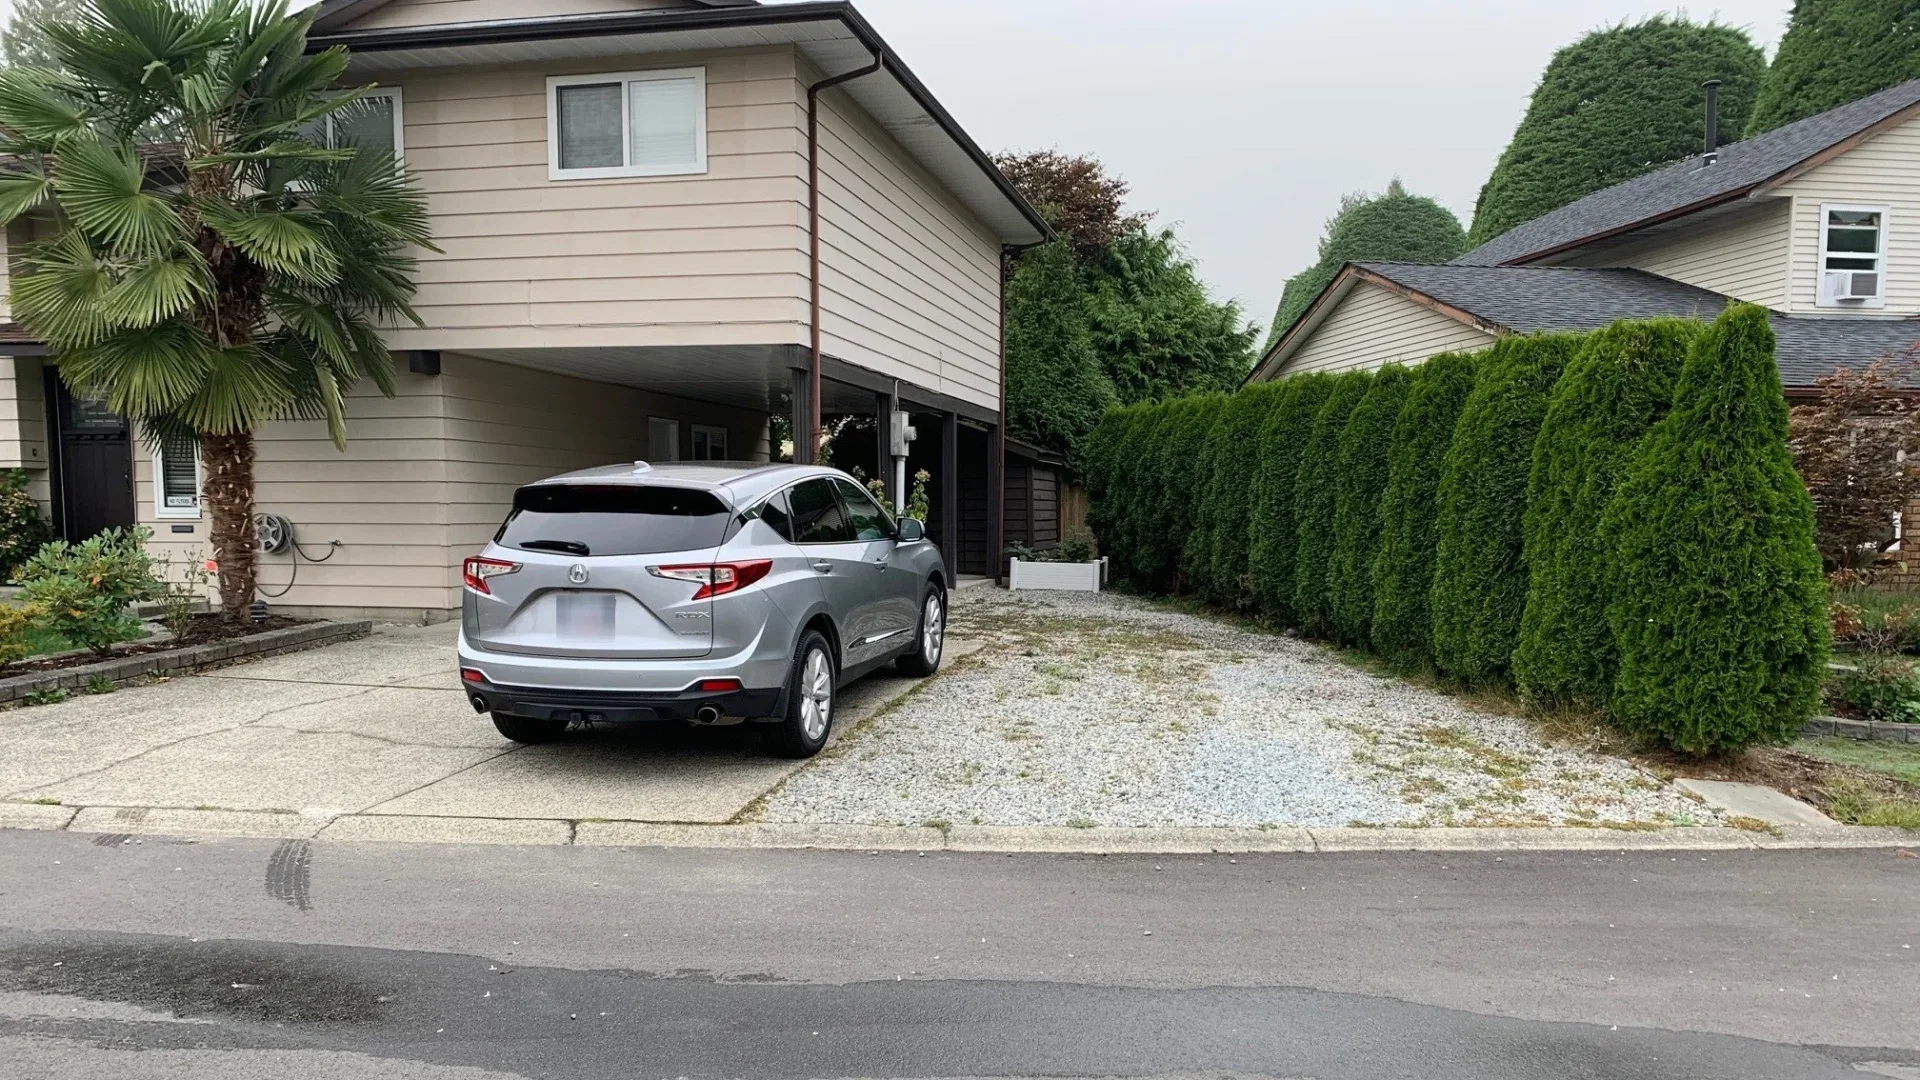
Shauhin Coquitlam Carport & Suite
- 1As-Built Field Survey & Carport Structural Verification
- 2Garage Infill Framing, Sheathing & Weather Barrier Detailing
- 3Secondary Suite Fire Separation & Bedroom Egress Compliance
- 4City of Coquitlam Permit Application & Inspection Sign-Off
Coquitlam, BC
Featured Photos
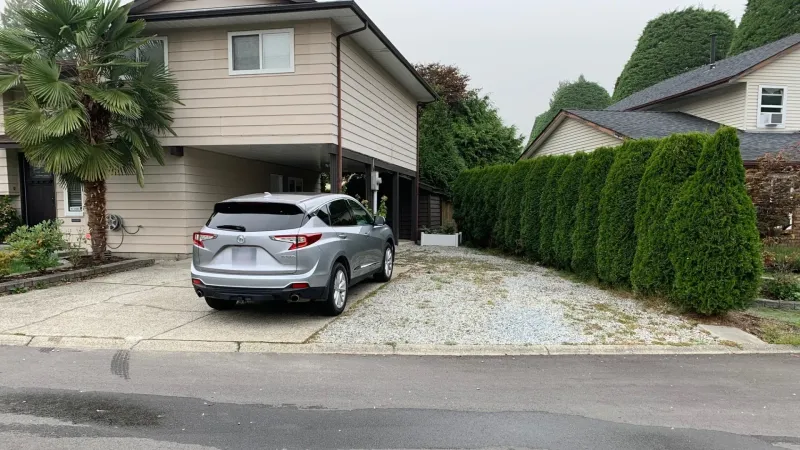
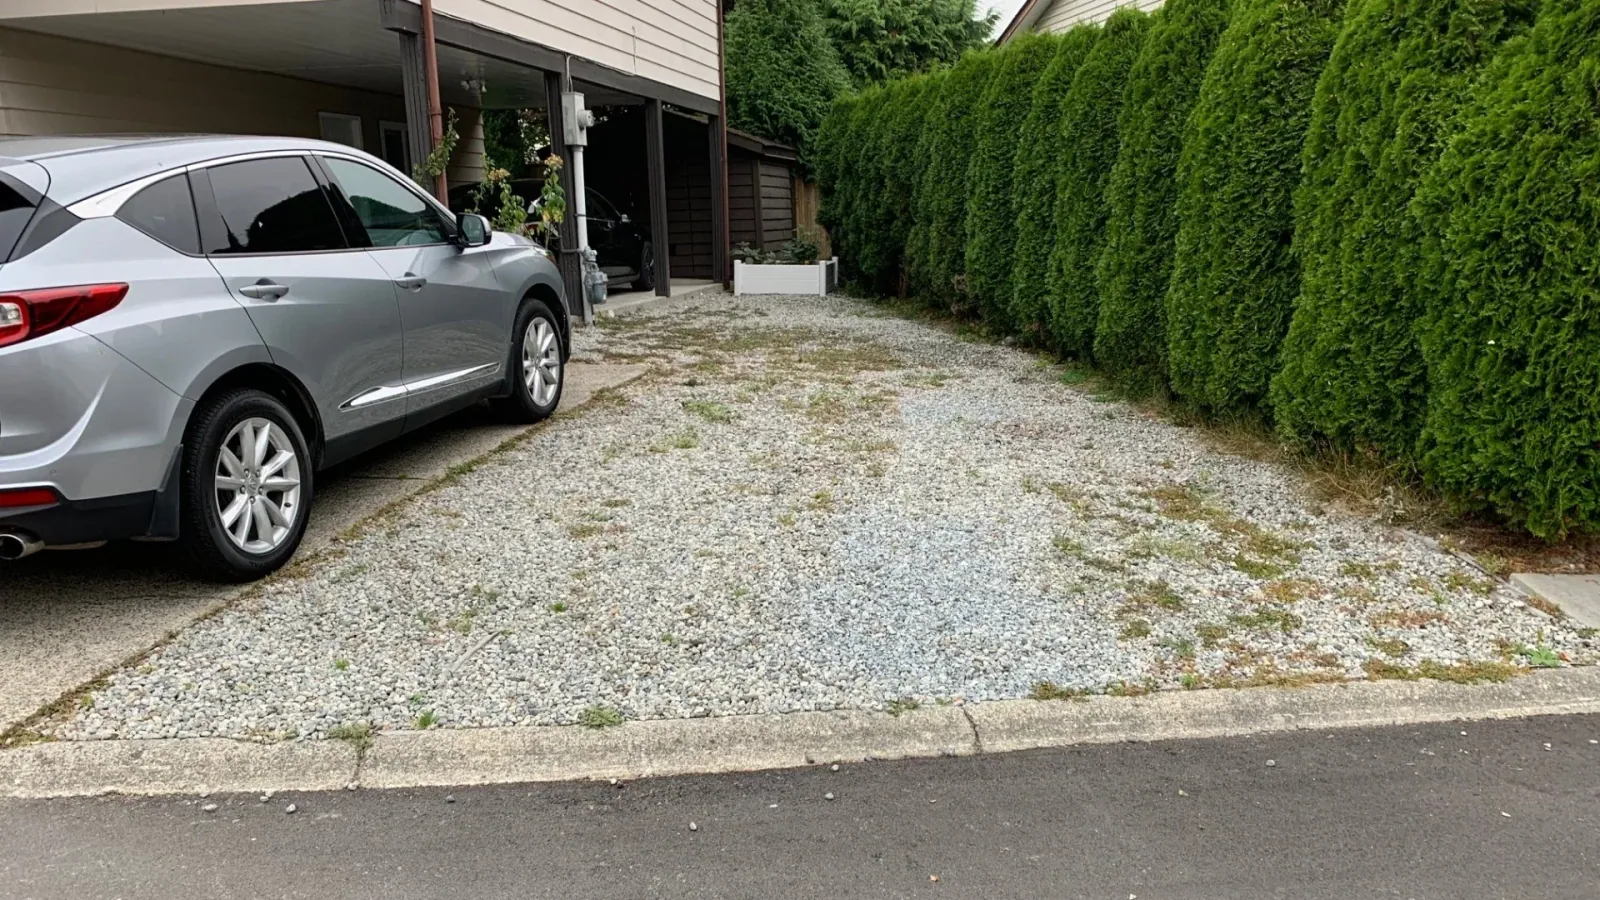
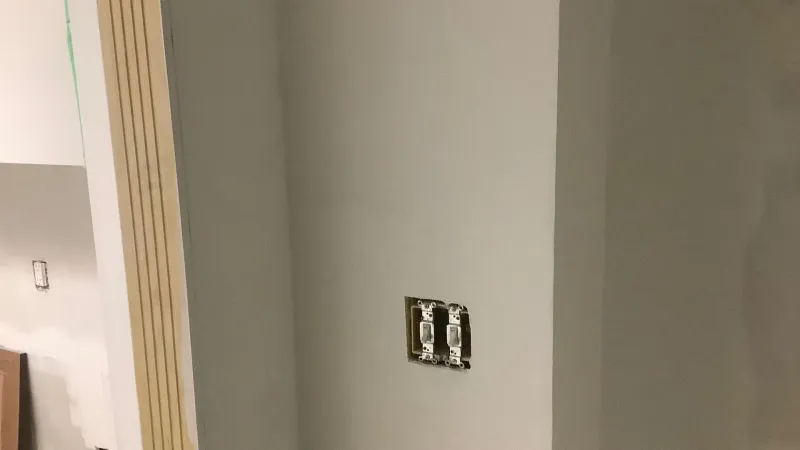
Canadian Blueprint completed comprehensive residential drafting and permit drawing packages for a residential carport enclosure and secondary suite legalization in Coquitlam, BC. The renovation converted an existing open carport into an insulated, secure single-car enclosed garage while formally legalizing a ~700 SF basement secondary suite under the City of Coquitlam's Secondary Suite Program and the British Columbia Building Code (BCBC).
The Challenge
Converting an existing carport into enclosed habitable or garage space and legalizing a secondary suite simultaneously involves navigating two distinct sets of municipal and provincial building regulations. In Coquitlam, enclosing a carport alters gross floor area calculations, setbacks, and off-street parking requirements under residential zoning bylaws. Furthermore, legalizing the lower-level secondary suite required verifying strict life-safety compliance: continuous 45-minute fire-rated ceiling drywall separations, hardwired interconnected photoelectric smoke alarms, dedicated heating controls, and unobstructed egress windows meeting minimum clear opening dimensions without compromising structural post supports.
Technical Scope of Work
Canadian Blueprint conducted on-site laser measurements and produced a complete, submission-ready residential building permit set:
- Carport Enclosure Infill Drafting: Designed code-compliant 2x6 exterior infill wall assemblies with building envelope weather barriers, exterior siding integration, structural garage header spans, and overhead door opening details to cleanly enclose the existing carport footprint.
- Fire Separation & Life-Safety Schedule: Specified Type X drywall ceiling assemblies providing continuous 45-minute fire-resistance ratings between the principal dwelling and secondary suite, complete with acoustic insulation, resilient channels, and self-closing solid-core separation doors.
- Bedroom Egress Window Audit: Calculated and specified hopper/casement window dimensions ensuring suite bedrooms meet BCBC 9.9.10.1 unobstructed openable egress areas of at least 0.35 m² (3.77 SF) with no dimension under 380 mm.
- City of Coquitlam Bylaw Coordination: Verified on-site vehicle stall dimensions, driveway aisle clearances, and zoning lot coverage under Coquitlam RS-1/RS-5 standards, providing full application drawings that cleared municipal plan review on schedule.
The Outcome
The City of Coquitlam Building Permits Division approved the permit package without structural revisions. Homeowner Shauhin praised Canadian Blueprint for our detailed execution, clear communication, and reliable timeline. The finished renovation gave the property a secure, enclosed garage while establishing a fully legal, mortgage-helper secondary suite adding significant long-term equity and verified safety to the home.
Additional Project Photos

"Edward was very helpful and completed his duties on time and very detailed. If I ever need a job like this again I would def work with him again."

"Thank you Shauhin! It was our pleasure helping you legalize your suite and carport enclosure in Coquitlam."
Planning a Similar Project?
We evaluate BC Building Code compliance, municipal zoning, and prepare permit-ready drawing packages with clear, guaranteed quotes.
