
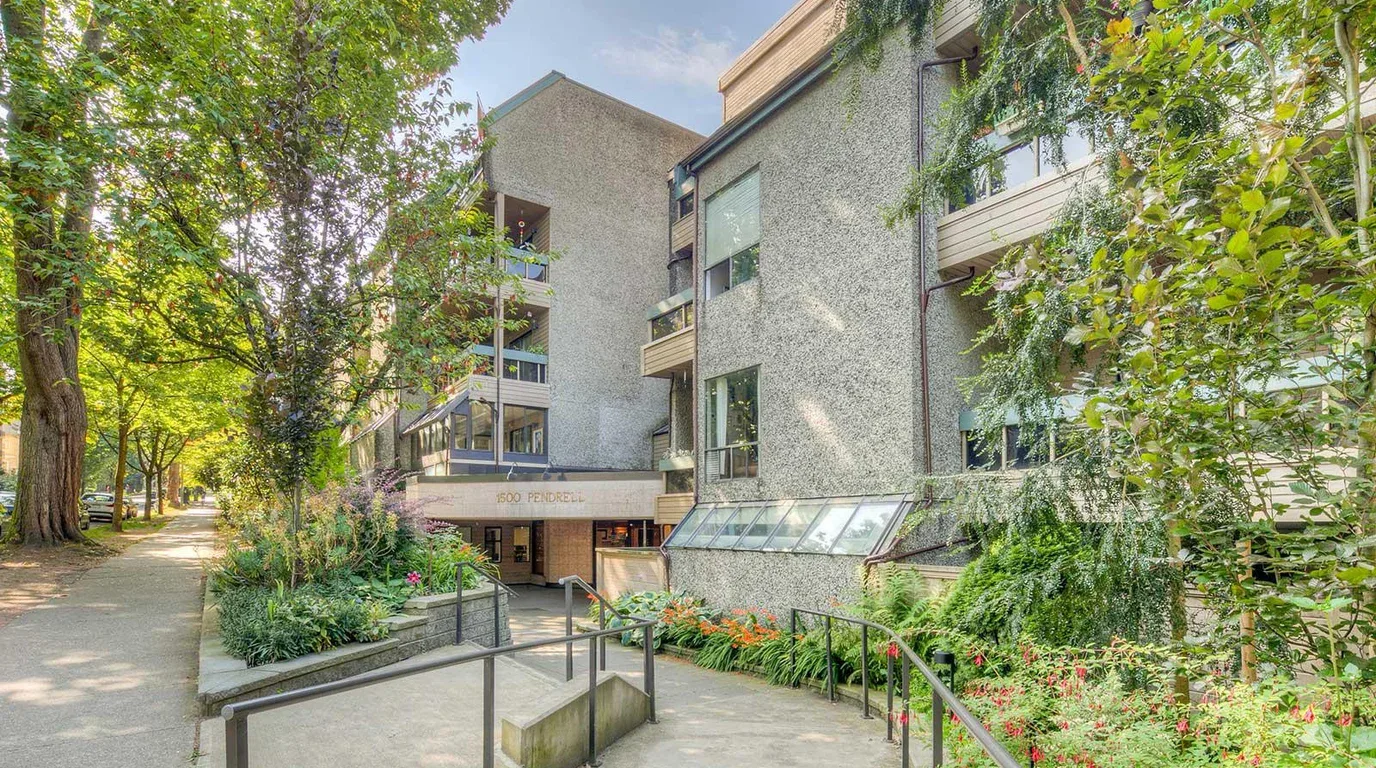
Pendrell Mews Condo Interior Renovation
- 1Pre-Renovation As-Built Laser Survey & Wall Verification
- 2Building Permit Drafting & Plumbing Alteration Plans
- 3Strata Council Alteration Approval Liaison & Acoustic Specs
- 4City of Vancouver Building Permit Submission & Clearance
Featured Photos
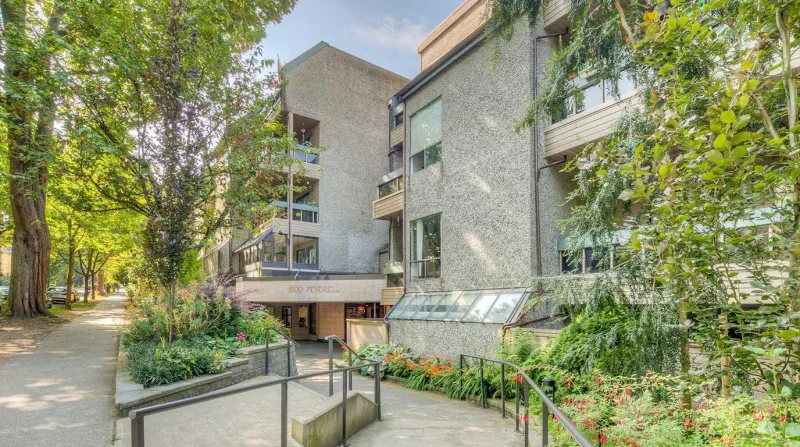
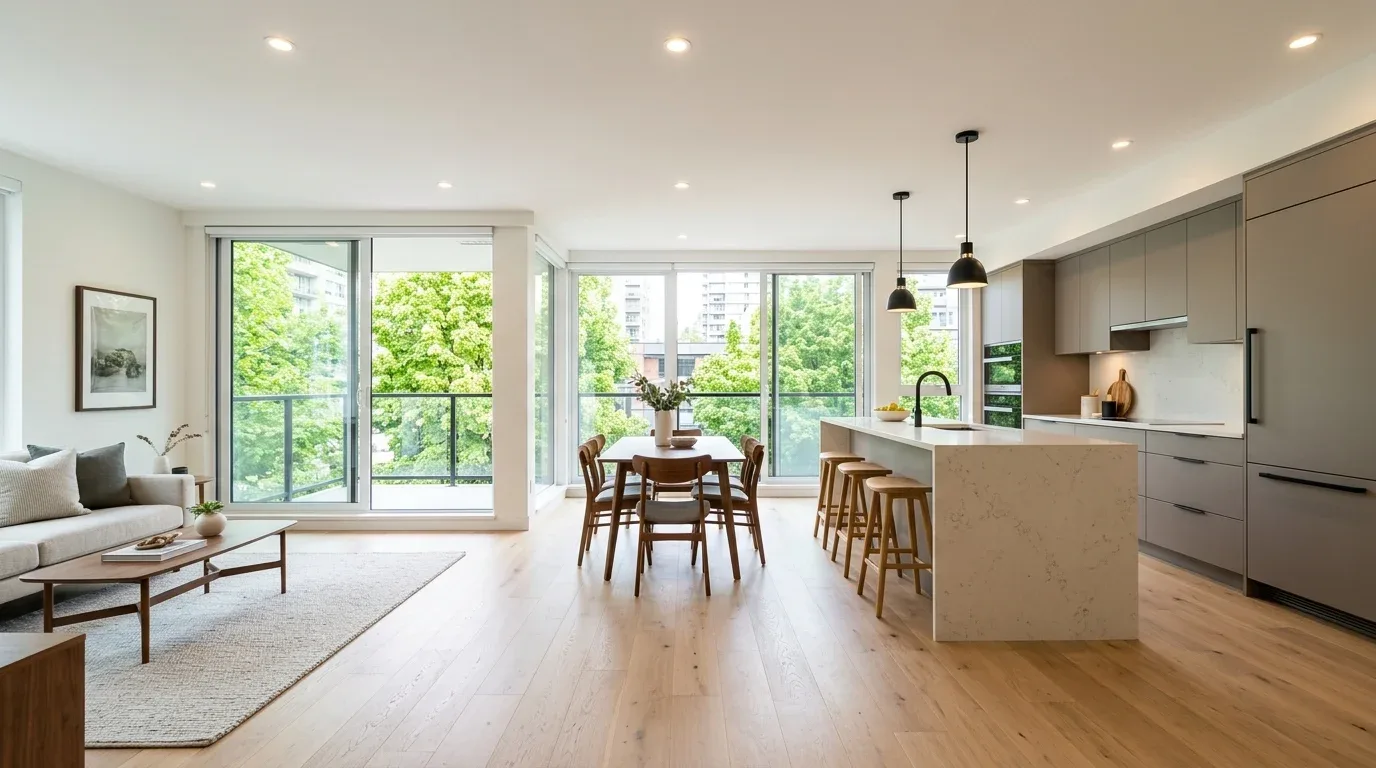
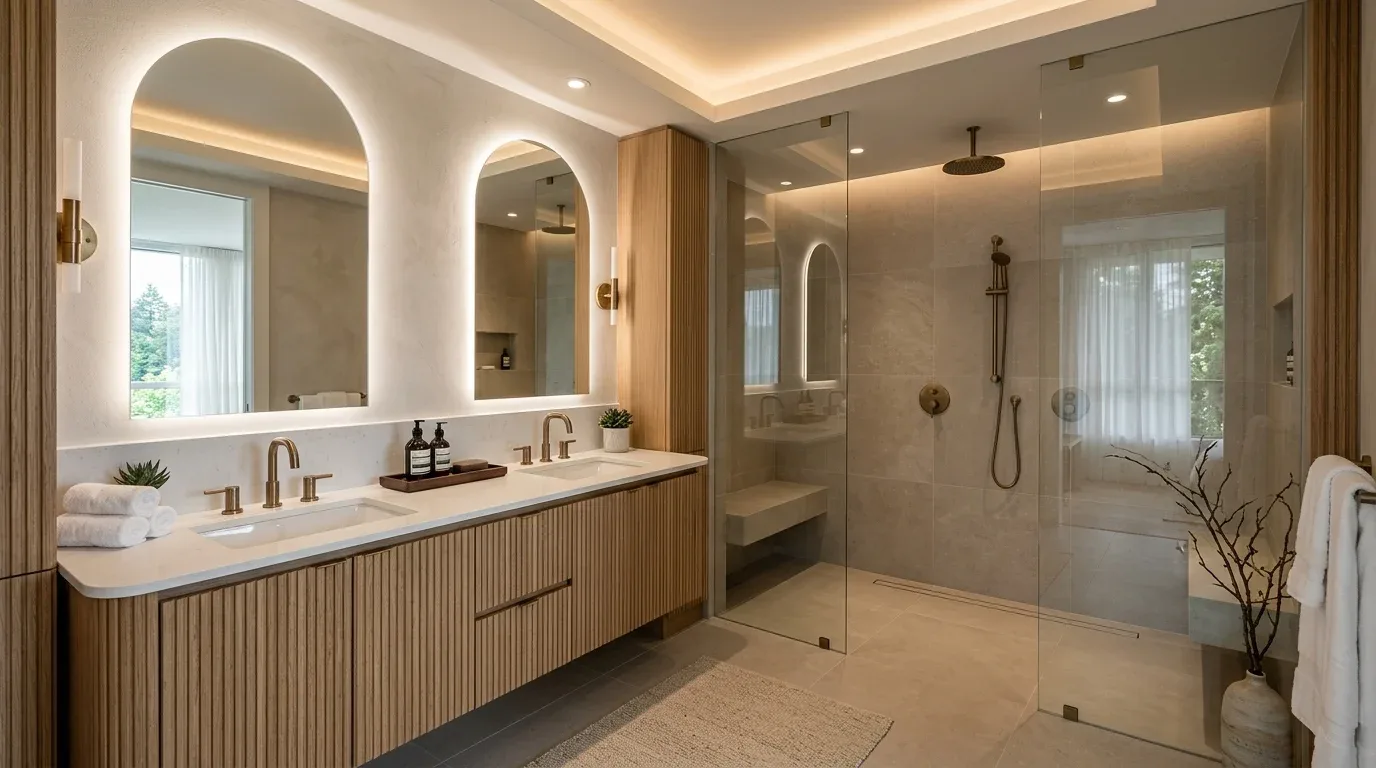
At Pendrell Mews in Vancouver's West End, Canadian Blueprint teamed up with general contractor Rosso Renovations Ltd. (Brad Rosso) to transform a classic compartmentalized strata apartment into an expansive, light-filled modern home. Our role was delivering the complete building permit drawing set, verifying non-bearing wall removals, navigating strict strata acoustic bylaws, and securing rapid permit clearance under the Vancouver Building By-law (VBBL).
The Challenge: Dual-Track Strata & Municipal Permitting in the West End
Executing high-end multi-family alterations in Vancouver requires satisfying two separate regulatory gatekeepers simultaneously: the Strata Corporation (LMS1491) and the City of Vancouver Building Department. At Pendrell Mews, opening up the kitchen, dining, and living areas required verifying that the demising partitions were non-bearing and did not compromise vertical fire separations or building shear walls. In addition, strata council bylaws enforced strict sound attenuation requirements: replacing aged carpet with modern wide-plank hardwood over existing concrete floor slabs required certified Impact Insulation Class (IIC 72+) underlayment details and vibration isolation around plumbing stacks to prevent impact noise transfer to neighbouring suites below.
Technical Scope of Work: Precision Drawings & Strata Coordination
Canadian Blueprint developed fully coordinated permit drawings in Autodesk Revit tailored for municipal plan review and strata council alteration sign-off:
- As-Built Laser Survey: Conducted comprehensive spatial verification documenting structural concrete columns, ceiling mechanical drops, demising wall locations, door swings, and vertical pipe risers.
- Demolition & Proposed Space Planning: Outlined selective non-bearing partition removals connecting the kitchen to the main living area, defining clear circulation paths, fixture clearances, and updated room schedules.
- Acoustic Membrane Floor Assembly Schedules: Documented high-performance acoustic underlayment specifications fulfilling strata corporation bylaws (minimum IIC 72 rating) over the suspended concrete slab.
- Plumbing & Electrical Coordination: Reconfigured fixture layouts for the chef kitchen and spa ensuite bathroom without core-drilling into the concrete slab, maintaining clean gravity drainage within the unit's raised floor zones.
- City of Vancouver Building Permit Liaison: Formulated code compliance notes under the Vancouver Building By-law (VBBL), coordinating prompt responses to municipal plan reviewers for quick permit issuance.
The Transformation: Space, Light & Craftsmanship
With clear permit drawings and strata approvals in place, Rosso Renovations executed a comprehensive interior overhaul that completely modernized the suite:
Open-Concept Living & Kitchen
Removing the wall dividing the kitchen and living room created an inviting open floor plan. A quartz waterfall island anchors the kitchen, while wide-plank white oak flooring runs seamlessly over the sound-deadening acoustic underlay.
Ensuite Spa Bathroom
The reimagined ensuite bathroom features a curbless walk-in glass shower, fluted white oak double vanity, and concealed linear drainage engineered within existing slab tolerances.
Primary Bedroom Retreat
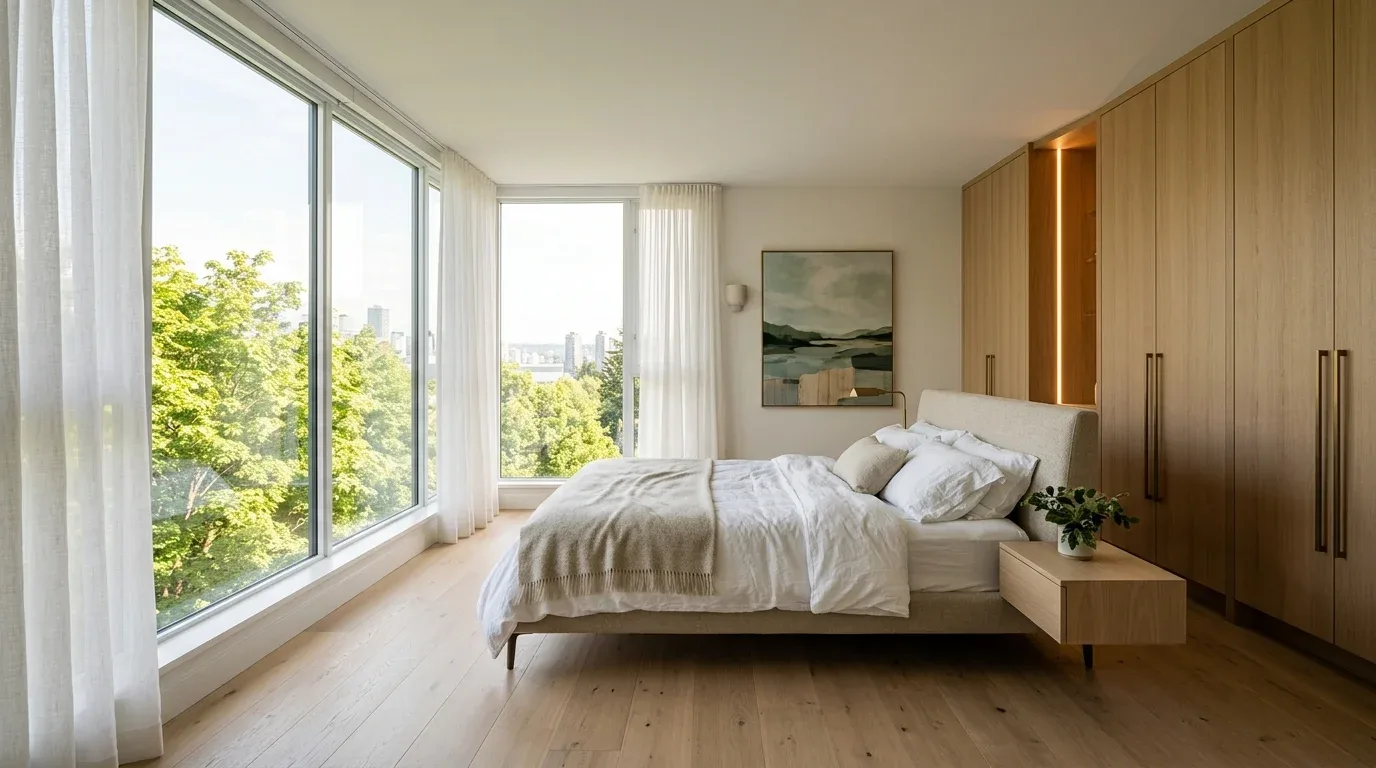
Floor-to-ceiling windows frame West End greenery, complemented by custom built-in wardrobe millwork that provides extensive integrated storage while maintaining clean, uncluttered sightlines.
The Outcome: Full Strata Clearance & Rapid Permit Clearance
With coordinated permit drawings and certified acoustic specifications, Rosso Renovations obtained both strata council approval and the City of Vancouver building permit without delay. On-site framing and mechanical trades began immediately without idle time, turning an outdated West End condo into a showpiece residential transformation.
Additional Project Photos

"Good service. Got my drawing quickly. They made any changes I needed, and answered all questions when submitting to the city. Highly recommended."

"Thank you Brad! Always a pleasure collaborating with Rosso Renovations on Pendrell Mews and across our 7 projects together. Ensuring smooth strata approvals and rapid City of Vancouver building permit clearance keeps great construction projects moving on time."
Planning a Similar Project?
We evaluate BC Building Code compliance, municipal zoning, and prepare permit-ready drawing packages with clear, guaranteed quotes.
A Proven Permit Drafting Partner for Rosso Renovations Ltd.
The Pendrell Mews transformation represents one of many successful collaborations between Canadian Blueprint and general contractor Brad Rosso. Over an enduring 7-project partnership spanning the City of Vancouver, Delta, and West Vancouver, Canadian Blueprint serves as the dedicated permit drafting and code coordination partner for Rosso Renovations Ltd.—delivering predictable turnaround, strata liaison, and prompt responses to municipal plan-checker inquiries.
Collaborative Project Matrix (7 Verified Approvals)
Multi-jurisdiction track record delivered in ongoing partnership with Rosso Renovations Ltd.
| Project & Typology | Location & Code | Key Scope & Technical Hurdles Resolved | Permit Status |
|---|---|---|---|
| Pendrell Mews Condo Interior Alteration Strata Condo Alteration | West End, Vancouver VBBL Part 9 / Strata | Non-bearing partition removals connecting kitchen and living area, plumbing relocations, acoustic underlayment (IIC 72), City of Vancouver permit clearance. | Permit Issued |
| Pendrell Mews Suite Modernization Strata Condo Alteration | West End, Vancouver VBBL Part 9 / Strata | Second suite alteration in the same residential complex; complete interior re-planning, strata council alteration review, and expedited municipal permit drafting. | Permit Issued |
| Salal Drive Strata Condo Modernization Strata Condo Alteration | Kitsilano, Vancouver VBBL Part 9 / Strata | Multi-family strata suite interior alteration, bathroom and kitchen layout modernization, demising wall acoustic verification, and Vancouver Building By-law compliance. | Permit Issued |
| Commercial Tenant Improvement & Digital Scan Commercial Assembly TI | Vancouver, BC VBBL Part 3 (Commercial TI) | Comprehensive 3D spatial scan, commercial interior tenant improvement layout, occupant load calculations, barrier-free travel paths, and municipal plan review submission. | Permit Issued |
| Single-Family Addition & Structural Overhaul Residential Addition | Delta, BC BCBC Part 9 (Housing) | Ground-floor residential addition, structural load-bearing wall removal coordinated with registered professional engineer (P.Eng), open-concept kitchen expansion, Delta permit clearance. | Permit Issued |
| Scarborough Drive Full-Home Modernization Residential Renovation | North Delta, BC BCBC Part 9 (Housing) | Substantial residential interior alteration, kitchen expansion, structural flush beam drops, spatial layout optimization, and Delta building department approvals. | Permit Issued |
| Marine Drive Multi-Storey Elevator Addition Elevator Shaft Addition | West Vancouver, BC BCBC Part 9 (DWV Bylaws) | Specialized vertical accessibility shaft addition, multi-level structural framing and roof alterations, District of West Vancouver building permit and steep-slope zoning coordination. | Permit Issued |
