
Fairview Luxury Condo Renovation
- 1Laser As-Built Scanning & Dual-Suite Boundary Verification
- 2Non-Bearing Partition Removal & Structural P.Eng Review
- 3Life-Safety, Sprinkler Relocation & Acoustic STC Assemblies
- 4City of Vancouver VBBL Permit Clearance & Strata Sign-Off
Vancouver, BC
Featured Photos
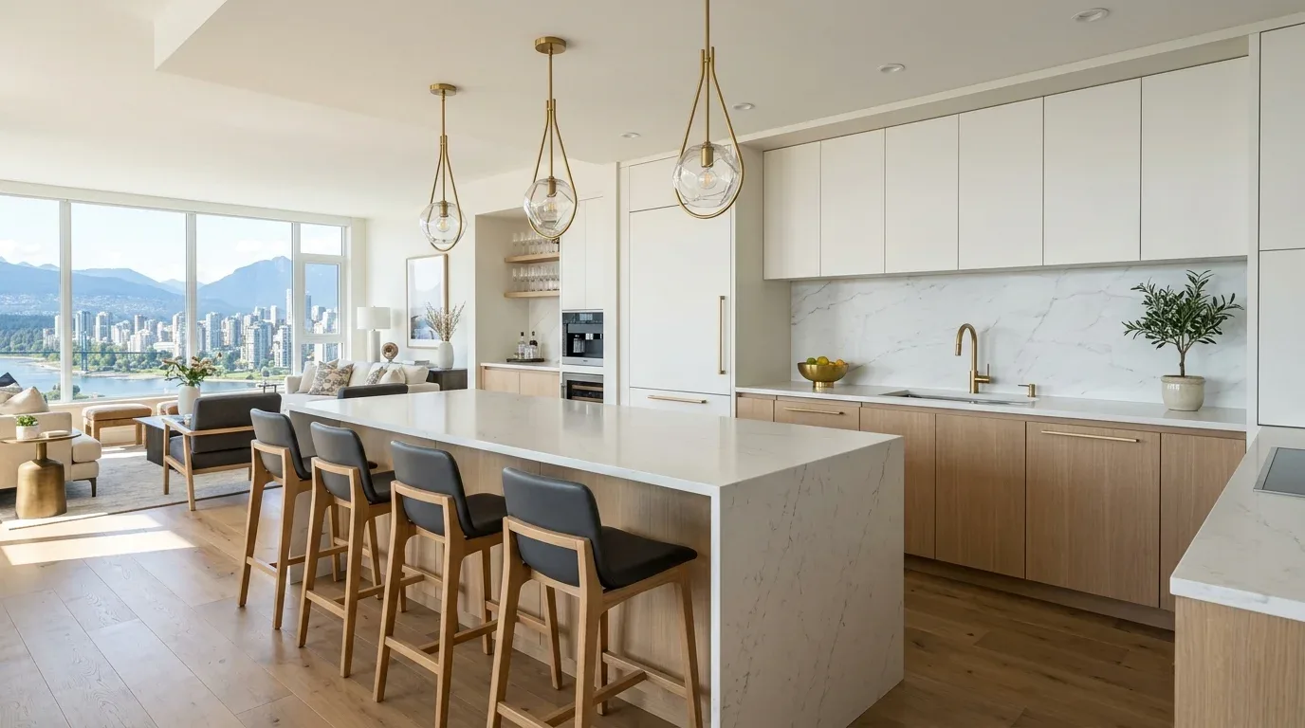
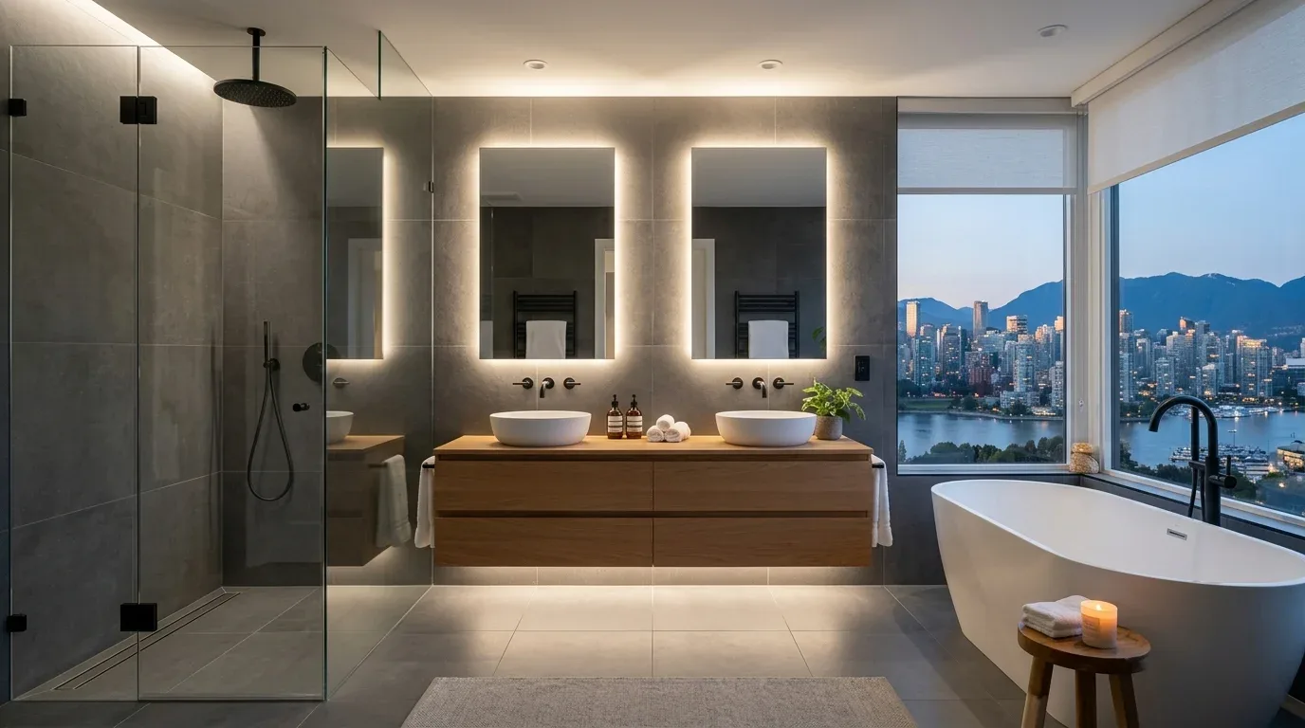
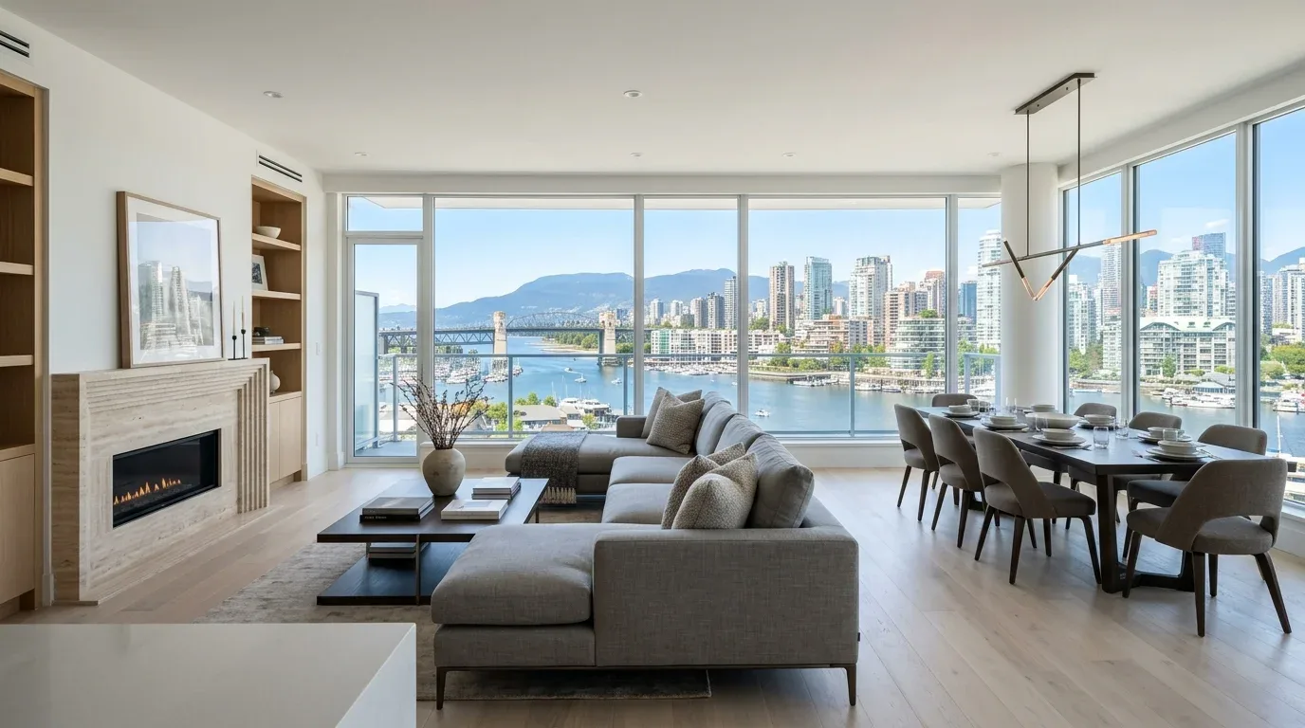
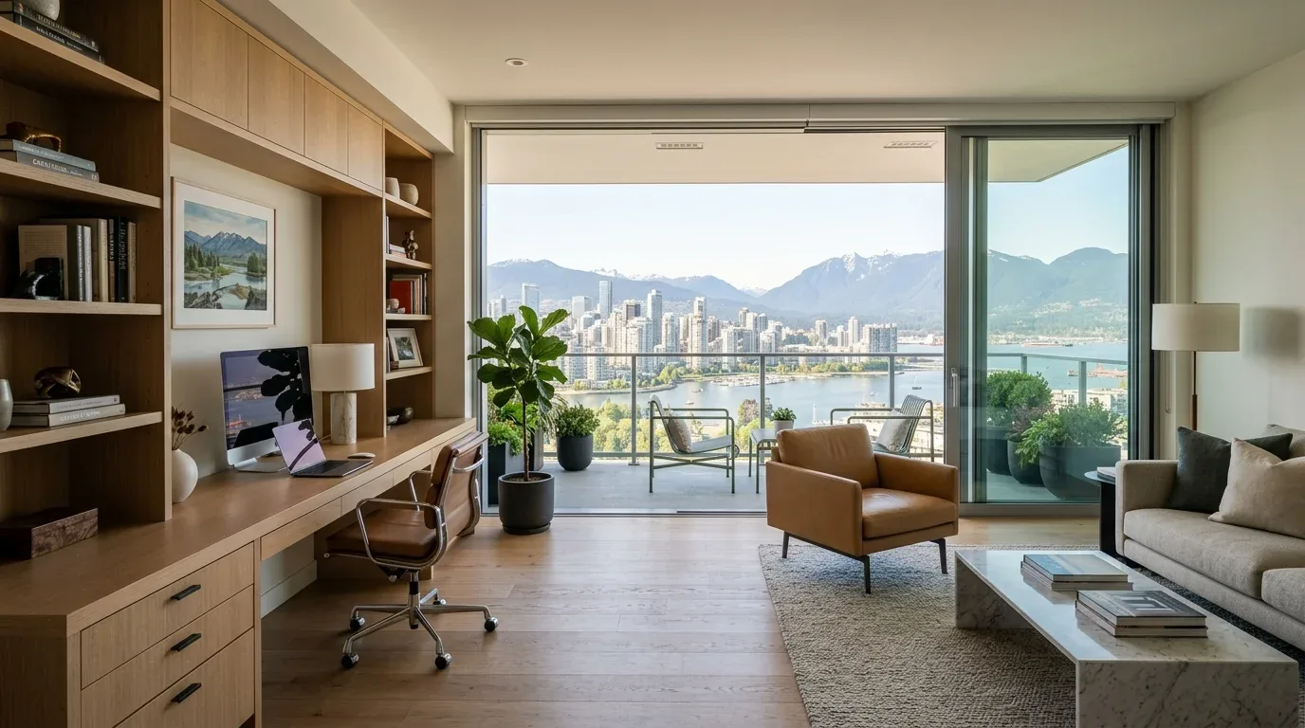
Canadian Blueprint developed the comprehensive municipal permit drawings and technical code compliance package for a high-end condominium renovation in the Fairview neighbourhood of Vancouver, BC. The project involved consolidating and reconfiguring adjoining 10th-floor strata suites (Units 1001 & 1002) into an expansive, light-filled luxury urban residence overlooking False Creek and the downtown Vancouver skyline.
The Challenge
Reconfiguring multi-family condominium suites in concrete high-rise towers involves rigorous regulatory hurdles. Removing interior partition walls requires proving to both the Strata Corporation and the City of Vancouver that dividing walls are strictly non-load-bearing and do not conceal common vertical mechanical risers or structural shear columns. Furthermore, consolidating two independent units requires meticulous life-safety redesign—including recalibrating fire suppression sprinkler coverage, preserving required acoustic Sound Transmission Class (STC) ratings on party demising assemblies, and adhering to strict Vancouver Building By-law (VBBL) egress corridor standards.
Technical Scope of Work
To de-risk strata approvals and secure building permit clearance from the City of Vancouver, Canadian Blueprint delivered a coordinated drawing package:
- Precision As-Built Laser Survey: Conducted high-accuracy on-site laser dimensioning to capture existing concrete columns, window mullions, plumbing stacks, and ceiling plenum clearances across both combined suites.
- Partition Removal & Structural Coordination: Detailed non-load-bearing 3 5/8″ 25-gauge steel stud wall assemblies fastened with engineered concrete tracks, coordinating with structural engineering (P.Eng) reviews to verify zero impact on building integrity.
- Fire Life-Safety & Sprinkler Relocation: Mapped and coordinated certified NFPA-13 fire sprinkler head re-alignments, interconnected hardwired smoke/CO alarms, and unobstructed dual-exit egress corridors complying with VBBL Part 3 / Part 9 multi-family standards.
- Plumbing & Mechanical Integration: Re-routed kitchen island sink plumbing, built-in dishwasher loops, and direct exterior-vented range exhaust ductwork without compromising concrete slab post-tensioned cable corridors.
The Outcome
Armed with an airtight, coordinated permit package, homeowners John and Del McNulty secured immediate Strata Council authorization and City of Vancouver building permit approval without plan-check delays. The homeowners praised Canadian Blueprint for delivering more than expected, paving the way for construction to transform two partitioned units into an extraordinary, unified luxury penthouse residence.
Additional Project Photos

"A friend referred us. Aren’t friends great?! Our experience to obtain drawings for our project was a breeze. Edward and his team were polite, professional, quick and on time for our measuring appointment. The turnaround time was great and in the end they delivered more than we needed to help move our permit application along with the City of Vancouver."

"Thank you John and Del! It was an absolute pleasure helping you with your Vancouver condo permit plans. Wishing you the best with your renovation!"
Planning a Similar Project?
We evaluate BC Building Code compliance, municipal zoning, and prepare permit-ready drawing packages with clear, guaranteed quotes.
