
Glenbrooke North Addition Case Study
- 1FSR & Lot Coverage Audit
- 2Shear Wall & Load Engineering
- 36 Bath Mechanical Routing
- 4Permit Package & Sign-off
New Westminster, BC
Featured Photos
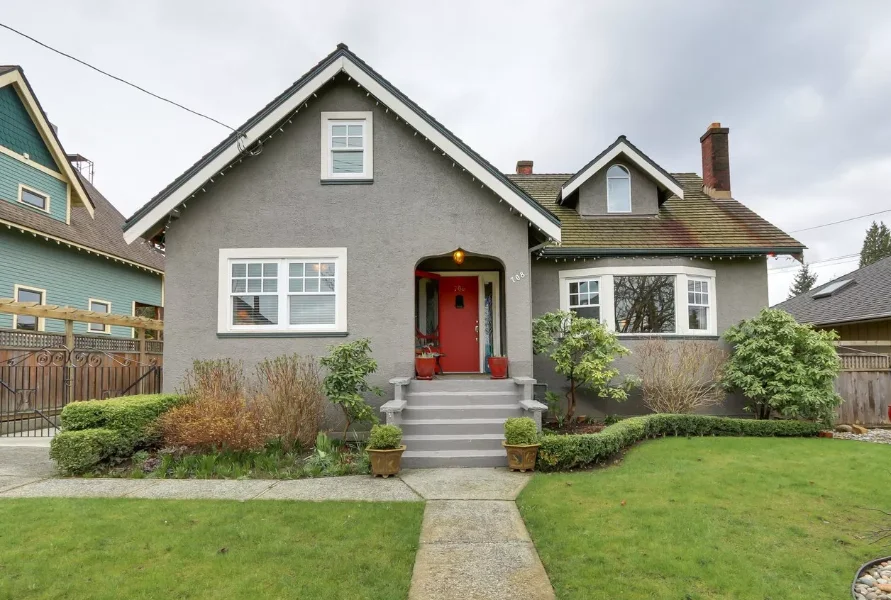
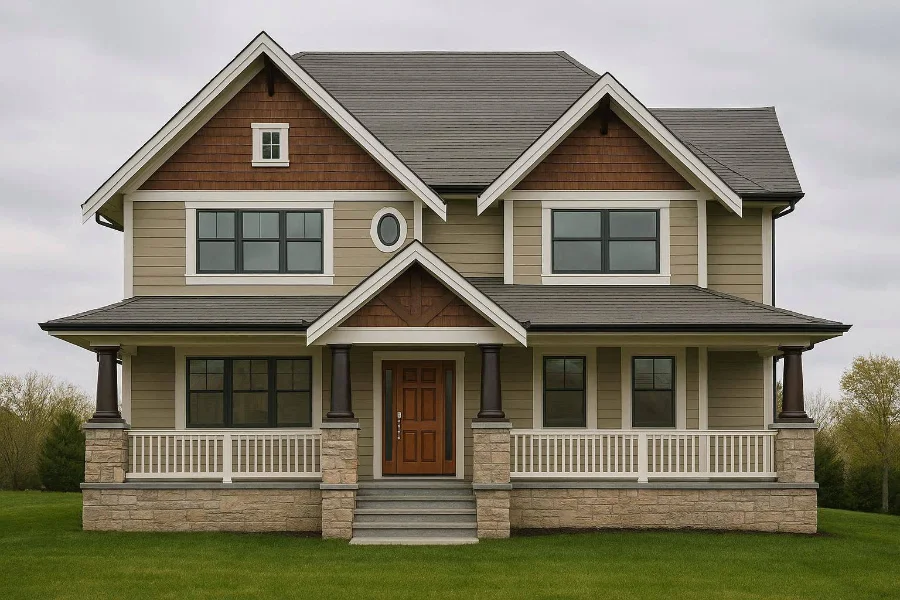
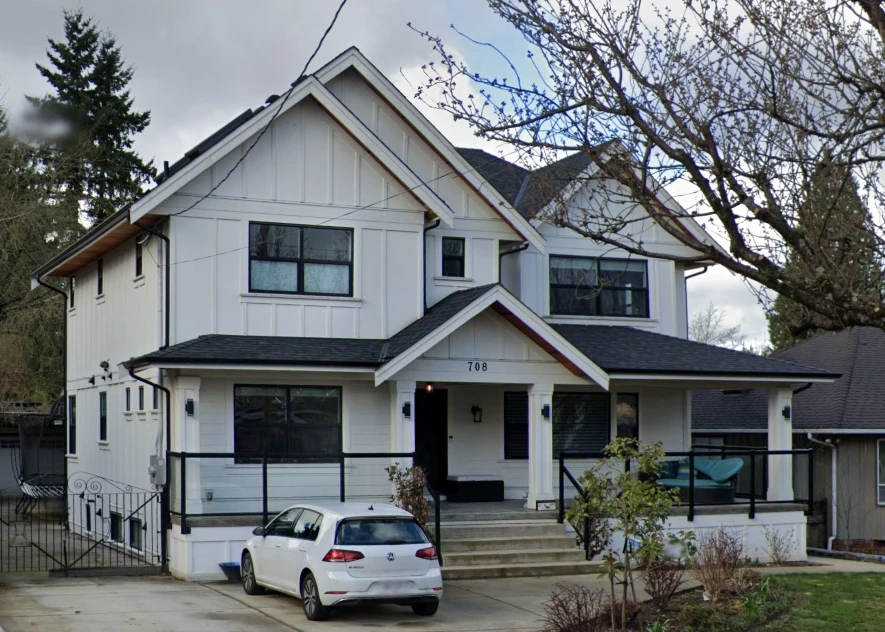
The Hua Residence project involved a second-story pop-top addition and complete character modernization of an original 1940 bungalow on a 7,841 SF lot in Glenbrooke North, New Westminster, BC. Our design expanded the home from 3,114 SF (6 Bed, 2 Bath) to 3,750 SF (8 Bed, 6 Bath), navigating strict RS1 zoning bylaws, shear wall structural engineering, and modern rainscreen envelope requirements.
The Challenge
Executing a second-story pop-top and massive footprint expansion on a 1940 character home requires navigating strict New Westminster RS1 zoning bylaws and complex structural tie-ins. The original stucco bungalow lacked structural integrity to support a full second level and a sprawling covered porch. We took extra time during the feasibility phase to over-engineer the shear walls and vertical load paths for the new upper floor. Locking in these structural realities before submitting to the City of New Westminster guarantees a smoother permit process and saves you from catastrophic framing redesigns after demolition has already started.
Technical Scope of Work
To convert this dated property into a modern craftsman estate, we delivered a comprehensive permit package addressing the following technical requirements:
- FSR & Lot Coverage Audits: Mapped the 59.4' x 132' (7,841 SF) lot to max out allowable Floor Space Ratio, securing expansion to 3,750 SF without triggering a Board of Variance hearing.
- Structural Load Paths: Engineered the transition from original single-story roofline to full two-story massing, detailing point loads required for expansive covered front porch and glass railing deck assemblies.
- Mechanical Re-Routing: Coordinated complex plumbing infrastructure required to upgrade the home from 2 to 6 bathrooms, ensuring proper venting and drainage slopes within existing joist cavities.
- Envelope Upgrades: Detailed complete strip-down of original stucco facade, replacing it with a high-performance rainscreen assembly clad in modern board-and-batten to meet current energy efficiency codes.
The Outcome
By front-loading structural engineering and aggressively managing RS1 zoning constraints, we pushed this extensive addition through the AHJ efficiently. The owner purchased the 1940 bungalow in June 2016 for $1,588,000. Following our 3,750 SF pop-top redesign and character modernization, the post-renovation property assessment grew to $2,307,000 ($1,754,000 land + $553,000 building additions), capturing over $719,000+ in post-renovation property equity growth.