Sub-Penthouse Strata Renovation
- 1Concrete Core Mapping
- 2VBBL & Strata Audit
- 3Mechanical & Electrical R&R
- 4Permit Package & Sign-off
Vancouver, BC
Featured Photos
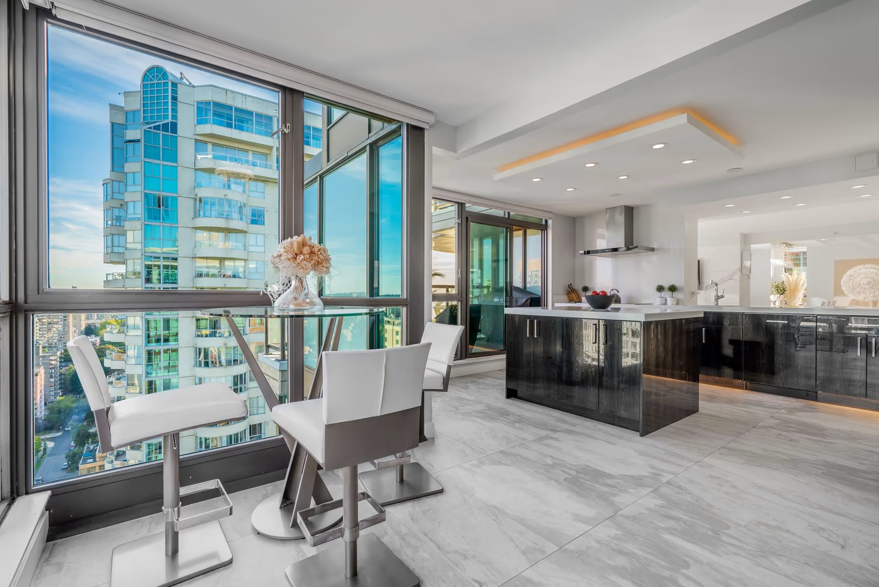
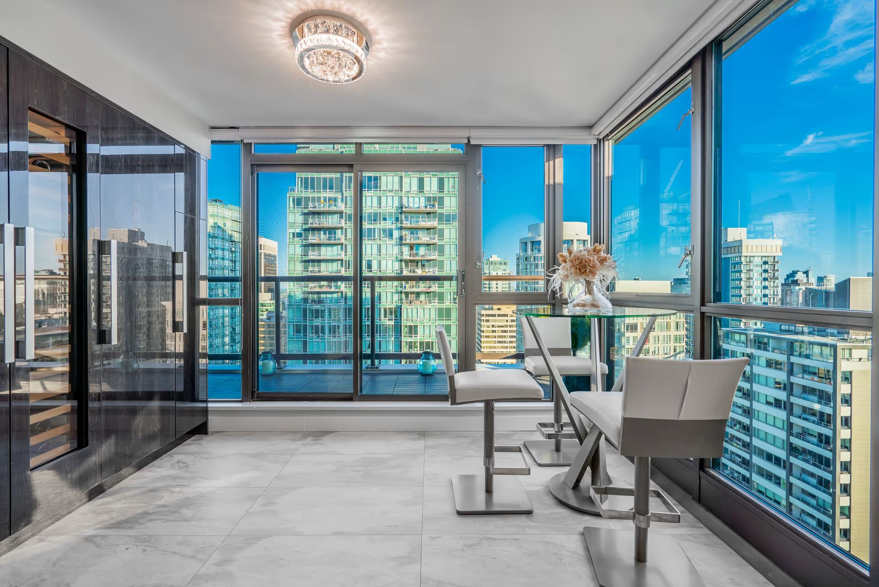
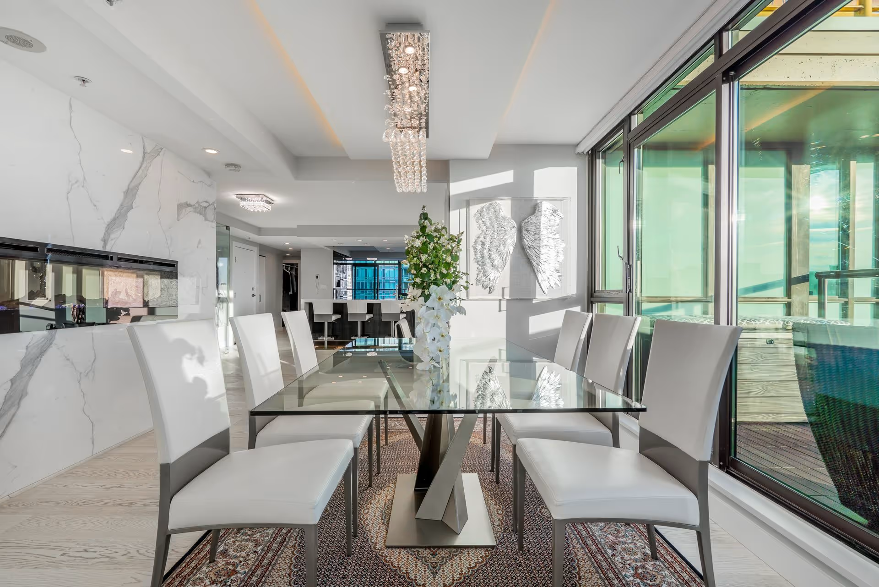
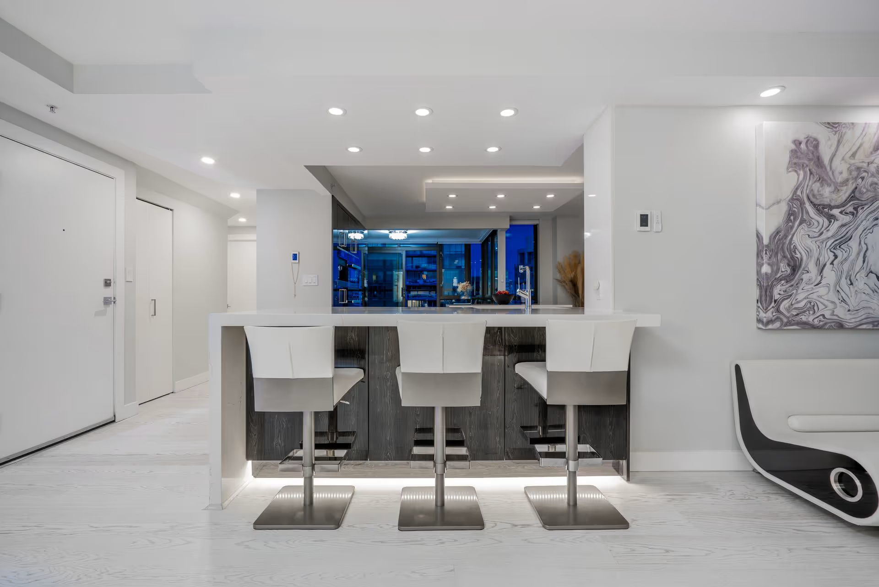
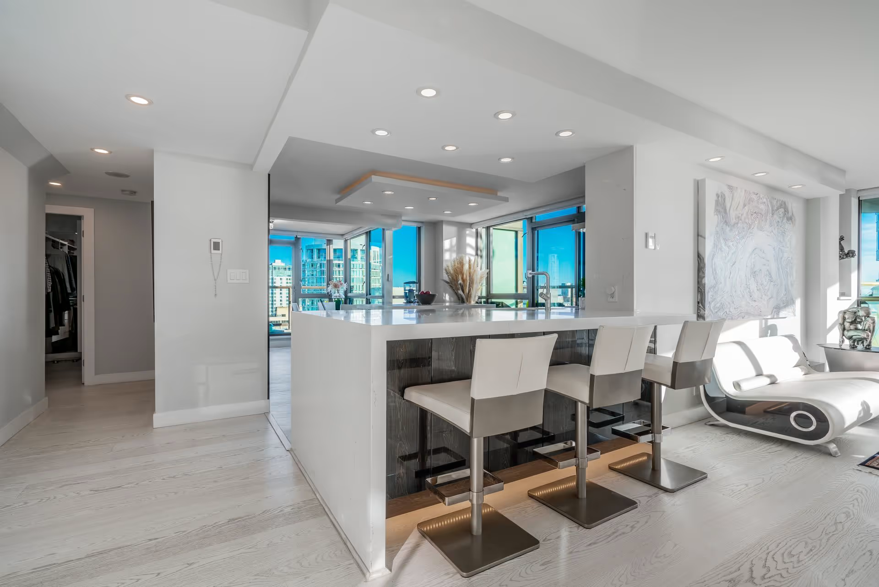
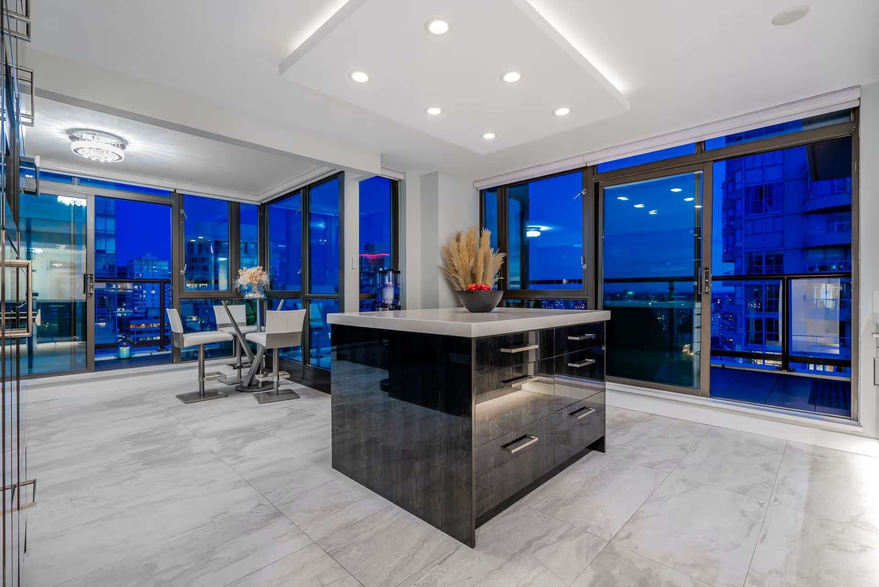
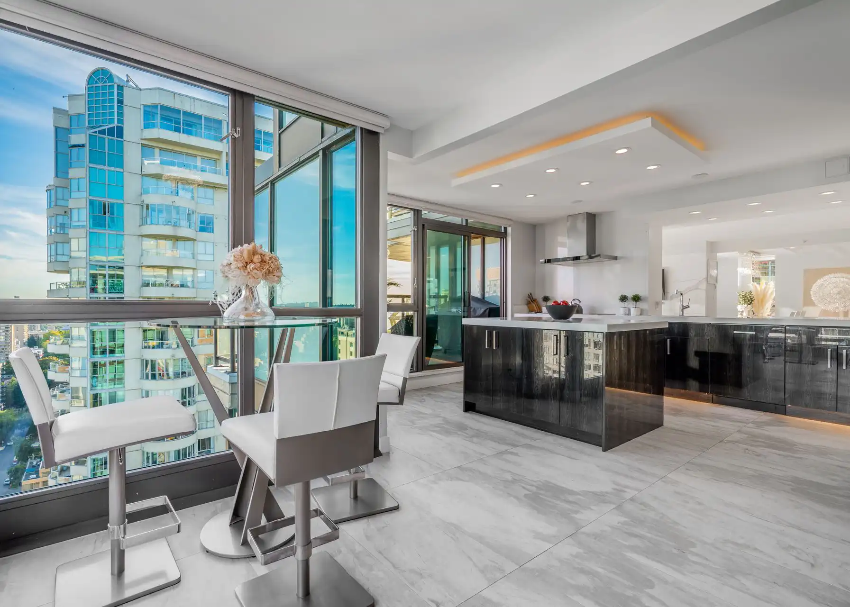
This project involved a high-end interior alteration of a 1,837 SF 32nd-floor sub-penthouse (plus 600 SF of private exterior patios) at 1331 Alberni Street (The Lions) in downtown Vancouver, BC. Working within strict Vancouver Building By-law (VBBL) parameters and high-rise strata guidelines, our team designed and permitted a total transformation into an open-concept luxury residence.
The Challenge
Executing a comprehensive gut renovation on a 1,837 SF 32nd-floor sub-penthouse requires strict coordination between the Vancouver Building By-law (VBBL) and aggressive strata regulations. Converting the outdated floor plan into a luxury open-concept layout required demolishing existing walls, upgrading electrical, and completely relocating services for a new island. We took extra time on the front end to meticulously detail the partition demolition and map out the existing concrete core constraints. Doing this heavy lifting early saves you from strata rejections, unapproved alterations, and costly stop-work orders from the City.
Technical Scope of Work
To maximize the panoramic views and clear the technical hurdles of high-rise concrete construction, we executed the following requirements:
- Demolition & Partition Plans: Drafted precise demolition plans for existing partition walls and specified new framing layouts to open up the floor plan and optimize natural light.
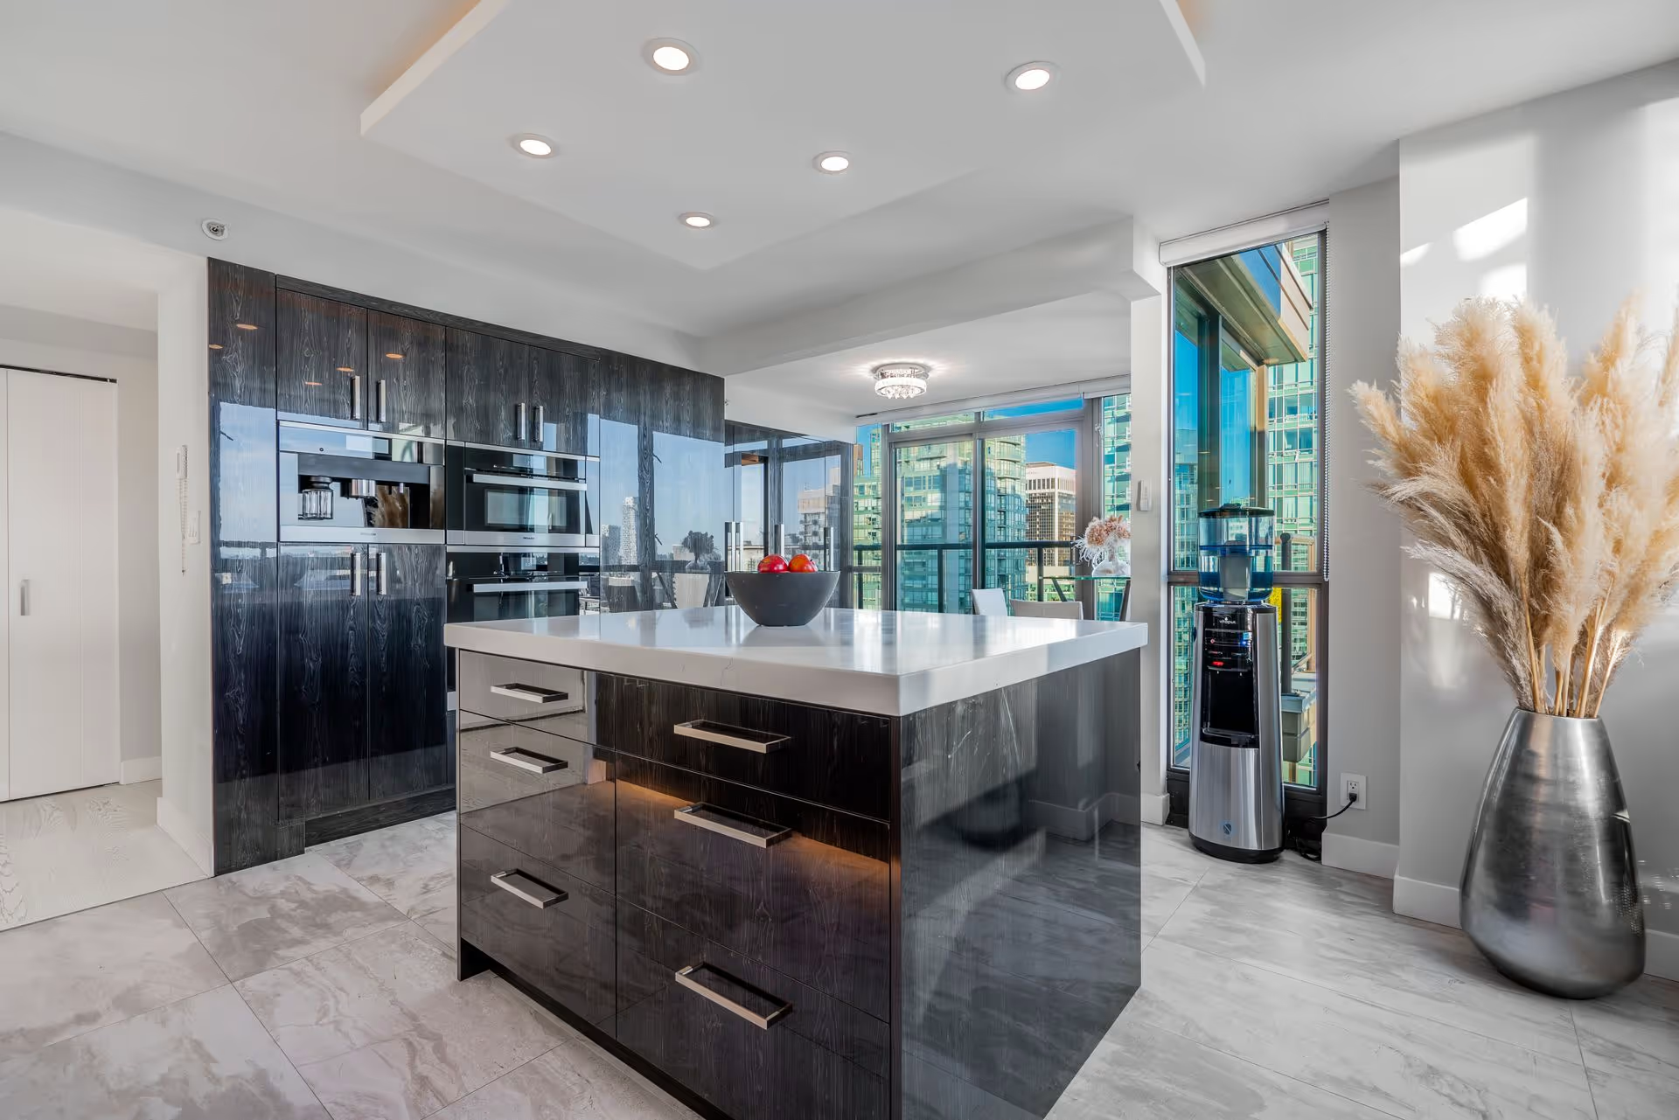
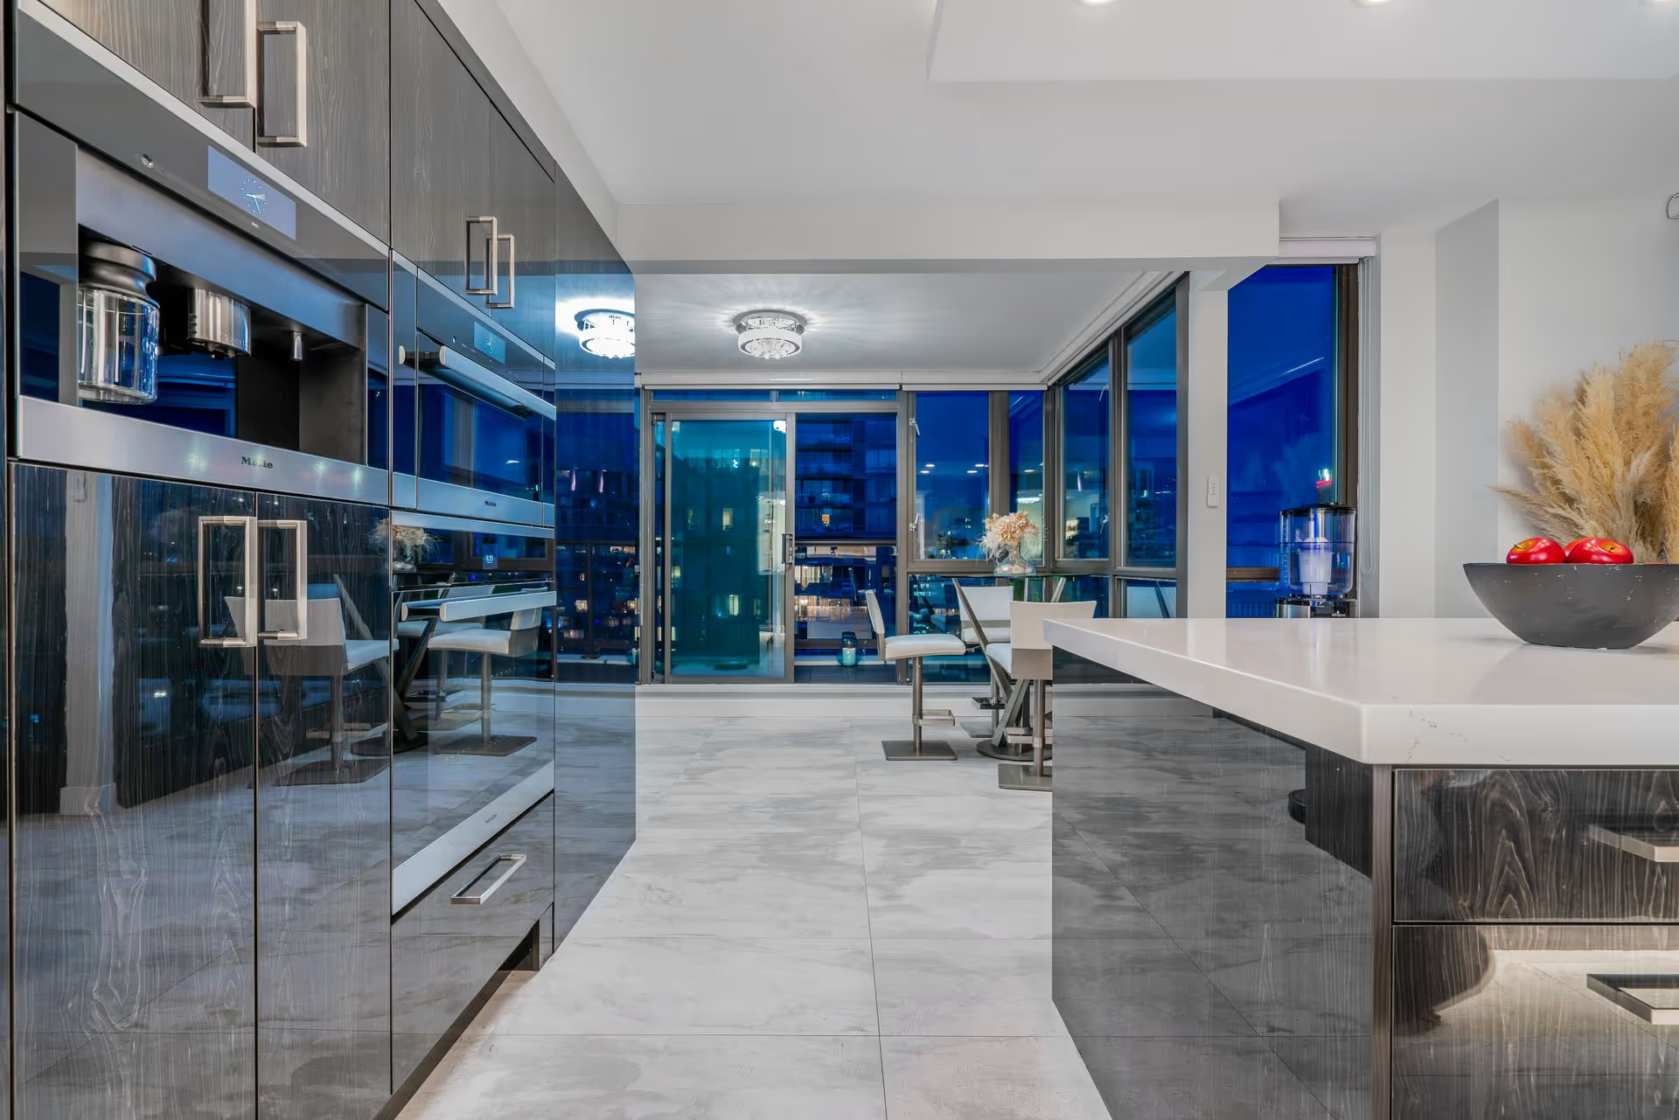
- Kitchen Reconfiguration: Designed a complete kitchen overhaul anchored by a new central island, coordinating spatial clearances for high-end appliances and ensuring millwork compliance.
- Washroom Re & Re: Detailed the removal and replacement of three full bathrooms, mapping out existing plumbing stacks to ensure seamless mechanical tie-ins without compromising the structural slab.
- Reflected Ceiling Plans: Engineered a detailed lighting plan for new pot light installations, managing dropped ceiling clearances to conceal electrical runs while maintaining maximum ceiling height.
The Outcome
By controlling technical framing and mechanical limitations during the drafting phase, we pushed this extensive interior alteration through both the Strata Council and the Vancouver Building Department without friction. The coordinated permit package enabled a complete transformation of the unit, culminating in a premium property that eventually commanded a $2,588,000 market valuation.