
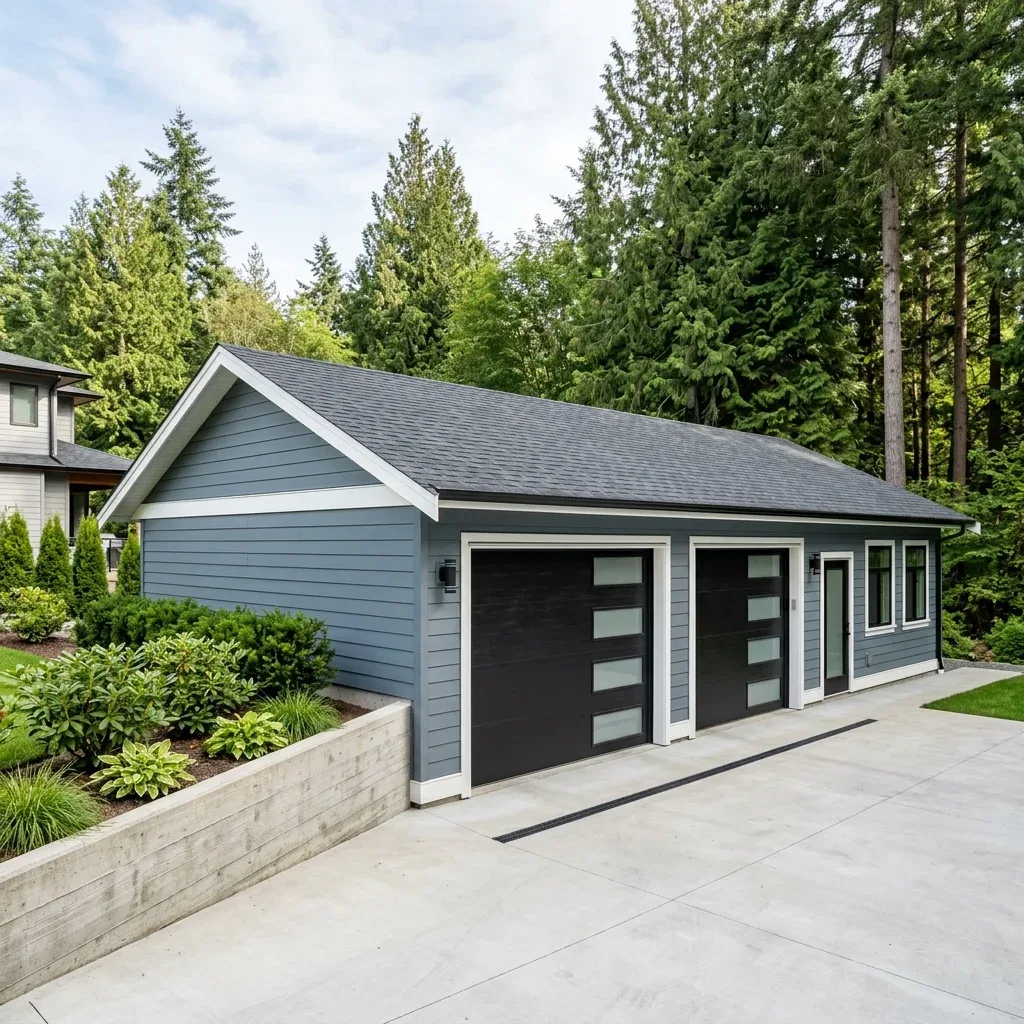
Detached Garage & Workshop Coquitlam
- 1Topographic Site Survey & Retaining Wall Design
- 2RS-1 Accessory Building Zoning & Setback Analysis
- 3Structural Framing & High-Clearance Truss Detailing
- 4City of Coquitlam Building Permit Clearance
Coquitlam, BC
Featured Photos
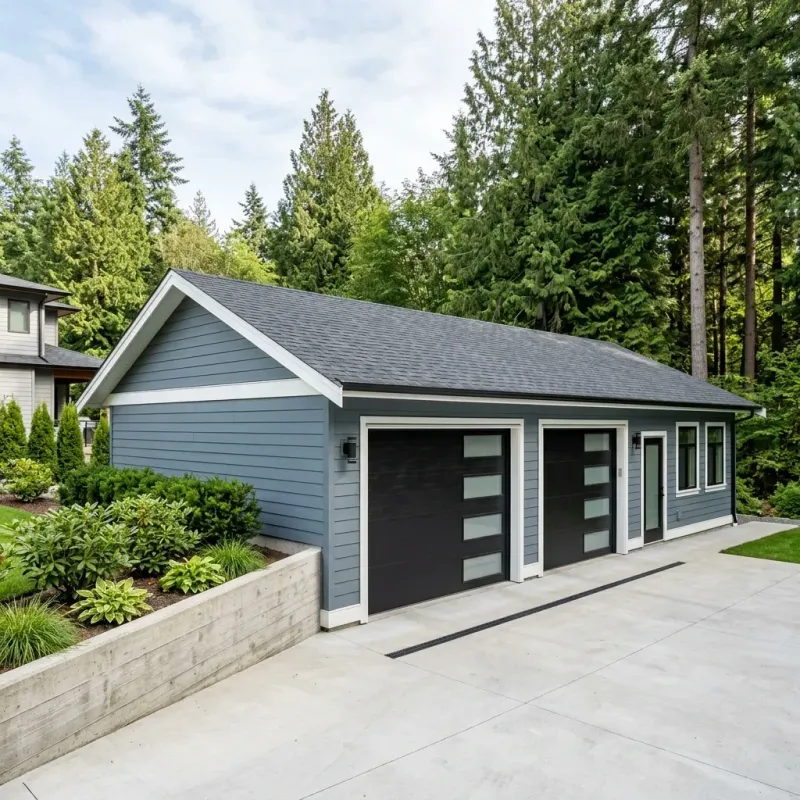
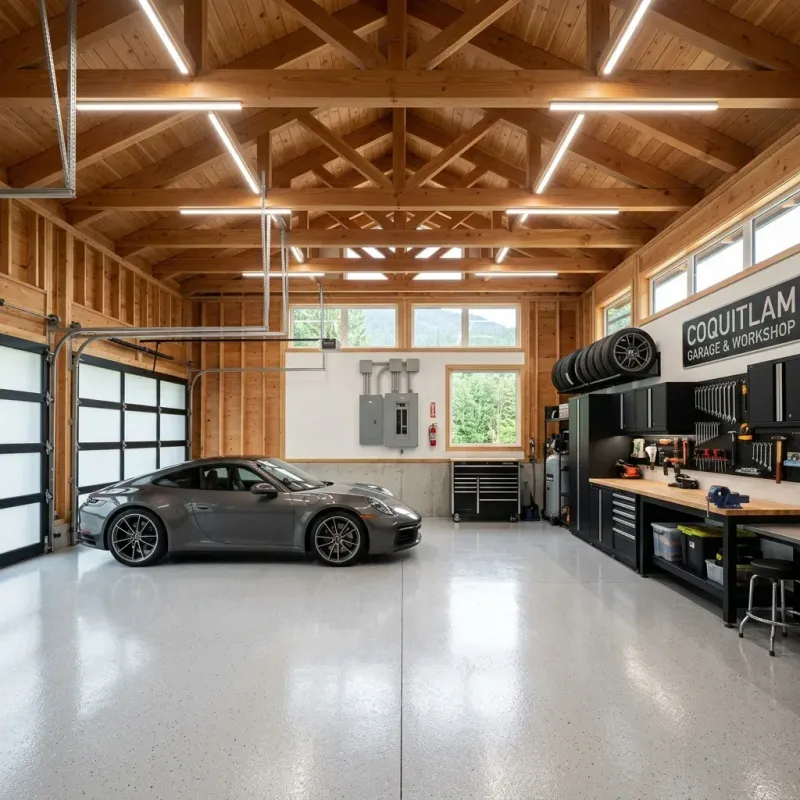
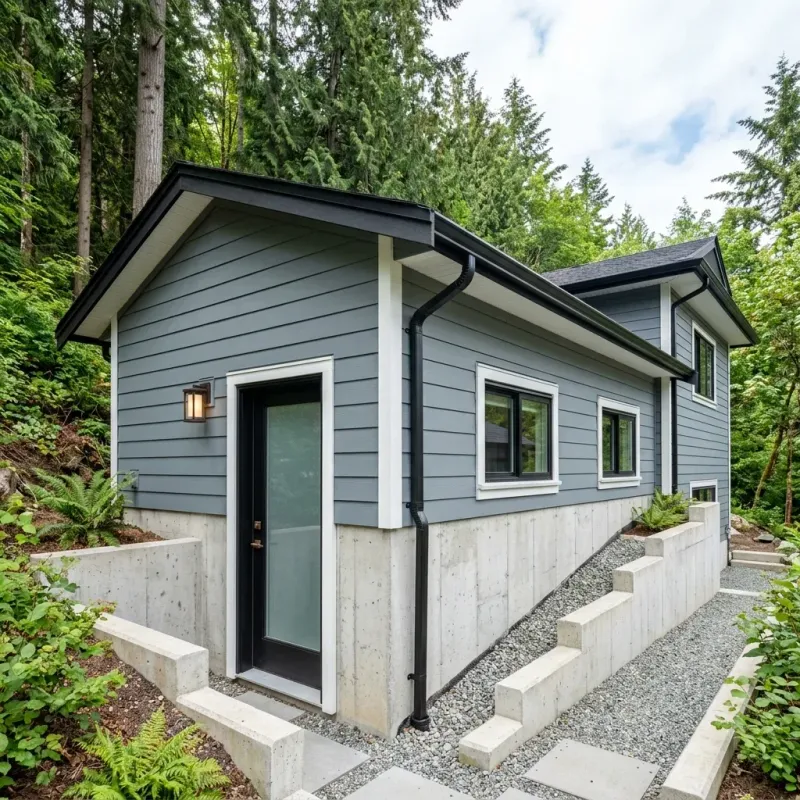
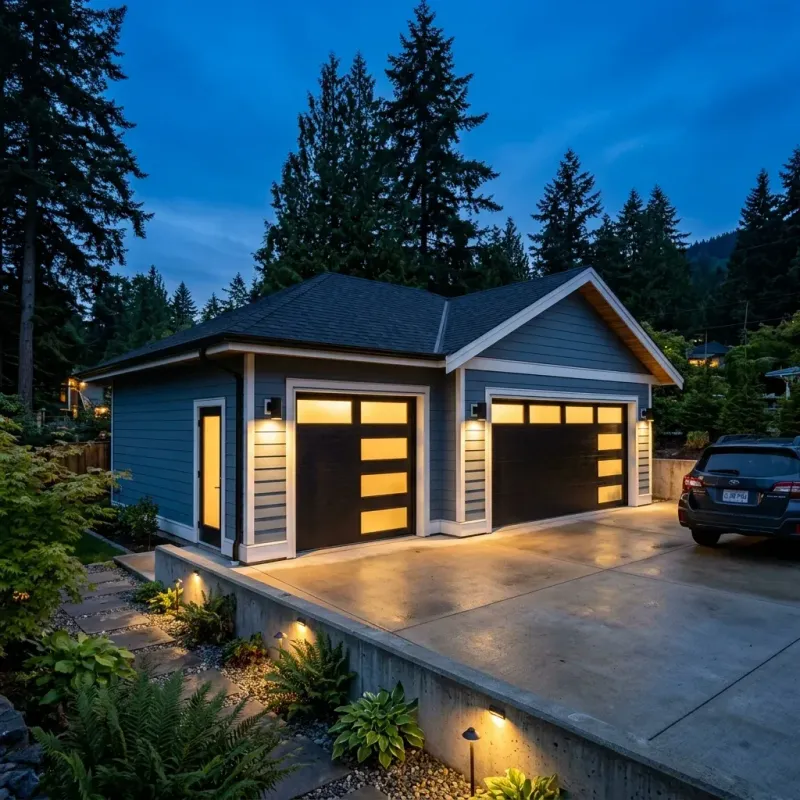
Canadian Blueprint designed and prepared the complete municipal building permit drawing package for a custom 900 SF 3-car detached garage and hobbyist workshop in Central Coquitlam, BC. The project resolved challenging hillside topography, incorporated structural retaining walls, and maximized interior vertical height while strictly respecting City of Coquitlam RS-1 accessory building zoning restrictions.
The Challenge
The City of Coquitlam enforces a strict 4.60-metre (15.09-foot) maximum building height cap on residential accessory structures in RS-1 zones. Because the property features an active grade slope with driveway grades reaching up to 14.1%, calculating the precise 4-corner average natural grade was essential to prevent height overages. Furthermore, the client required an expansive 30-foot by 30-foot footprint with near 12-foot interior ceilings to accommodate automotive equipment, requiring careful coordination between structural roof pitch and municipal ceiling limits.
Technical Scope of Work
Our drawing package resolved key spatial, zoning, and structural assemblies:
- RS-1 Zoning & Height Calculation: Established the verified average natural grade at 110.165 m, calibrating a low-profile 4:12 roof pitch to deliver an 11'-10″ interior clear ceiling while remaining precisely at the 4.60 m municipal height ceiling.
- Retaining Wall & Drainage Engineering: Detailed stepped 8-inch reinforced concrete retaining walls and a localized leveling pad to safely retain adjacent hillside grades, coupled with surface trench drains to divert rainwater from vehicular bays.
- Clear-Span Structural Framing: Designed 30-foot clear-span roof trusses with coordinating professional engineering (P.Eng) footing schedules, supporting dual commercial overhead doors (16' double and 9' single) for 3-vehicle capacity.
- Lot Coverage & Impermeable Area Compliance: Kept total proposed building footprint to 24% site coverage (well beneath Coquitlam's 45% maximum), and maintained compliant side and rear setbacks.
The Outcome
The City of Coquitlam approved the detached garage permit drawing set with zero design revisions required. Client Ken Lee praised the communication and the virtual design reviews, and construction of the multi-vehicle accessory workshop could proceed.
Additional Project Photos

"I had Blueprint create plans for my detached garage. The were very professional and attentive. There were a few online meetings to finalize the details and they managed to get everything I was looking for on the set of plans, very satisfied. The plans have now been submitted to the city for a permit, then i can start building!"

"Hi Ken, Thank you so much for your wonderful review! We're thrilled to hear that you're very satisfied with the plans for your detached garage in Coquitlam. It was great working with you on this project. We love how online meetings can be booked on the fly and make the process much smoother and convenient for both of us. This flexibility helps us always be professional and attentive to our clients' needs. If you need anything else or have more projects in the future, feel free to reach out. We're confident your permit application will go smoothly and look forward to seeing your garage come to life."
Planning a Similar Project?
We evaluate BC Building Code compliance, municipal zoning, and prepare permit-ready drawing packages with clear, guaranteed quotes.
