
Burnaby Secondary Suite Legalization
- 1As-Built Field Verification & Site Measurement
- 2Life-Safety Audits: Egress Windows & 45-Min Fire Separations
- 3Mechanical Routing, Smoke Alarms & Sound Transmission (STC)
- 4City of Burnaby Building Permit Submission
Burnaby, BC
Featured Photos
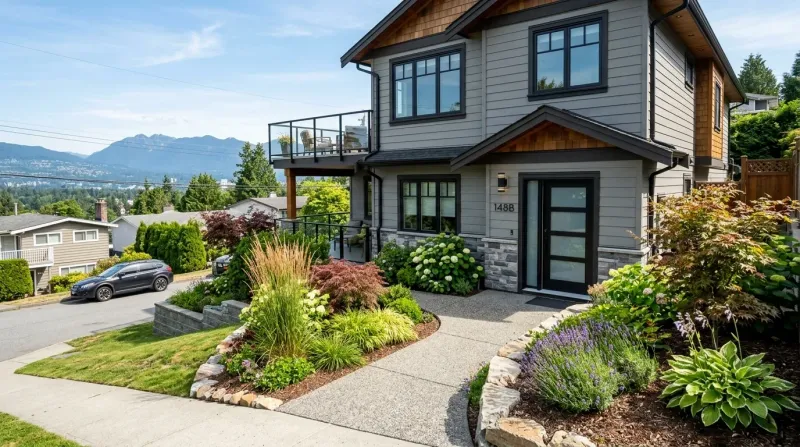
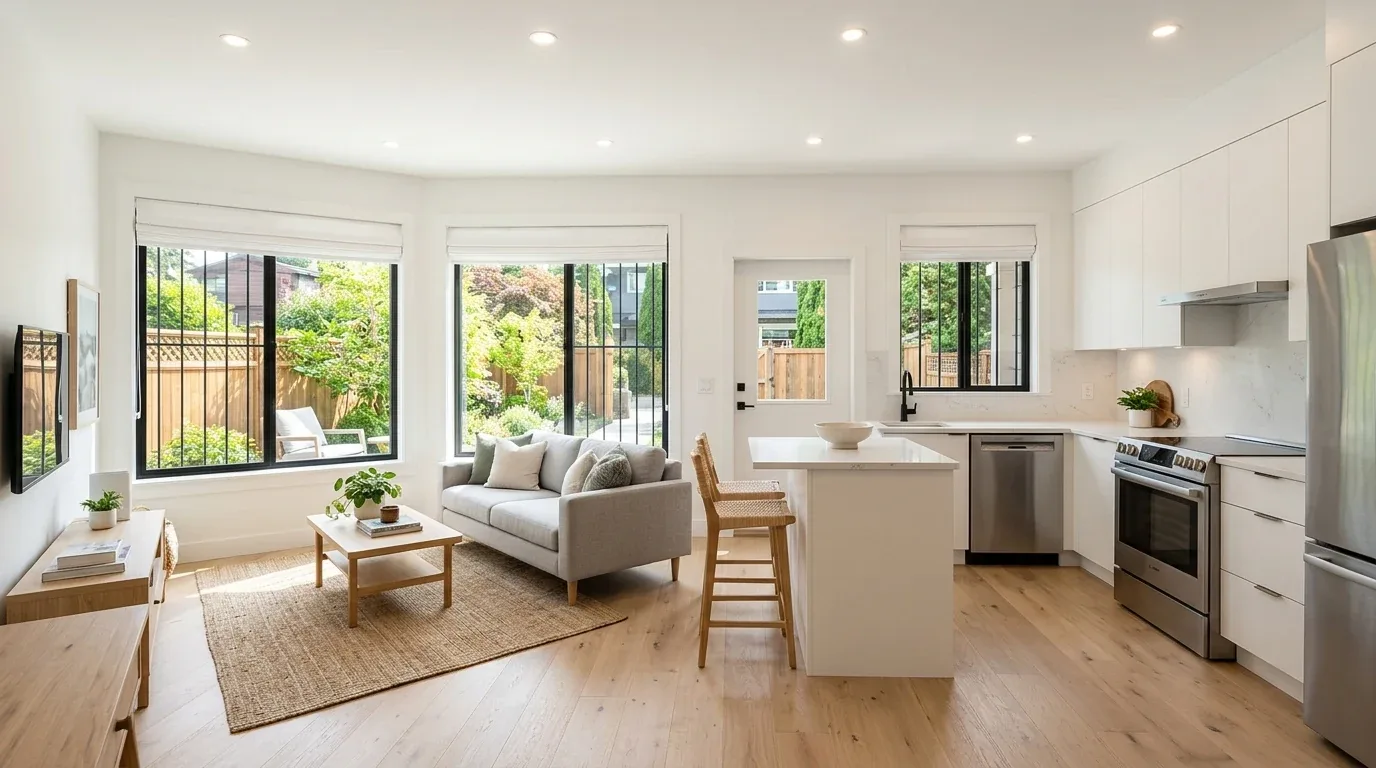
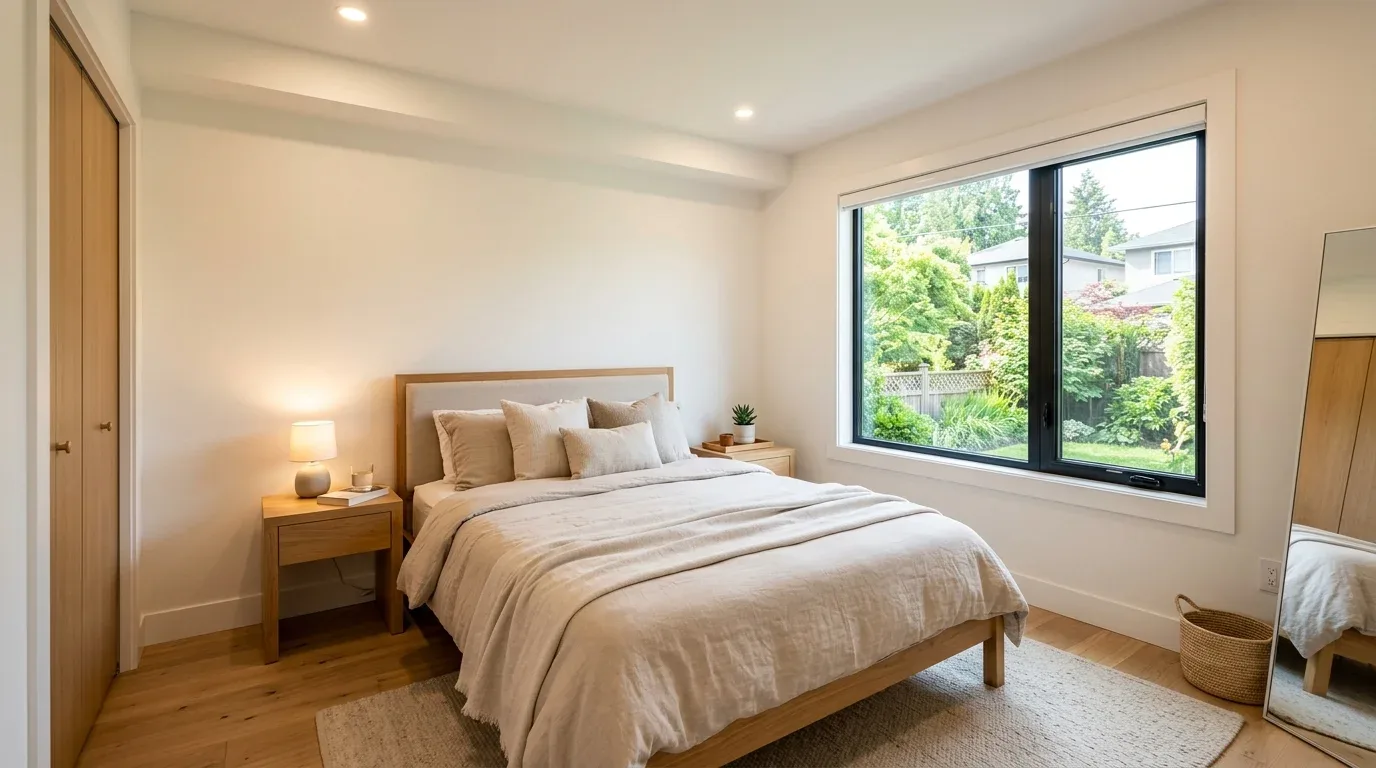
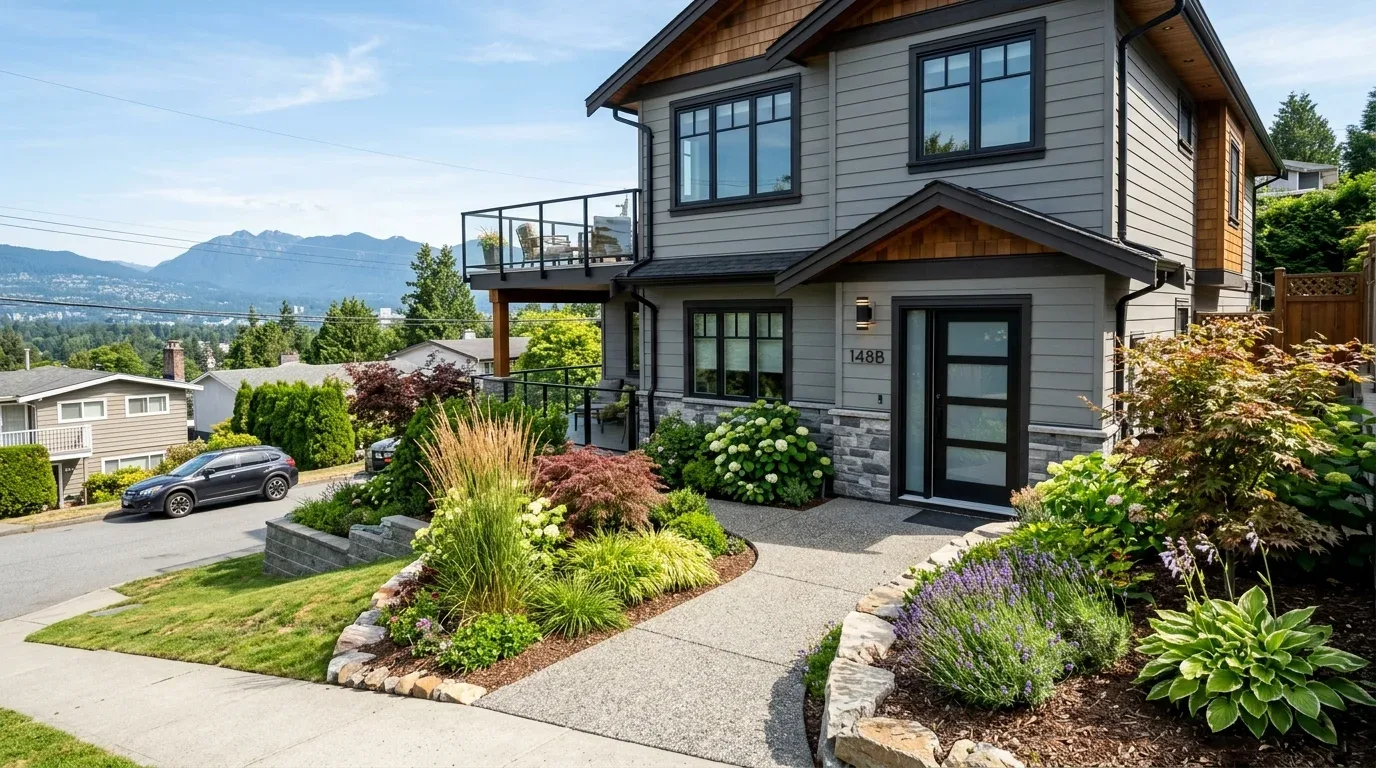
Canadian Blueprint prepared the as-built documentation, code analysis, and municipal permit drawing package for a 928 SF ground-floor secondary suite legalization in the Capitol Hill neighbourhood of Burnaby, BC. The client needed drawings on a short timeline. The team measured the suite, documented the life-safety work, and delivered the permit set in a few days. Burnaby does not publish a fast-track or expedited building-permit stream for secondary suites.
The Challenge
Zone: Job 1315 (2023) predates Burnaby’s July 1, 2024 R1 rezoning, so these drawings correctly use R5 (Single-Family Residential). SSMUH lots in Burnaby are now zoned R1.
When municipal building inspectors request retroactive permits or bylaw verification for a secondary suite, homeowners face severe time pressure to avoid formal enforcement orders. In the City of Burnaby, secondary suites are governed by Part 9 of the BC Building Code (BCBC) and the zoning that applied to the lot. The proposed suite area cannot exceed 40.0% of the total above-grade floor area (953 SF maximum for this property), and the existing construction must be audited for compliant bedroom egress window dimensions, dedicated exterior ventilation paths, and continuous fire/sound separation assemblies between suites.
Technical Scope of Work
To resolve the municipal requirements on a short drafting turnaround, Canadian Blueprint executed a targeted technical scope:
- As-Built Laser Survey: Deployed precision laser measuring equipment to map existing ground-floor room boundaries, plumbing rough-ins, ceiling heights, and structural columns.
- Zoning Floor Area Optimization: Calculated exact spatial ratios to establish a 928 SF suite (39.0% of AGFA), remaining comfortably beneath Burnaby's 40.0% statutory threshold while maximizing usable tenant living space.
- Passive & Mechanical Life-Safety Design: Specified BCBC 9.9.10.1 compliant bedroom egress windows with unobstructed clear openings, ducted range exhaust fans (BCBC 9.32.3.8.(6)), and interconnected photoelectric smoke/CO alarms (BCBC 9.10.19).
- Fire Separations & Door Schedules: Detailed 45-minute fire-resistance-rated ceiling assemblies (1/2″ Type X drywall with resilient channels) and solid-core 20-minute fire-rated doors with automatic self-closing hinges.
The Outcome
The permit set was delivered in a few days. The client reported that the City of Burnaby accepted the drawings. That is this project’s outcome. It is not a City fast-track stream, and it is not a promise about the next application.
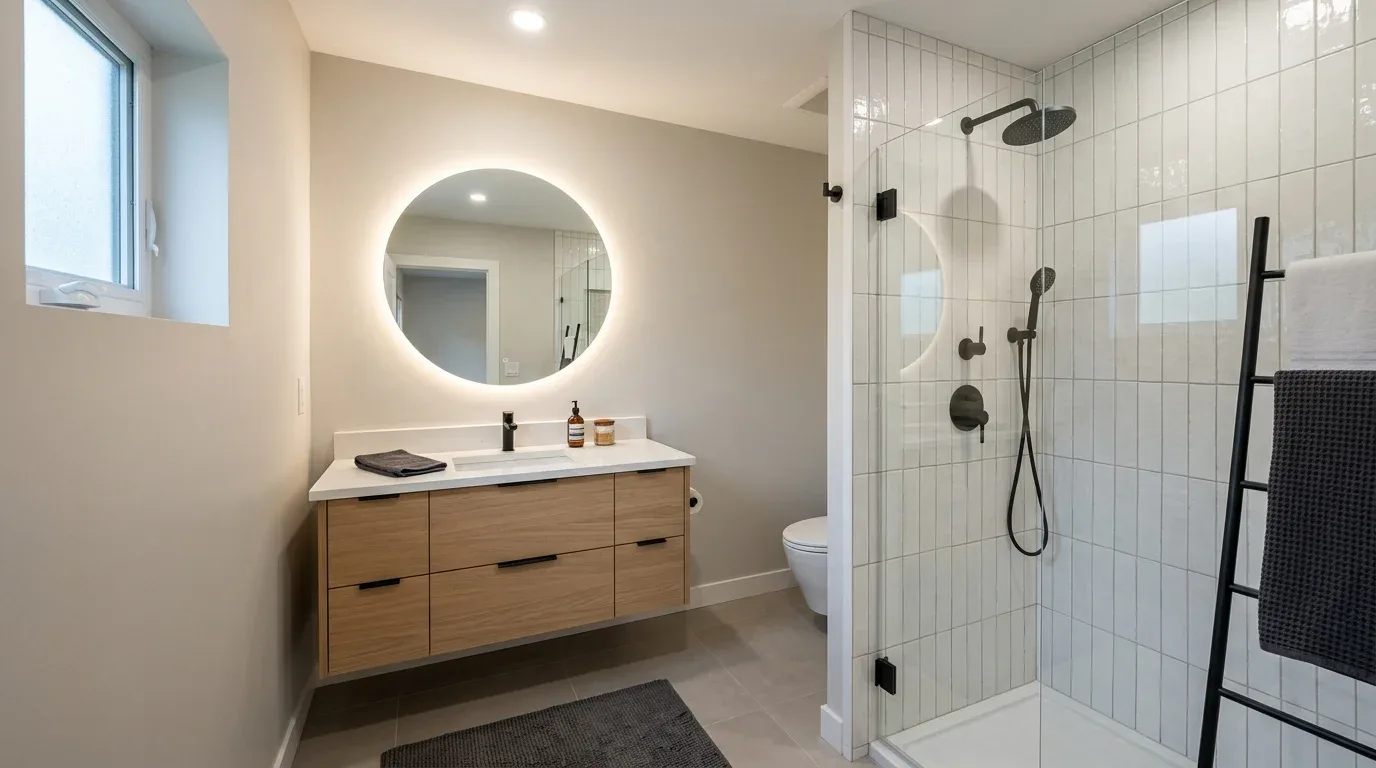
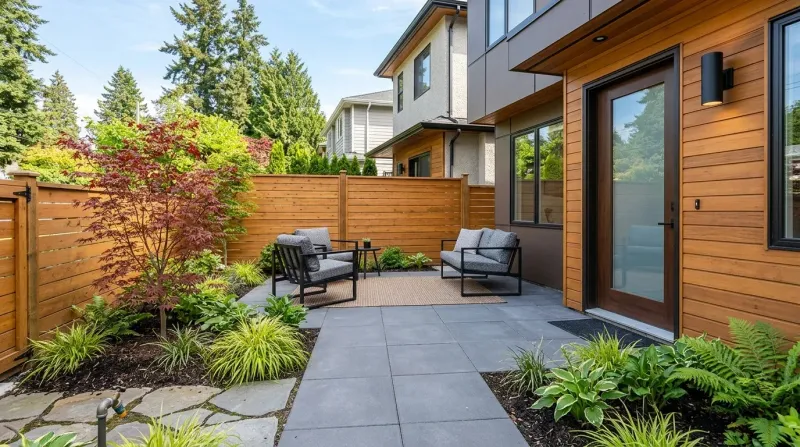
Additional Project Photos

"Amazing customer service, I needed drawing of my place for the city of burnaby and was really short on time. Canadian Blueprint made it happen in only few days and was accepted without any problem, I will defiantly work with them again in the future."

"Thank you so much Hiko! We know how stressful tight city deadlines can be, and we're so glad we could deliver permit-ready drawings to satisfy the City of Burnaby quickly."
Planning a Similar Project?
We evaluate BC Building Code compliance, municipal zoning, and prepare permit-ready drawing packages with clear, guaranteed quotes.
