
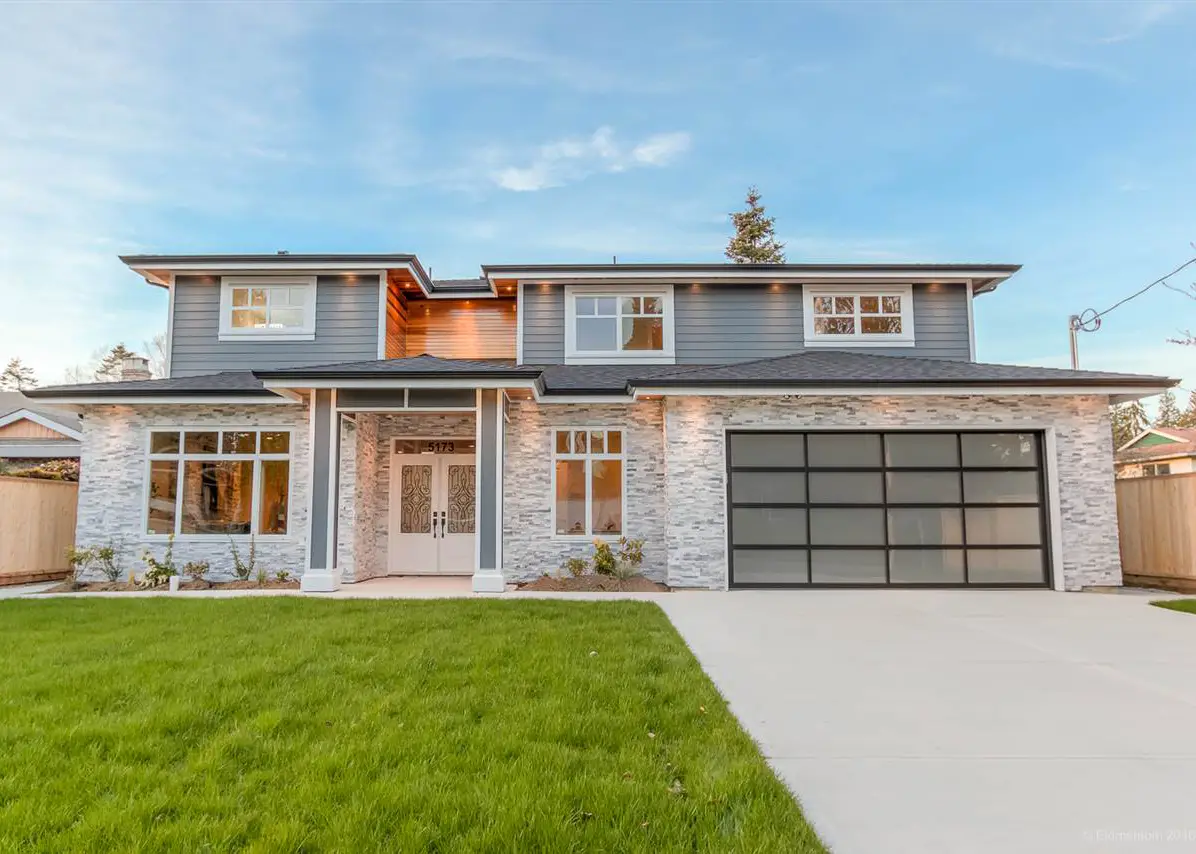
Pebble Hill Custom New Build
- 1Zoning & FSR Optimization
- 2Slab-on-Grade Structural Coordination
- 3BCBC 2012 Code Compliance Audit
- 4Permit Package & Construction Clearance
Delta, BC
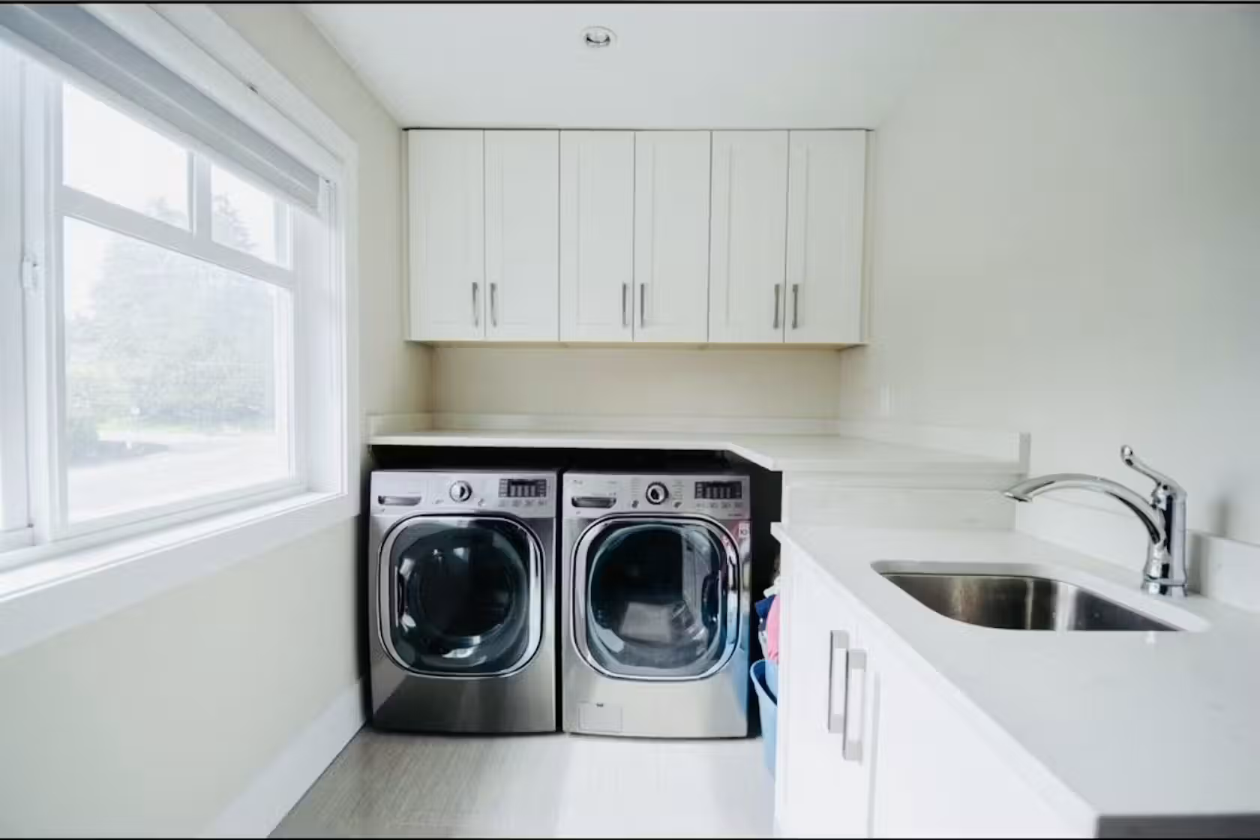
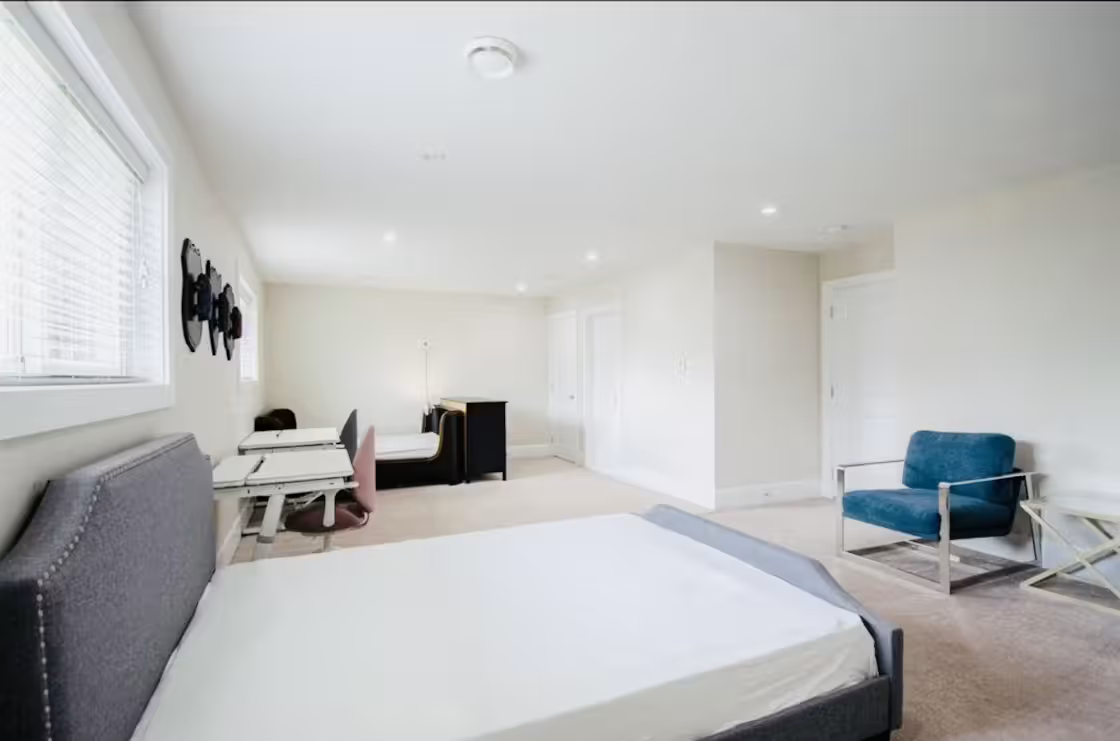
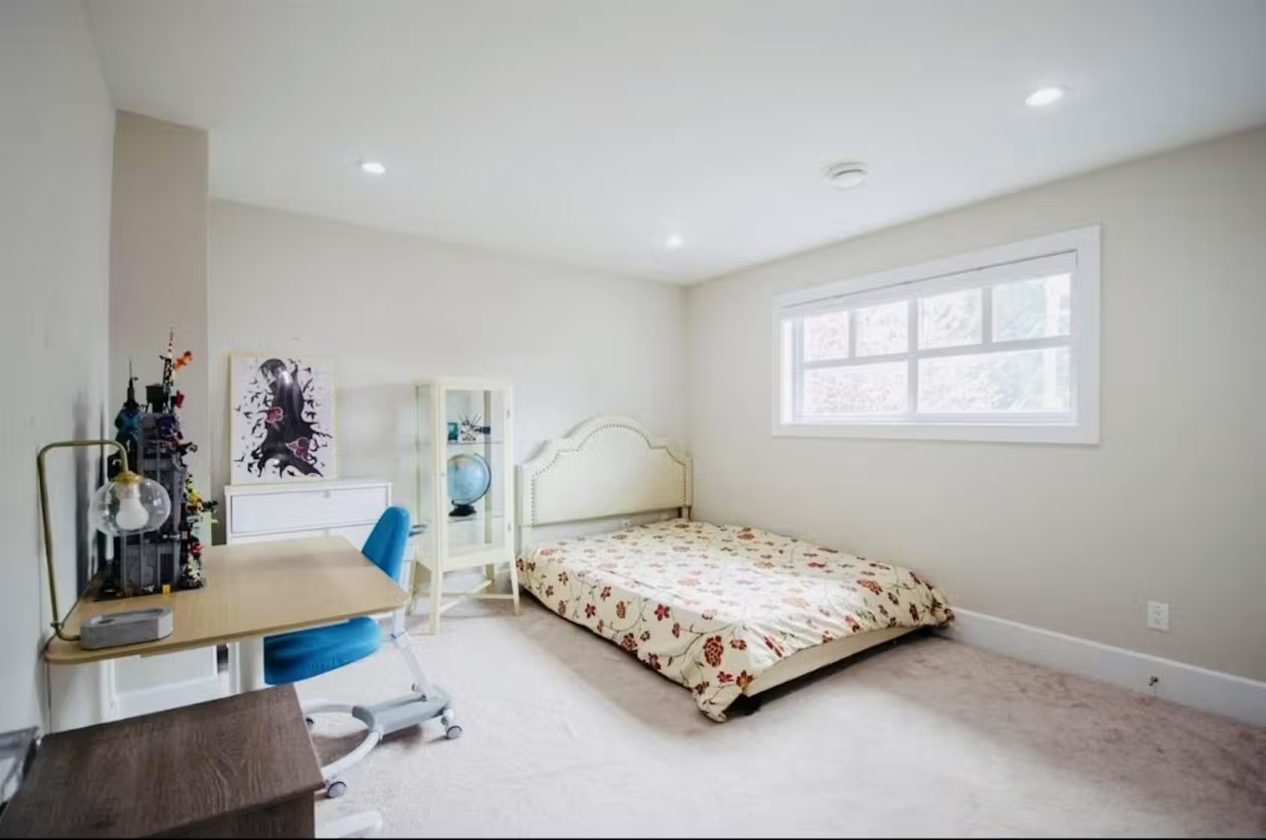
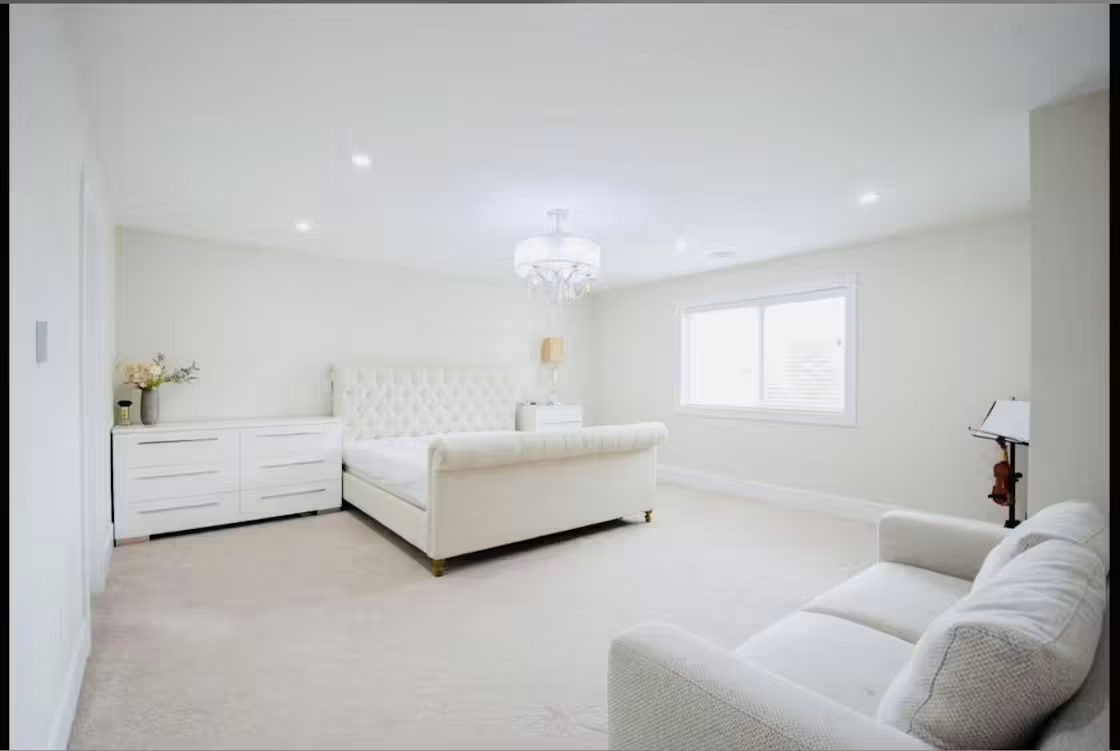
Featured Photos
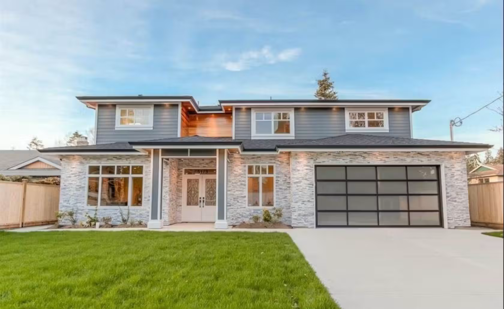
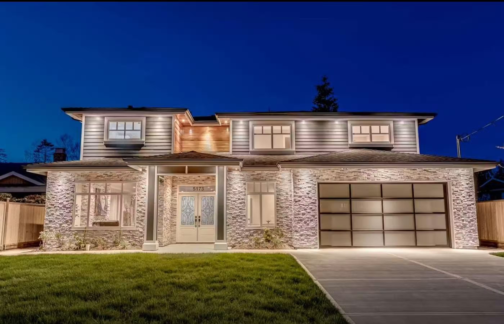
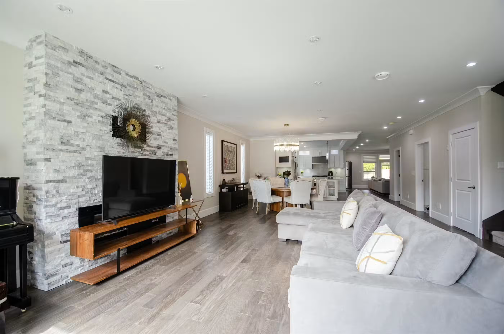
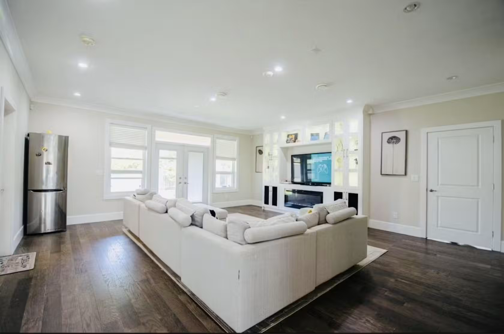
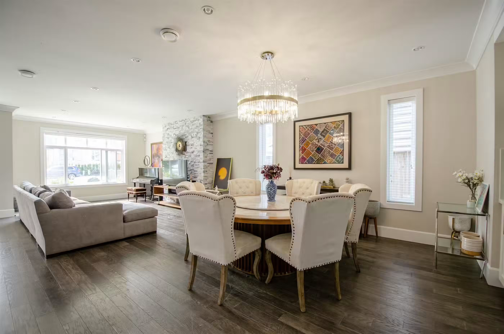
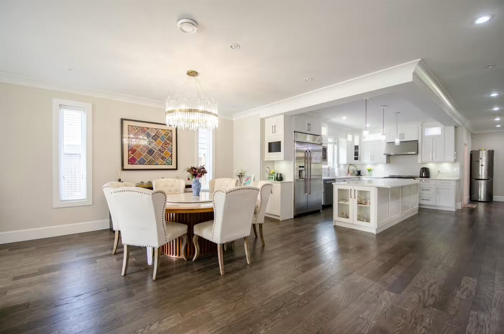
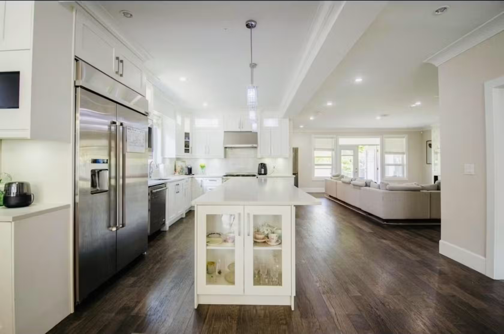
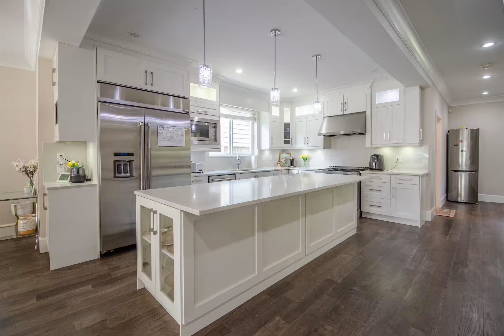
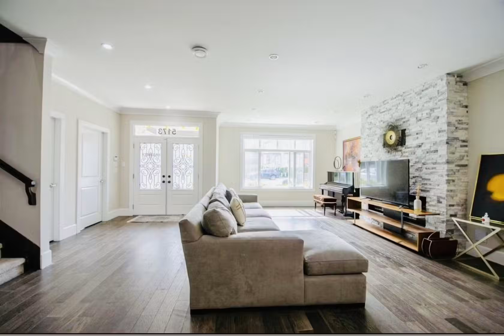
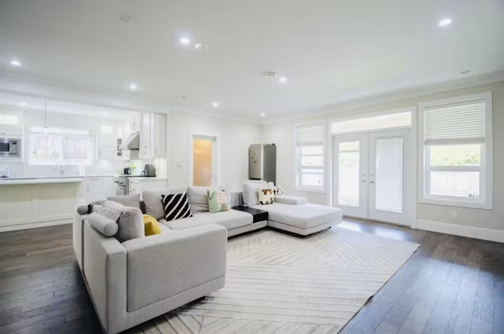
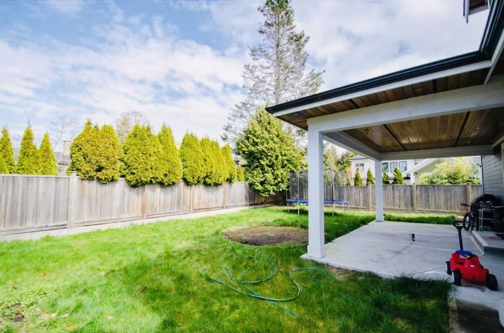
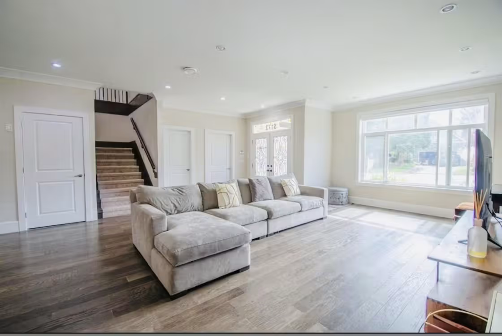
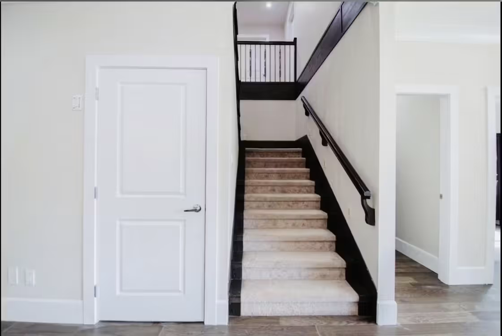
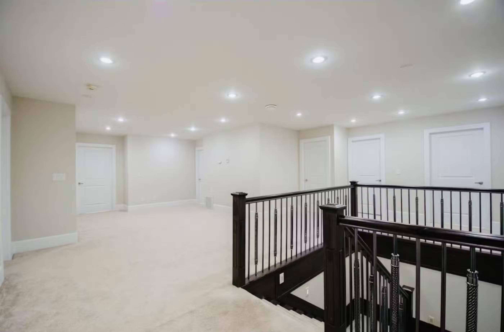
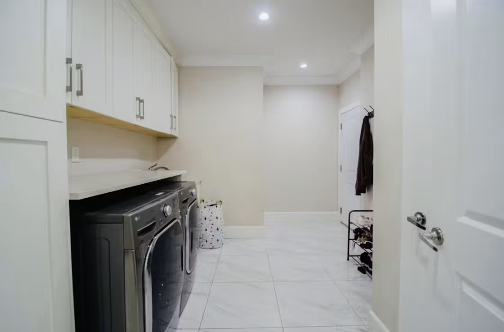
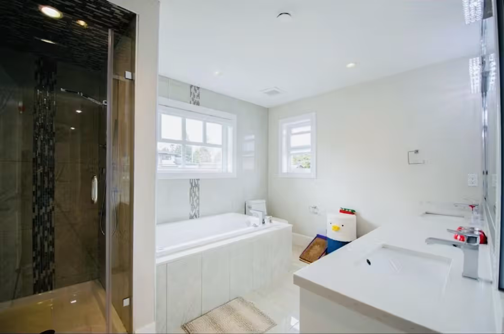
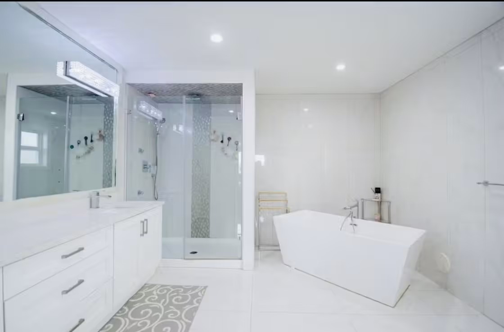
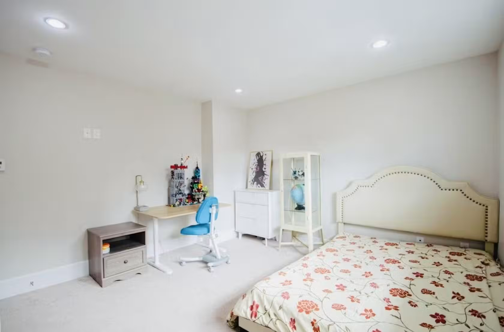
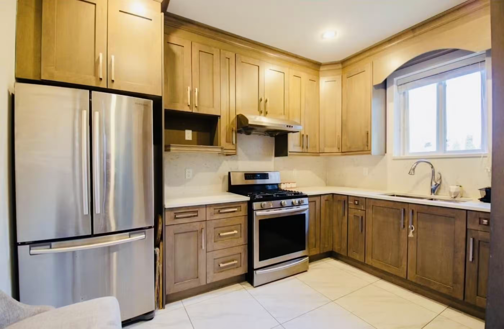
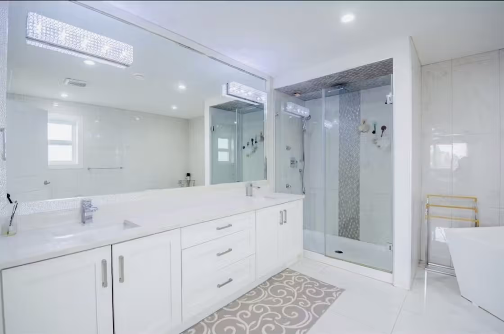
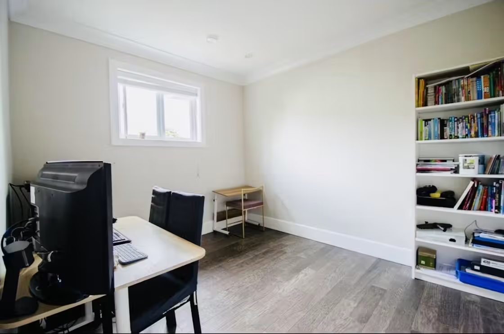
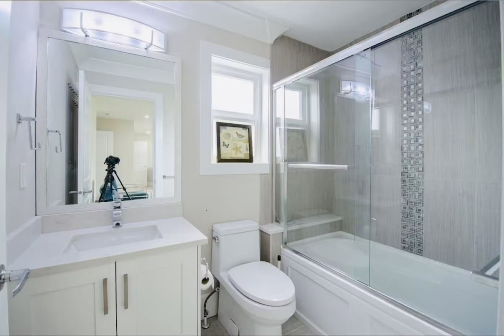
The Pebble Hill Custom New Build represents a premier custom home development designed for Shiraz Developments in Pebble Hill, Tsawwassen, Delta, BC. As a repeat residential developer client who previously partnered with Canadian Blueprint on custom home design in West Vancouver, Shiraz Developments entrusted our team to maximize RS1 zoning yield, coordinate slab-on-grade foundation assemblies under BCBC 2012, and deliver a zero-variance municipal permit package with the City of Delta.
The Challenge
For an active residential developer managing multiple custom home projects across Metro Vancouver, holding costs and municipal review delays directly impact project viability. Following our previous custom home collaboration in West Vancouver, Shiraz Developments acquired this prime Pebble Hill parcel during rapid market expansion in Tsawwassen. Executing a sprawling 4,743 SF luxury build on a slab-on-grade foundation under BCBC 2012 demanded meticulous upfront coordination of below-grade rough-ins and structural load transfers before concrete was poured. Crucially, the massing had to push the envelope of allowable RS1 density and ceiling clearances while strictly adhering to Delta's building height caps—minimizing the risk of time-consuming variance appeals or avoidable revisions.
Technical Scope of Work
To de-risk the development investment and deliver a seamless permit clearance for Shiraz Developments, Canadian Blueprint executed a targeted technical scope:
- Zoning & FSR Optimization: Audited the RS1 lot coverage, setbacks, and building height to max out the allowable 4,743 SF footprint without triggering a lengthy variance process.
- Slab-on-Grade Coordination: Drafted precise foundation plans, coordinating with the structural engineer to ensure the slab-on-grade design met all load-bearing and seismic requirements for the sprawling two-story massing.
- Code Compliance: Detailed the complete building envelope, fire separations, and spatial calculations to strictly adhere to BCBC 2012 standards.
- Permit Drawing Package: Produced a set of building permit drawings for the City of Delta submission. This note does not describe a streamlined digital review stream.
The Outcome
By front-loading slab engineering coordination and maximizing RS1 zoning parameters without triggering variances, Canadian Blueprint delivered a frictionless permit process for Shiraz Developments. This continued partnership enabled the developer to capture peak market momentum in Tsawwassen, producing a premier luxury residence that achieved a benchmark sale price of $2,230,000—reinforcing Canadian Blueprint's role as a trusted building design partner for repeat residential developers across Metro Vancouver.
Additional Project Photos
Planning a Similar Project?
We evaluate BC Building Code compliance, municipal zoning, and prepare permit-ready drawing packages with clear, guaranteed quotes.
