
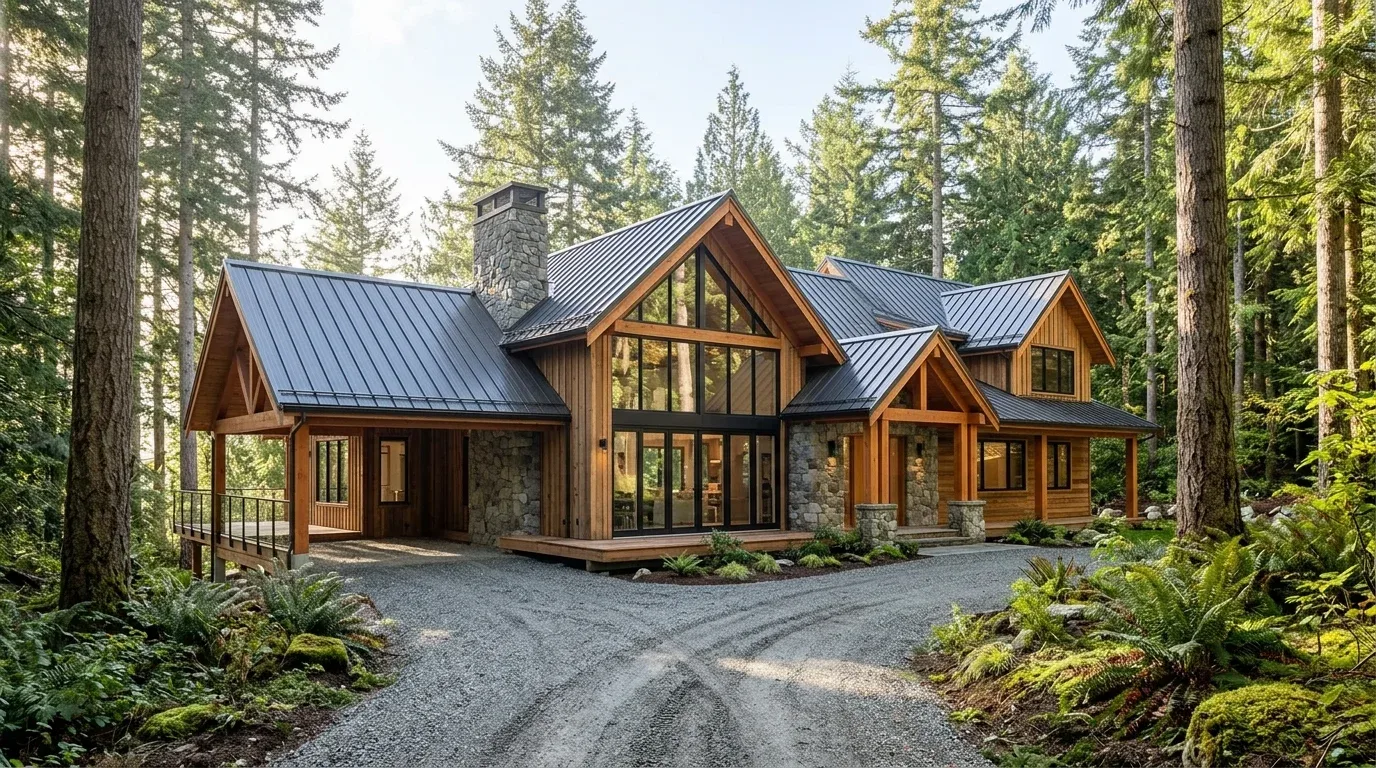
Roberts Creek Estate & Coach House
- 1Topographical Siting, Sun-Path Analysis & Wetland Setbacks
- 2Dual-Dwelling Zoning Alignment & SCRD Bylaw Verification
- 3Energy Step Code Modeling, Mechanical & Septic Coordination
- 4Sunshine Coast Regional District Building Permit Issuance
Sunshine Coast, BC
Featured Photos
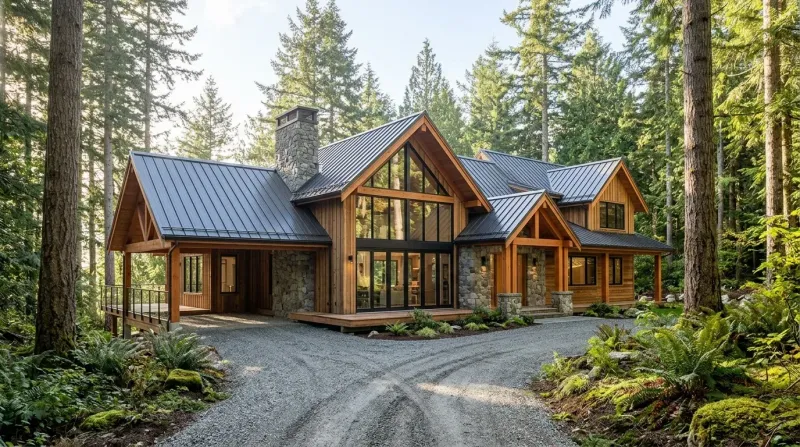
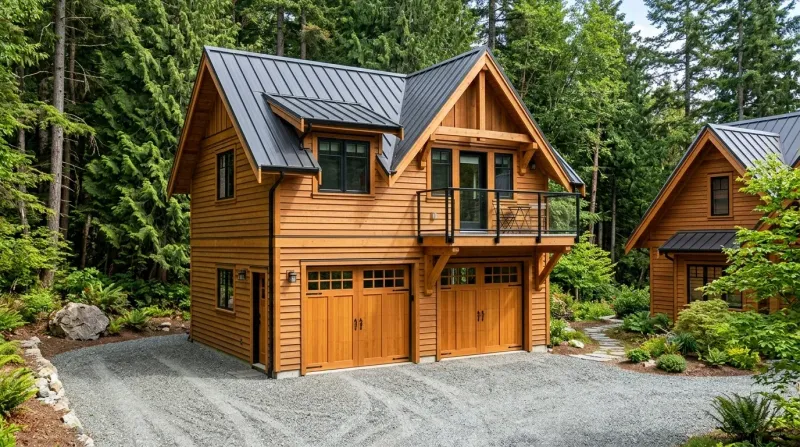
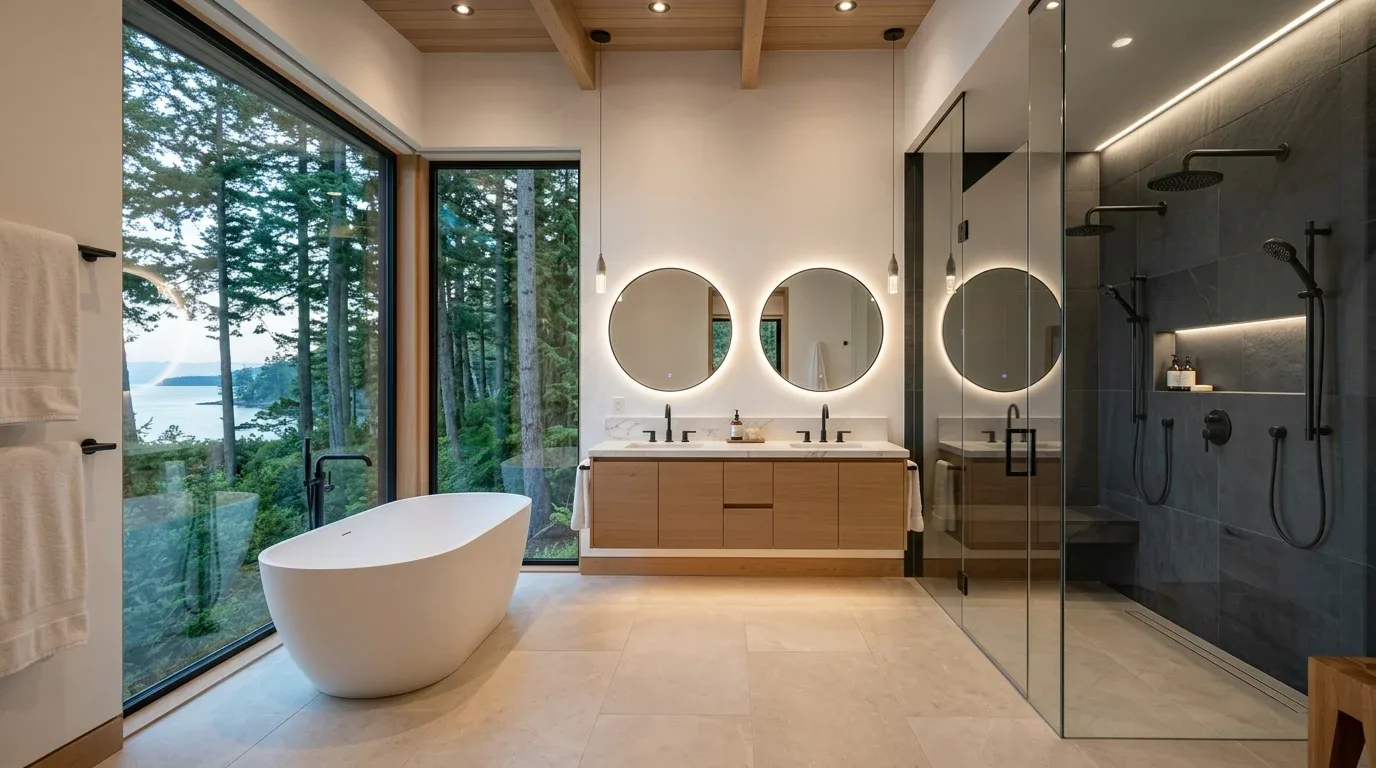
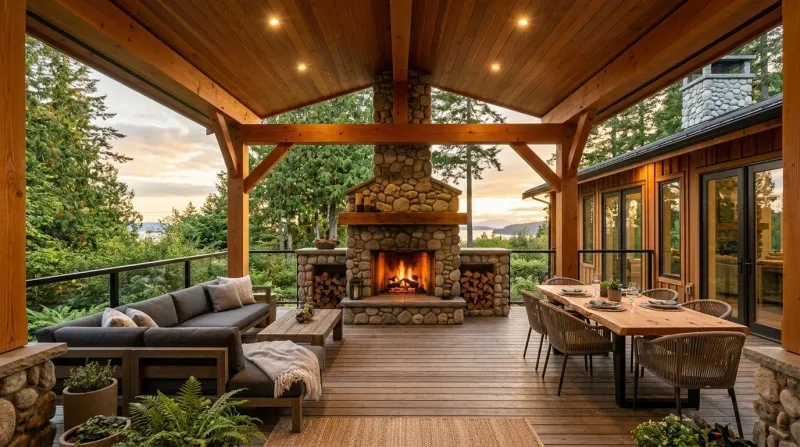
Canadian Blueprint completed comprehensive building permit drawing sets and multi-building siting coordination for an expansive 1.2-acre forest acreage development in the community of Roberts Creek on British Columbia's Sunshine Coast. Developed in partnership with repeat custom builder Modena Developments Ltd., the project encompasses a 3,200 SF two-storey custom West Coast modern main residence (Job #1193) paired with an independent 2,200 SF detached two-storey carriage coach house with upper rental dwelling (Job #1194), fully permitted through the Sunshine Coast Regional District (SCRD).
The Challenge
Developing two independent residential structures on an unserviced coastal acreage requires navigating complex overlapping regulatory boundaries. The Sunshine Coast Regional District (SCRD) enforces rigorous rural zoning guidelines governing maximum accessory building floor areas, building height limits measured from natural finished grades, and strict separation buffers between primary dwellings and auxiliary suites. Furthermore, the parcel required comprehensive coordination with specialized on-site sewerage system designers to locate primary and reserve dispersal fields, alongside BC Energy Step Code compliance tailored to coastal climatic exposure.
Technical Scope of Work
Canadian Blueprint prepared a complete permit submission package resolving regional bylaws and technical disciplines:
- Site Planning & Septic Spatial Integration: Developed master site plans establishing zoning setbacks, driveway circulation, building separation datums, and non-disturbance boundaries for the on-site septic field system.
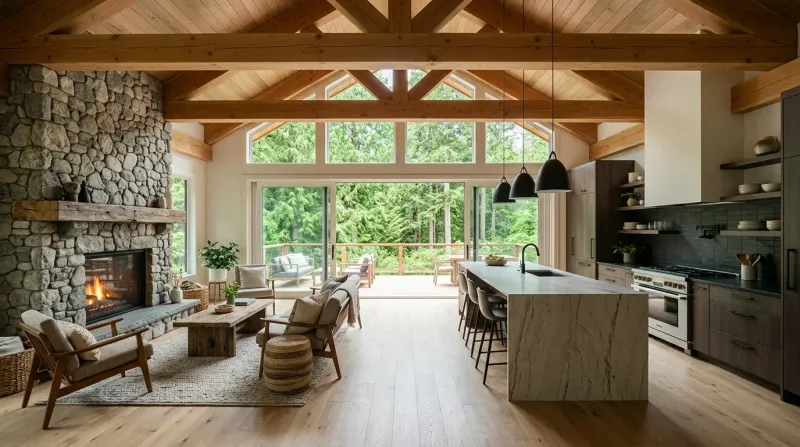
- Primary Custom Residence Building Permit Package: Engineered 3,200 SF of living area across two levels, integrating cathedral timber roof systems, heavy Douglas fir posts, expansive window wall schedules, and double attached garage.
- Detached Coach House & Garage Permit Drawings: Designed a standalone 2,200 SF companion structure featuring two deep vehicular bays on the lower floor and an open-concept 1-bedroom secondary dwelling with private balcony above.
- Consultant & Step Code Coordination: Collaborated directly with Certified Energy Advisors (CEA) to specify continuous exterior insulation and airtight building assemblies meeting SCRD Energy Step Code benchmarks.
The Outcome
Both building permit applications were approved and issued by the Sunshine Coast Regional District, providing builder Modena Developments with a complete, fully coordinated construction set. The estate stands as a prime example of high-performance coastal building design combining main residence luxury with high-utility detached carriage house infill.
Additional Project Photos

"Canadian Blueprint is our go-to partner for complete permit sets and custom home drafting across the Lower Mainland and the Coast. Their thorough understanding of regional district bylaws, steep topography, and builder-ready details makes the permitting process smooth and predictable."

"Thank you Dejan and Savo! Working with Modena Developments on your custom estate and coach house builds in Roberts Creek has been fantastic. We always look forward to bringing your custom developments to life!"
Planning a Similar Project?
We evaluate BC Building Code compliance, municipal zoning, and prepare permit-ready drawing packages with clear, guaranteed quotes.
