
Sudden Impact Abbotsford TI
- 1As-Built Field Verification & Laser Measuring
- 2Mezzanine & Multi-Level Space Planning
- 3Life Safety, Egress & Barrier-Free Design
- 4City of Abbotsford Building Permit Clearance
Abbotsford, BC
Featured Photos
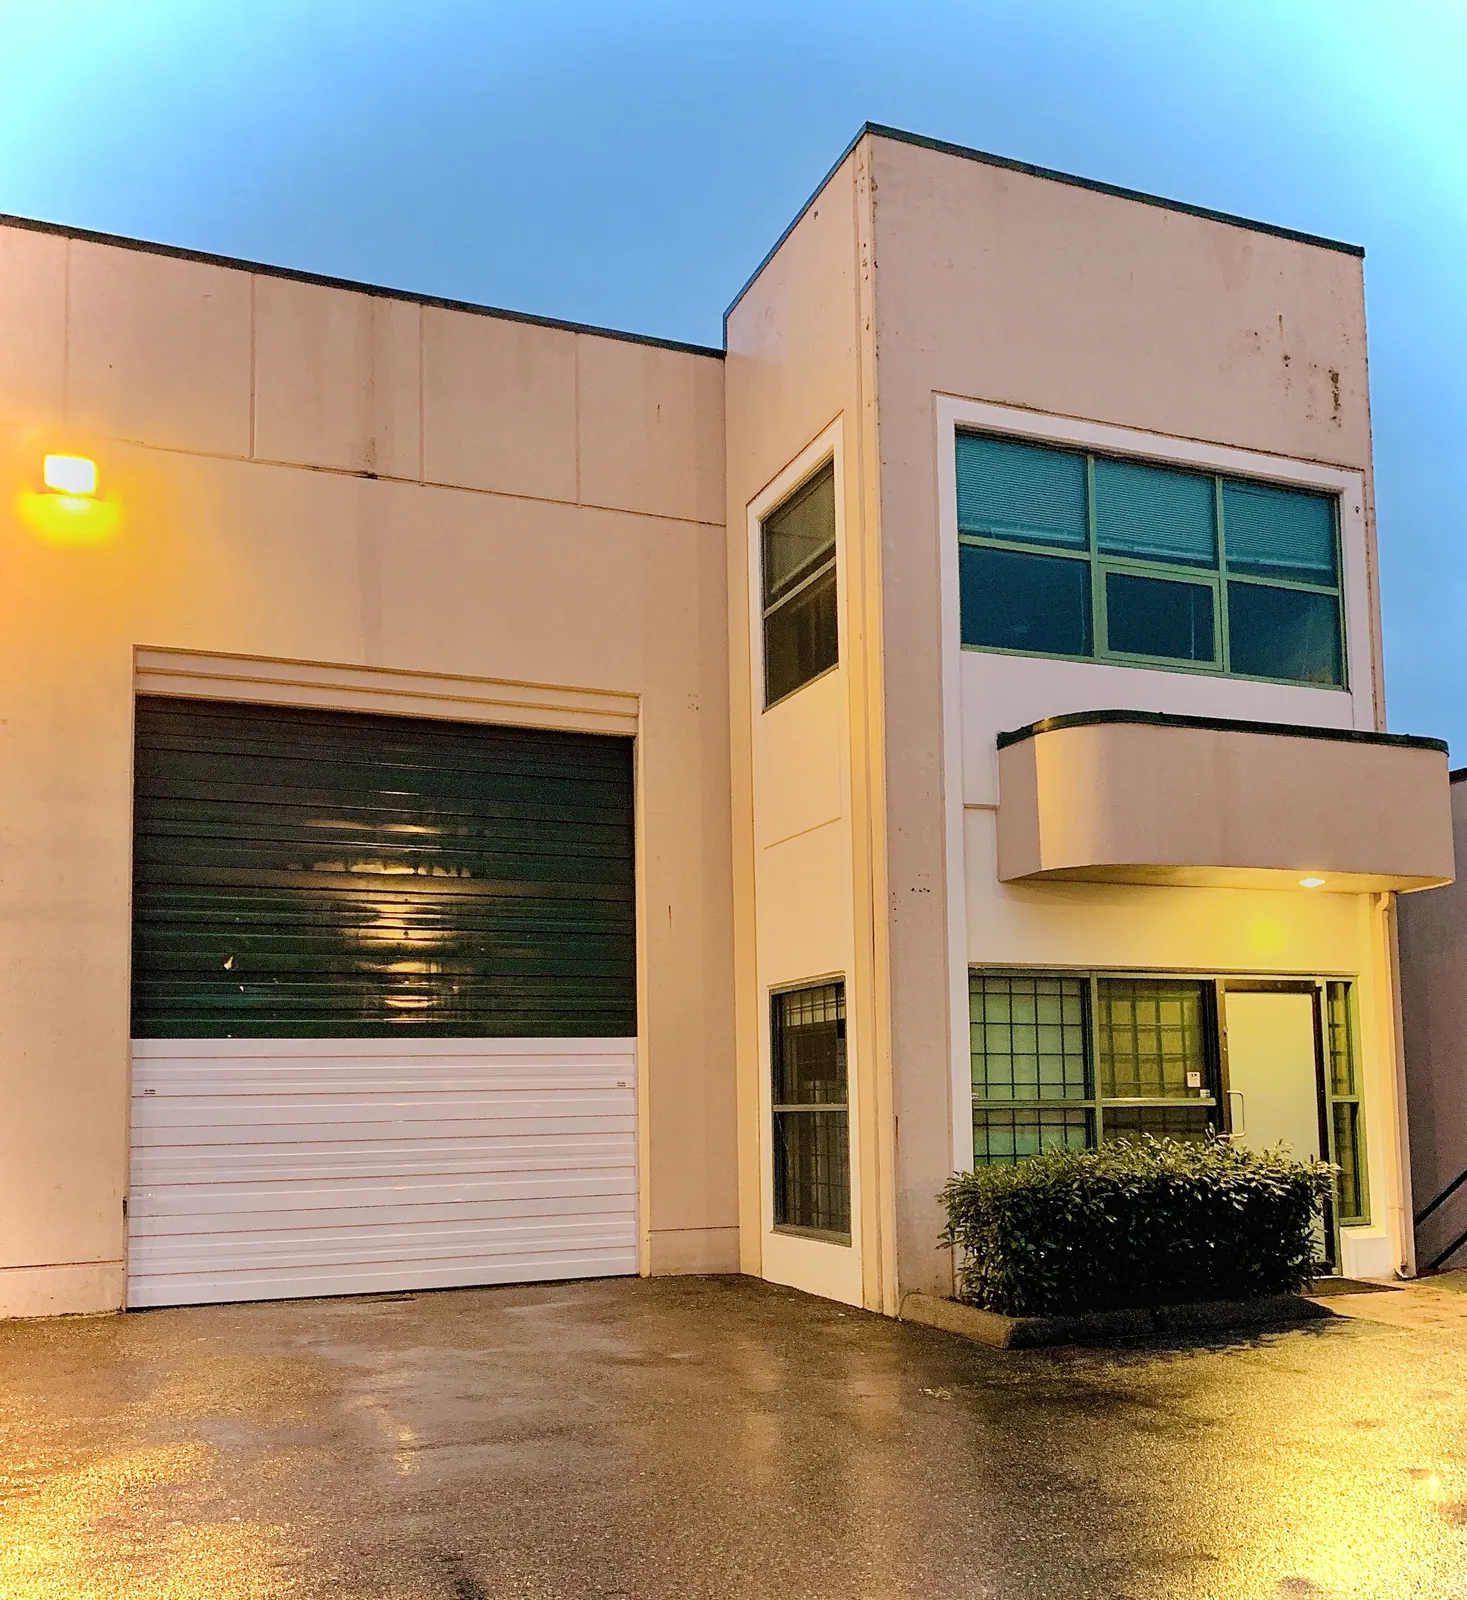
Canadian Blueprint delivered the complete commercial tenant improvement permit drawings, code compliance analysis, and multi-level space planning for Sudden Impact in the West Abbotsford industrial corridor of Abbotsford, BC. The project transformed an industrial warehouse and flex bay into an integrated commercial production facility, brick-accented showroom studio, and upper-level executive office suite.
The Challenge
Converting a light industrial flex bay into a dual-occupancy commercial tenant space requires precise balance between operational warehouse functions (Group F, Division 3) and client-facing showroom/office environments (Group D). The design demanded coordinating structural mezzanine stairs, fire-resistance-rated assemblies, mechanical heating/cooling distribution, and universal barrier-free accessibility to pass municipal plan checking at the City of Abbotsford Building Department.
Technical Scope of Work
Our comprehensive permit drawing package addressed municipal plan-check criteria and site execution parameters:
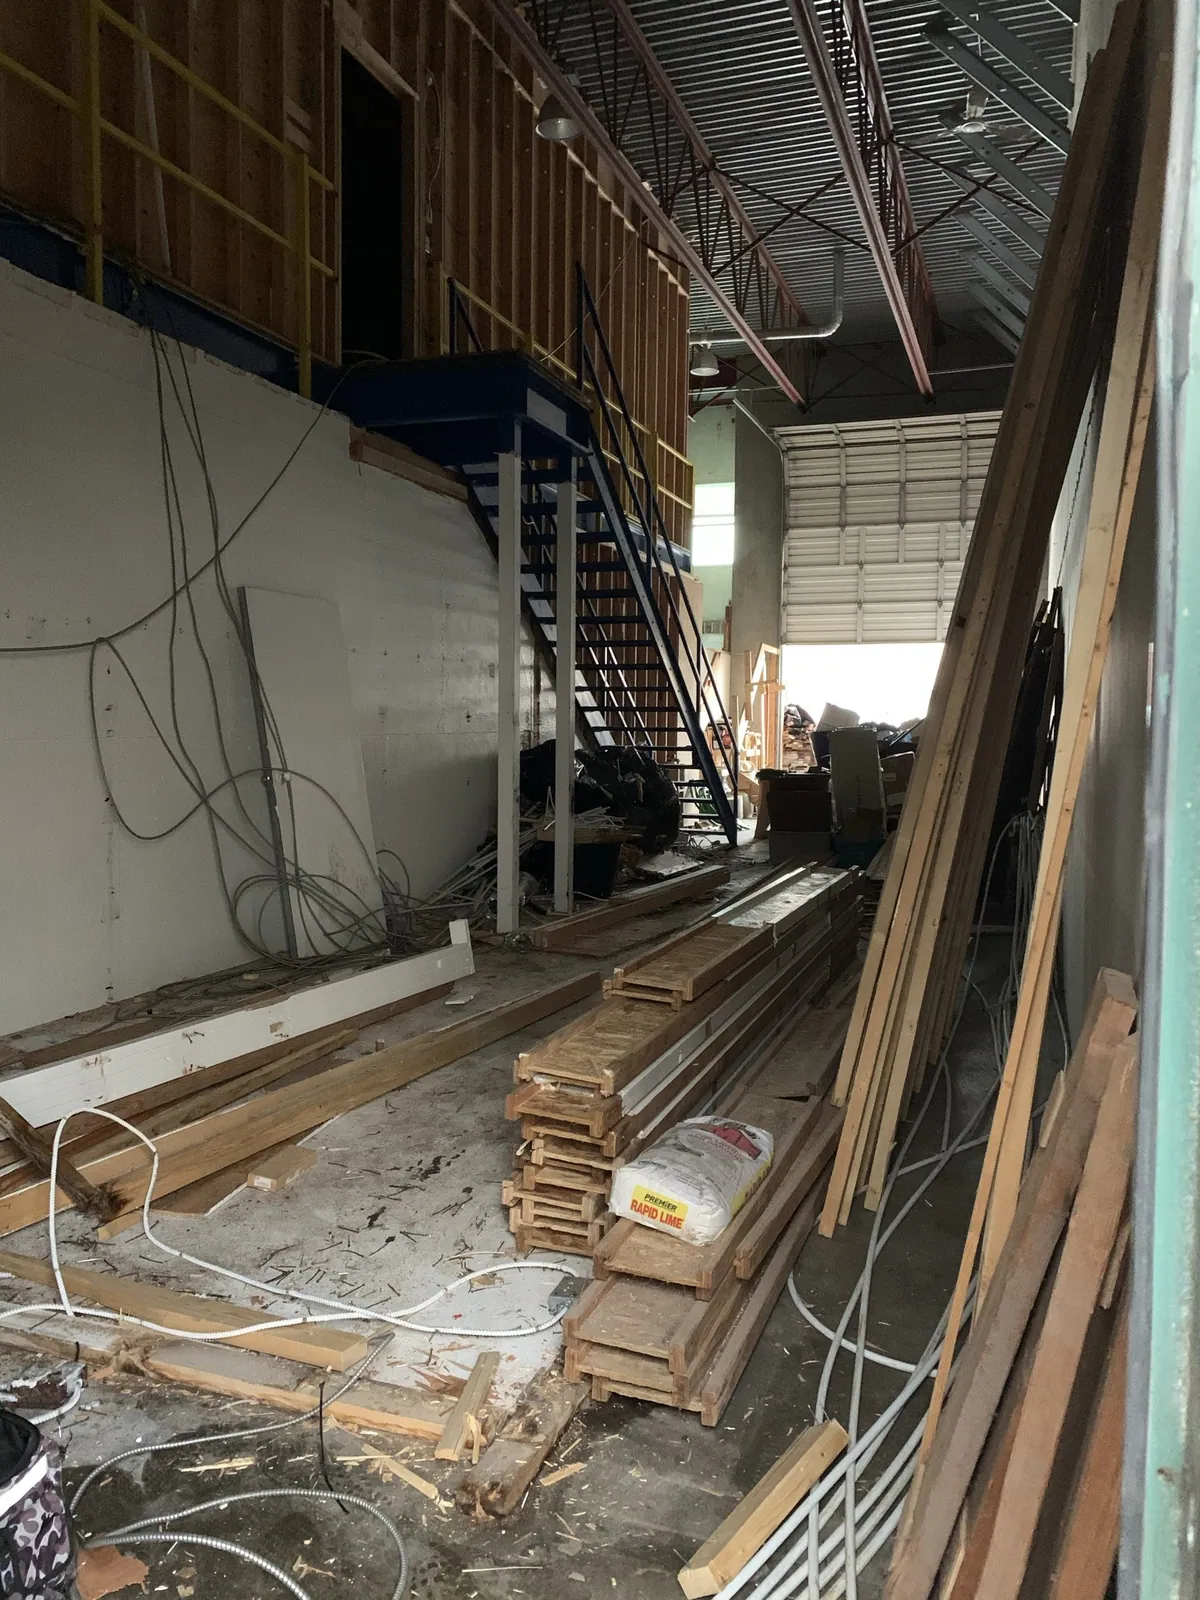
- As-Built Measuring & 3D Laser Baselines: Captured the existing warehouse footprint, clear ceiling heights, grade-level loading bay door, and structural column grid.
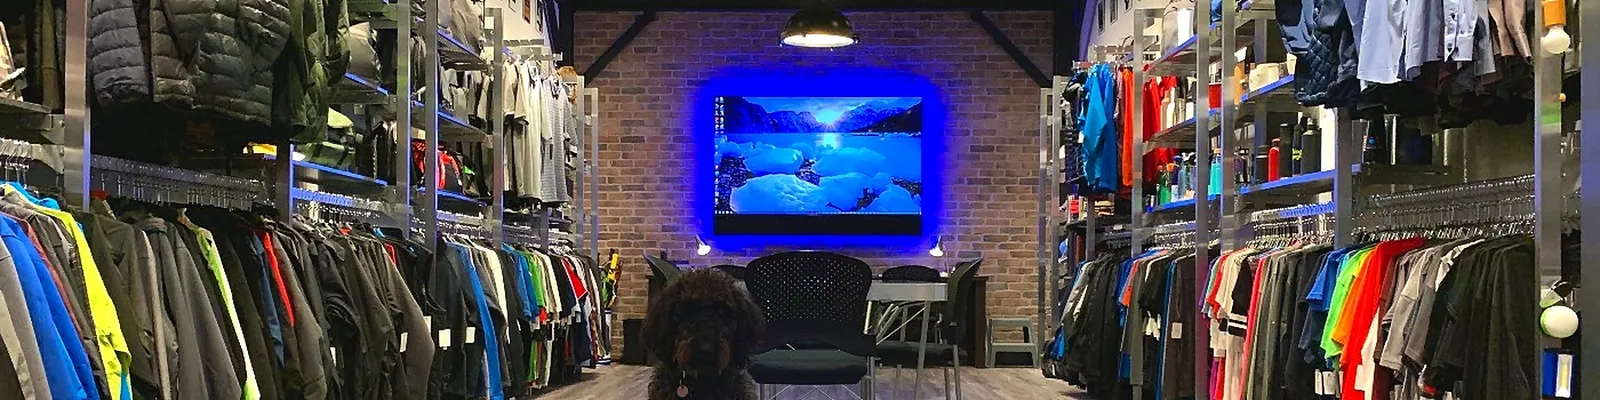
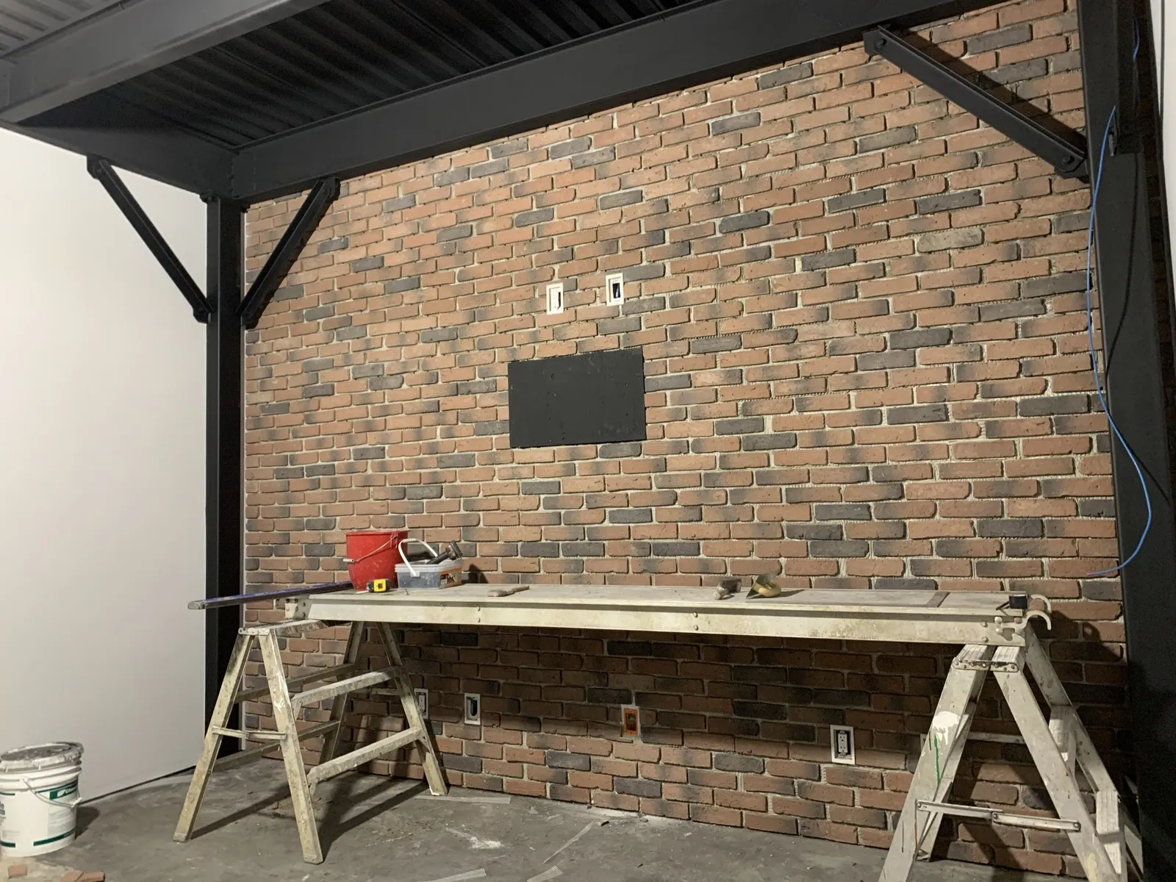
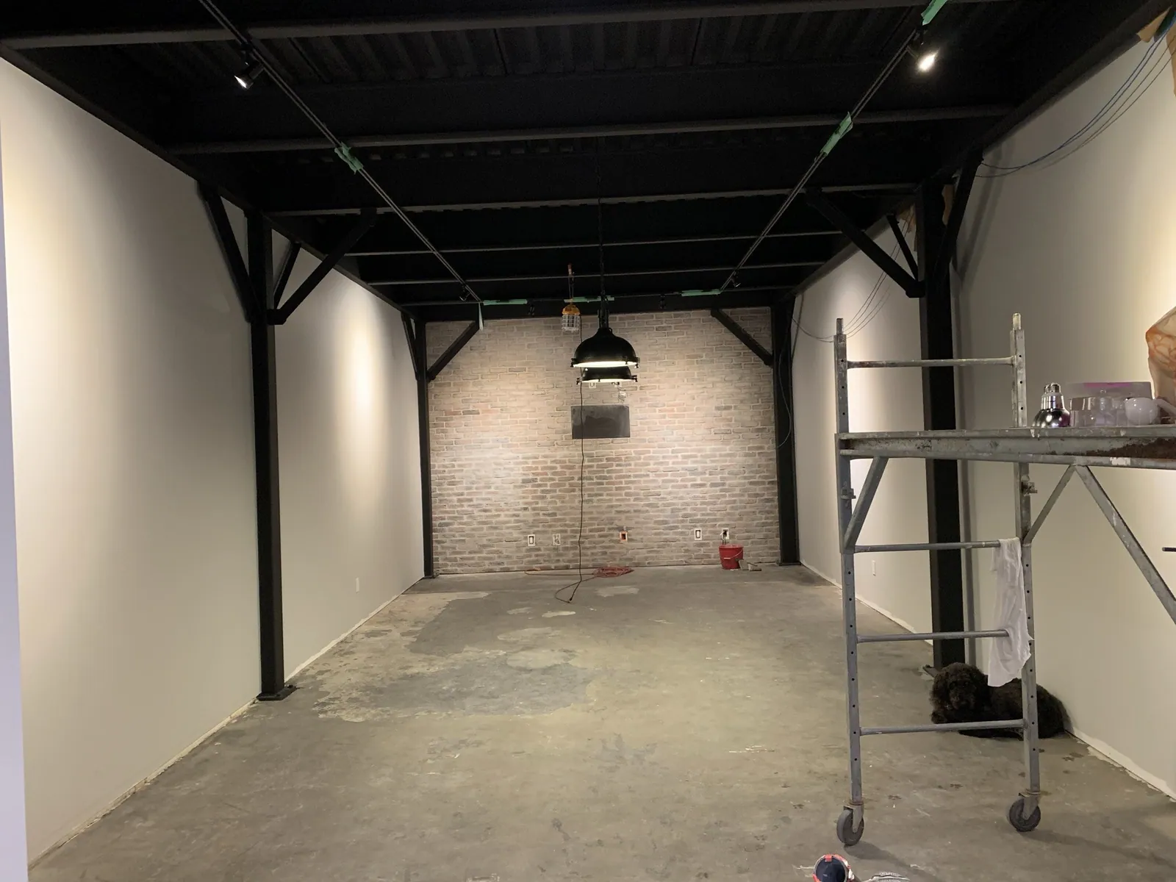
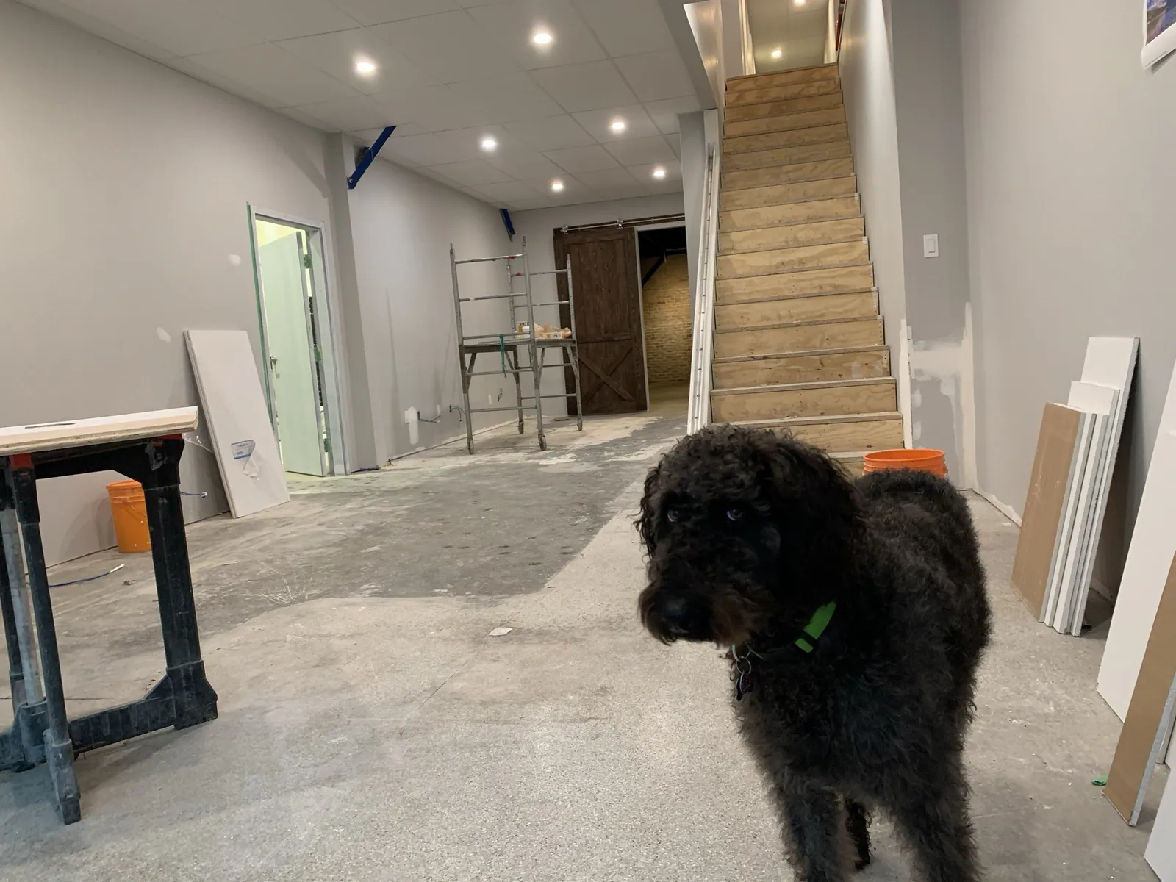
- Showroom & Mezzanine Space Planning: Planned the ground-floor client showroom featuring exposed black structural steel, brick feature walls, track lighting, and a dedicated staircase linking to the upper-level mezzanine.
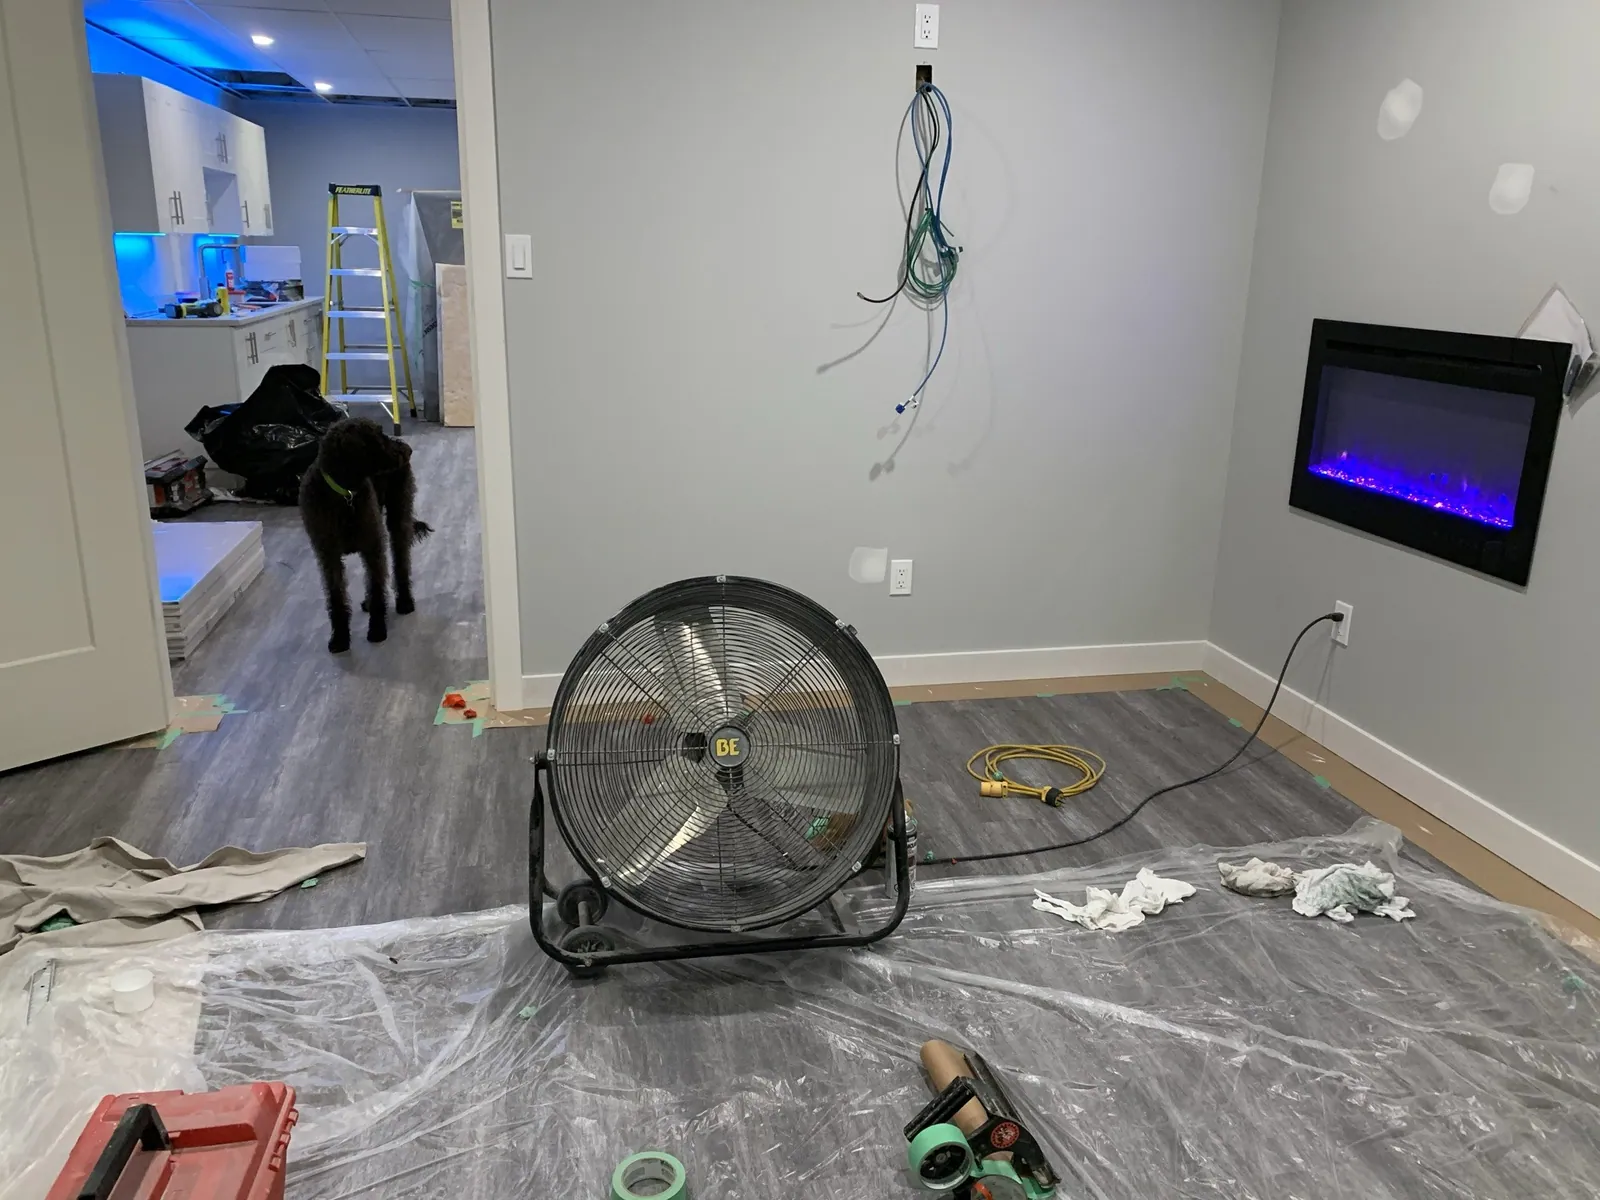
- Executive Office & Staff Kitchen Amenities: Integrated an upper-level executive boardroom with electric fireplace, hardwood flooring, and a contemporary staff breakroom with millwork and plumbing rough-ins.
- BCBC Code & Life-Safety Compliance: Verified occupant load calculations, maximum egress travel distances, emergency lighting, and BC Building Code Section 3.8 barrier-free accessibility standards.
The Outcome
With clear, coordinated permit drawings and responsive plan check support, the project achieved seamless building permit clearance through the City of Abbotsford, allowing general contracting and interior fit-out to complete on schedule.
Additional Project Photos
Planning a Similar Project?
We evaluate BC Building Code compliance, municipal zoning, and prepare permit-ready drawing packages with clear, guaranteed quotes.
