
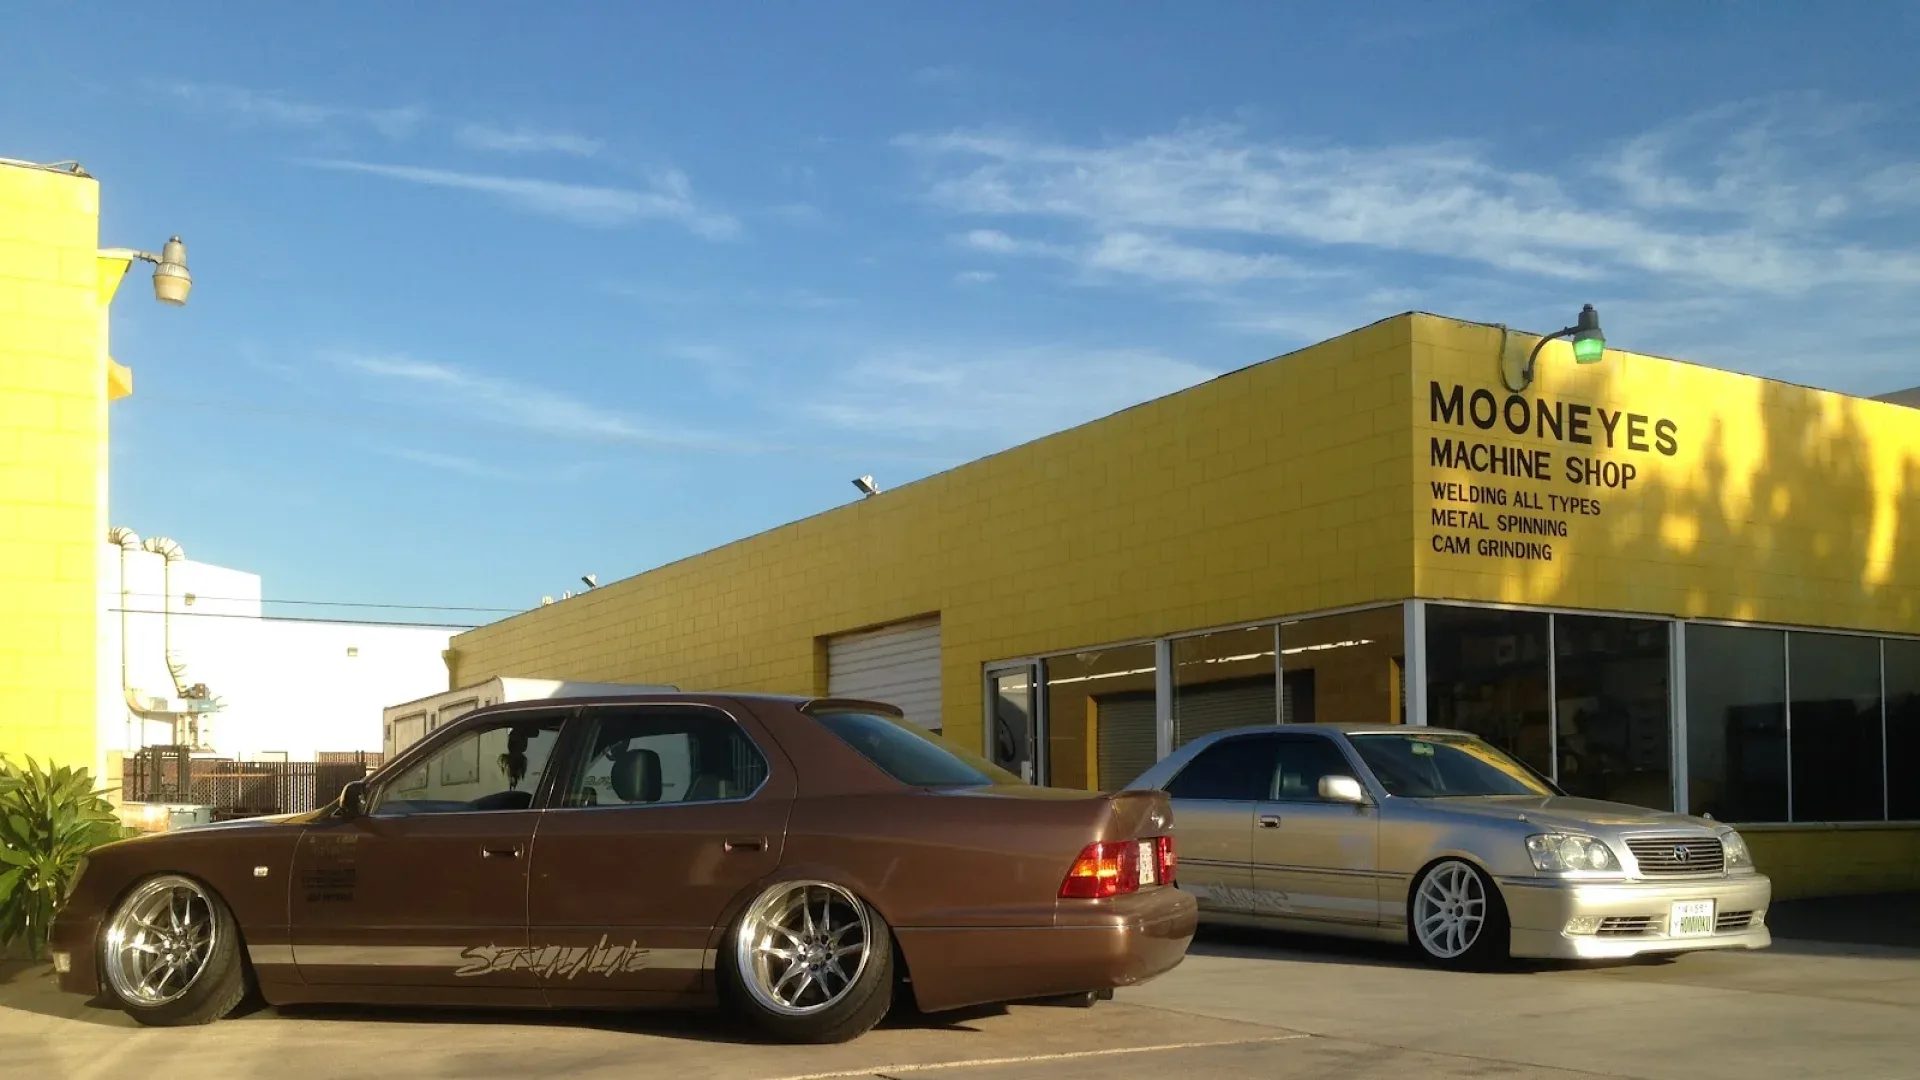
SERIALNINE Coquitlam Commercial TI
- 1Laser Dimension Scanning & As-Built Verification
- 2Mezzanine Life-Safety, Egress & Guardrail Code Audit
- 3Fire Separation & Industrial Equipment Space Planning
- 4City of Coquitlam Building Department Submission & Inspector Approval
Coquitlam, BC
Featured Photos
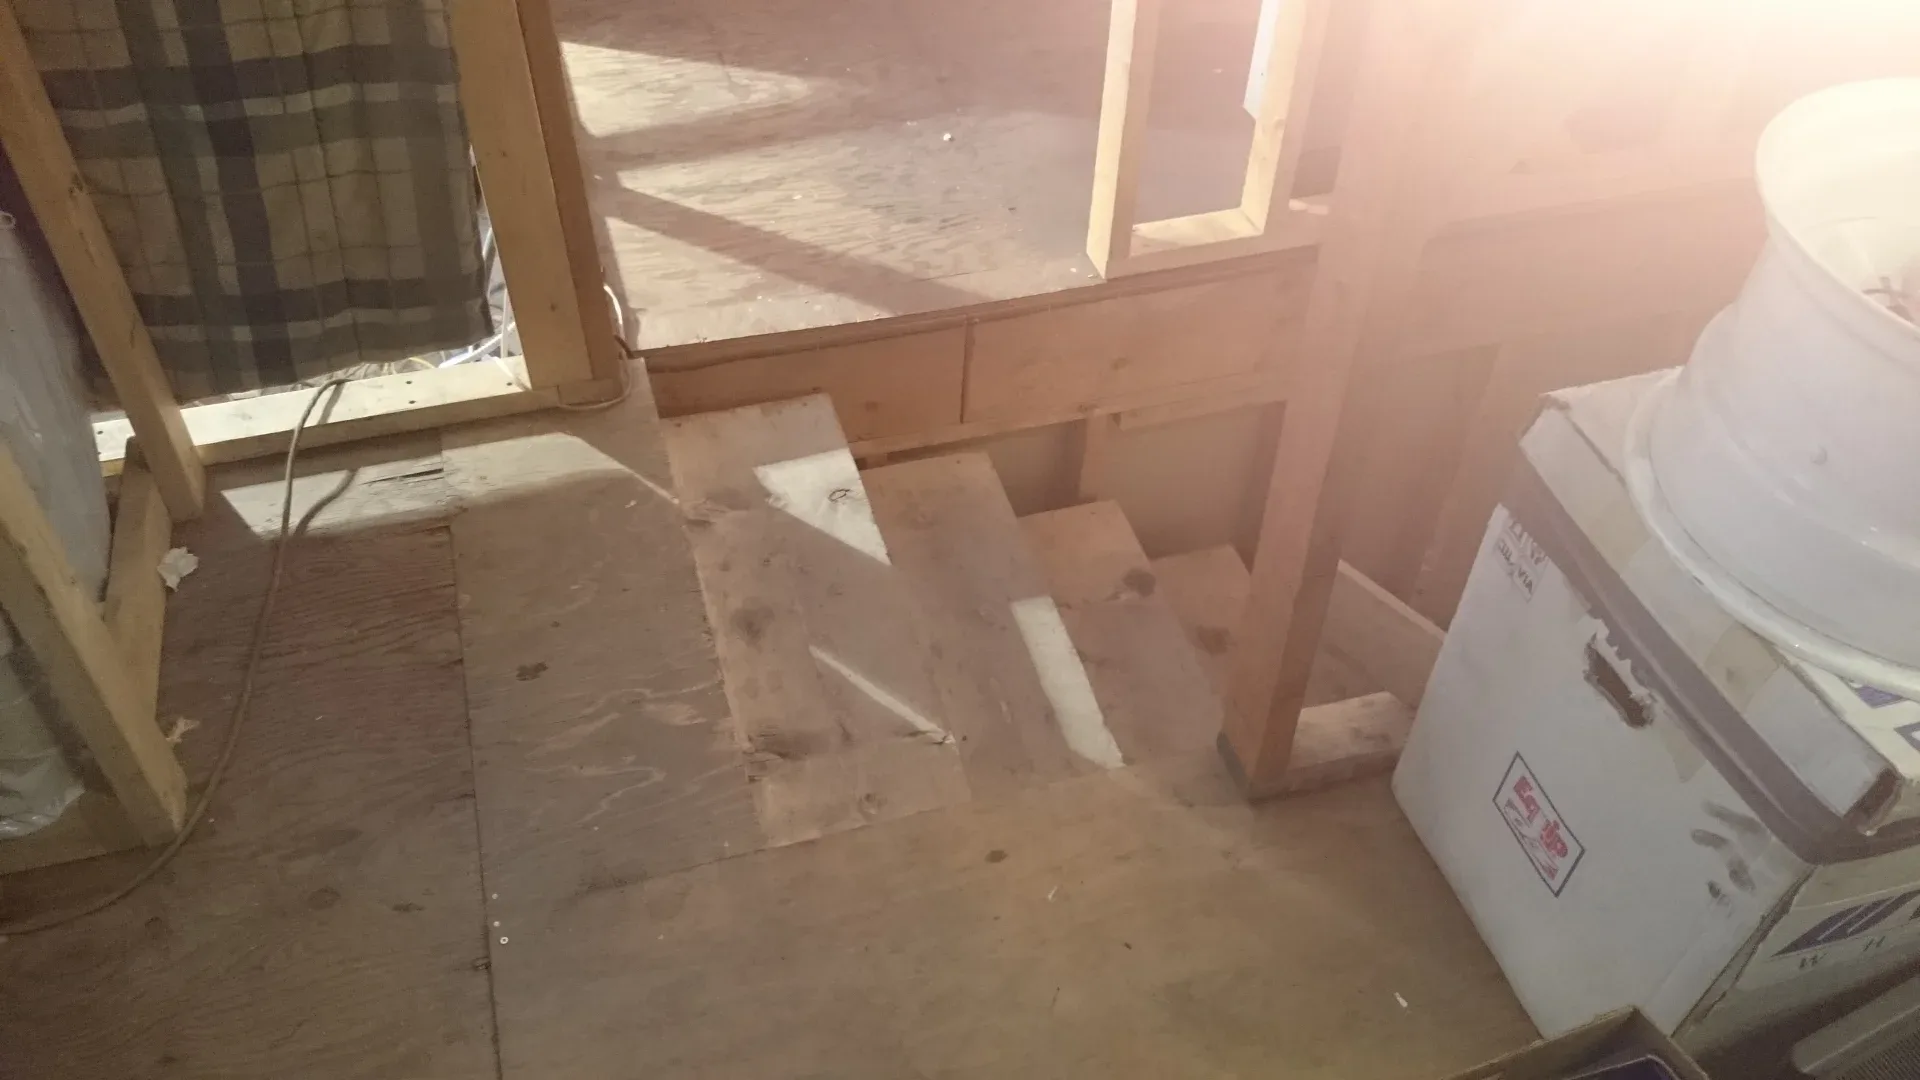
Canadian Blueprint completed comprehensive as-built laser measurements and permit drawing documentation for SERIALNINE Mfg. Inc., an internationally recognized automotive performance engineering and manufacturing brand based in Coquitlam, BC. Encompassing approximately 5,780 SF (537 m²) of industrial manufacturing space, equipment fabrication bays, and a multi-level office mezzanine, the project required municipal compliance documentation to satisfy City of Coquitlam commercial bylaws and life-safety building standards.
The Challenge
When expanding specialized manufacturing operations within an active multi-tenant industrial complex, municipal bylaw officers require up-to-date, certified as-built floor plans demonstrating compliance with Group F industrial occupancy standards. SERIALNINE faced tight timelines to document an existing structural mezzanine, complex machinery footprints, high-bay loading clear spans, and egress access paths. The City of Coquitlam Building Department required detailed plans illustrating precise dimensional clear widths, emergency exit travel distances, fire extinguisher locations, and structural stair specifications—all without halting daily CNC production and parts fabrication.
Technical Scope of Work
Canadian Blueprint mobilized on site within 48 hours to complete 3D field verification and produce municipal permit drawings:
- Laser Precision Site Capture: Captured iGUIDE PLANIX Pro LiDAR dimensions (typical ±1 cm / ~0.4 in accuracy on clearly visible interior walls, with exterior and bay openings confirmed by hand) across all 5,780 SF of shop floors, drive-in bay thresholds, overhead door portals, and mechanical utilities, converting existing physical geometries into clean CAD vector plans.
- Mezzanine Life-Safety & Egress Modeling: Documented the elevated timber mezzanine office level, verifying compliance with BC Building Code Part 3/9 stair rise/run limitations, head clearances, and continuous 42-inch industrial safety guardrails.
- Fire Separation & Life-Safety Clearances: Mapped exit corridor paths, illuminated exit signage, emergency illumination spacing, and fire separations between the industrial manufacturing area and administrative workstations.
- 10-Day Drawing Window: The full drawing set and digital submission package for this project were completed in under ten business days for the City of Coquitlam municipal compliance notice.
The Outcome
Upon initial inspection by the City of Coquitlam building official, the plans were commended for their accuracy, technical completeness, and clarity. SERIALNINE founder Gerard de Vries praised Canadian Blueprint for the mobilization, communication, and regulatory resolution, enabling the facility to keep manufacturing after municipal approval.
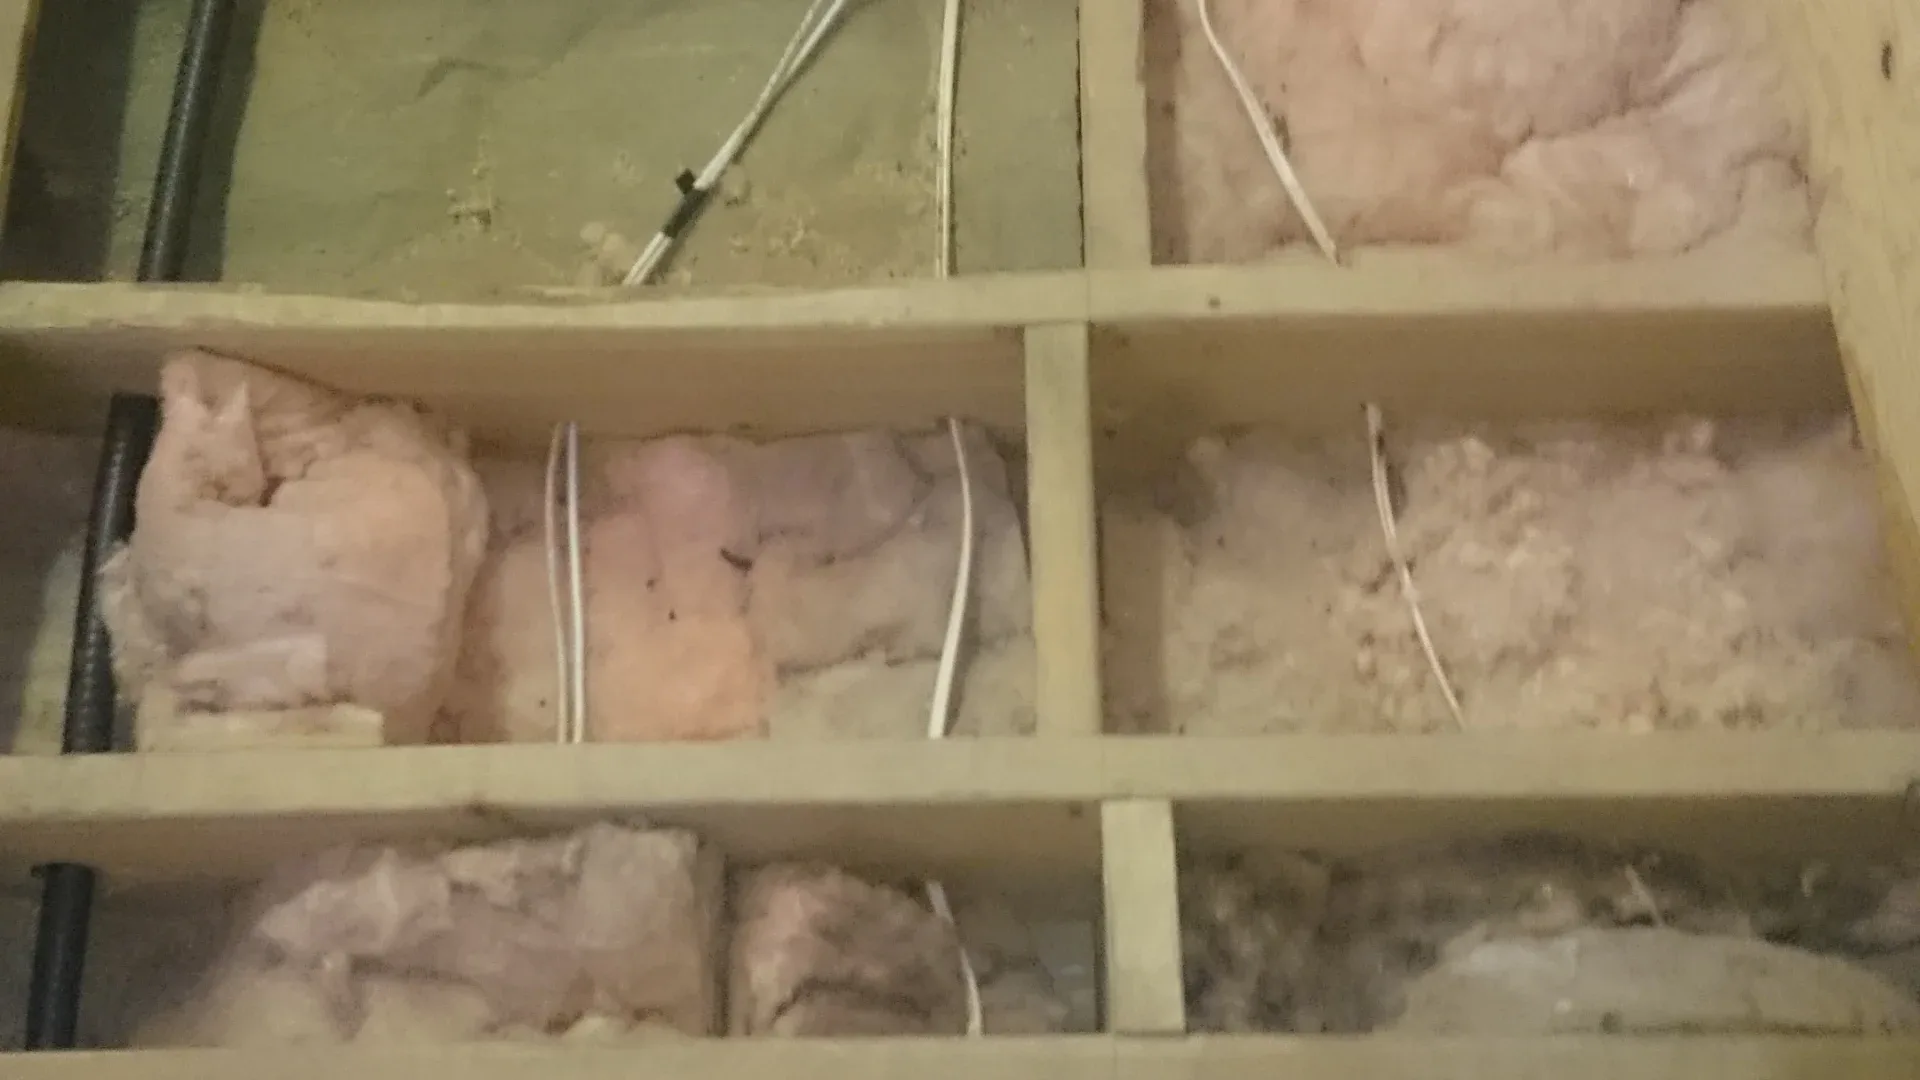
Additional Project Photos
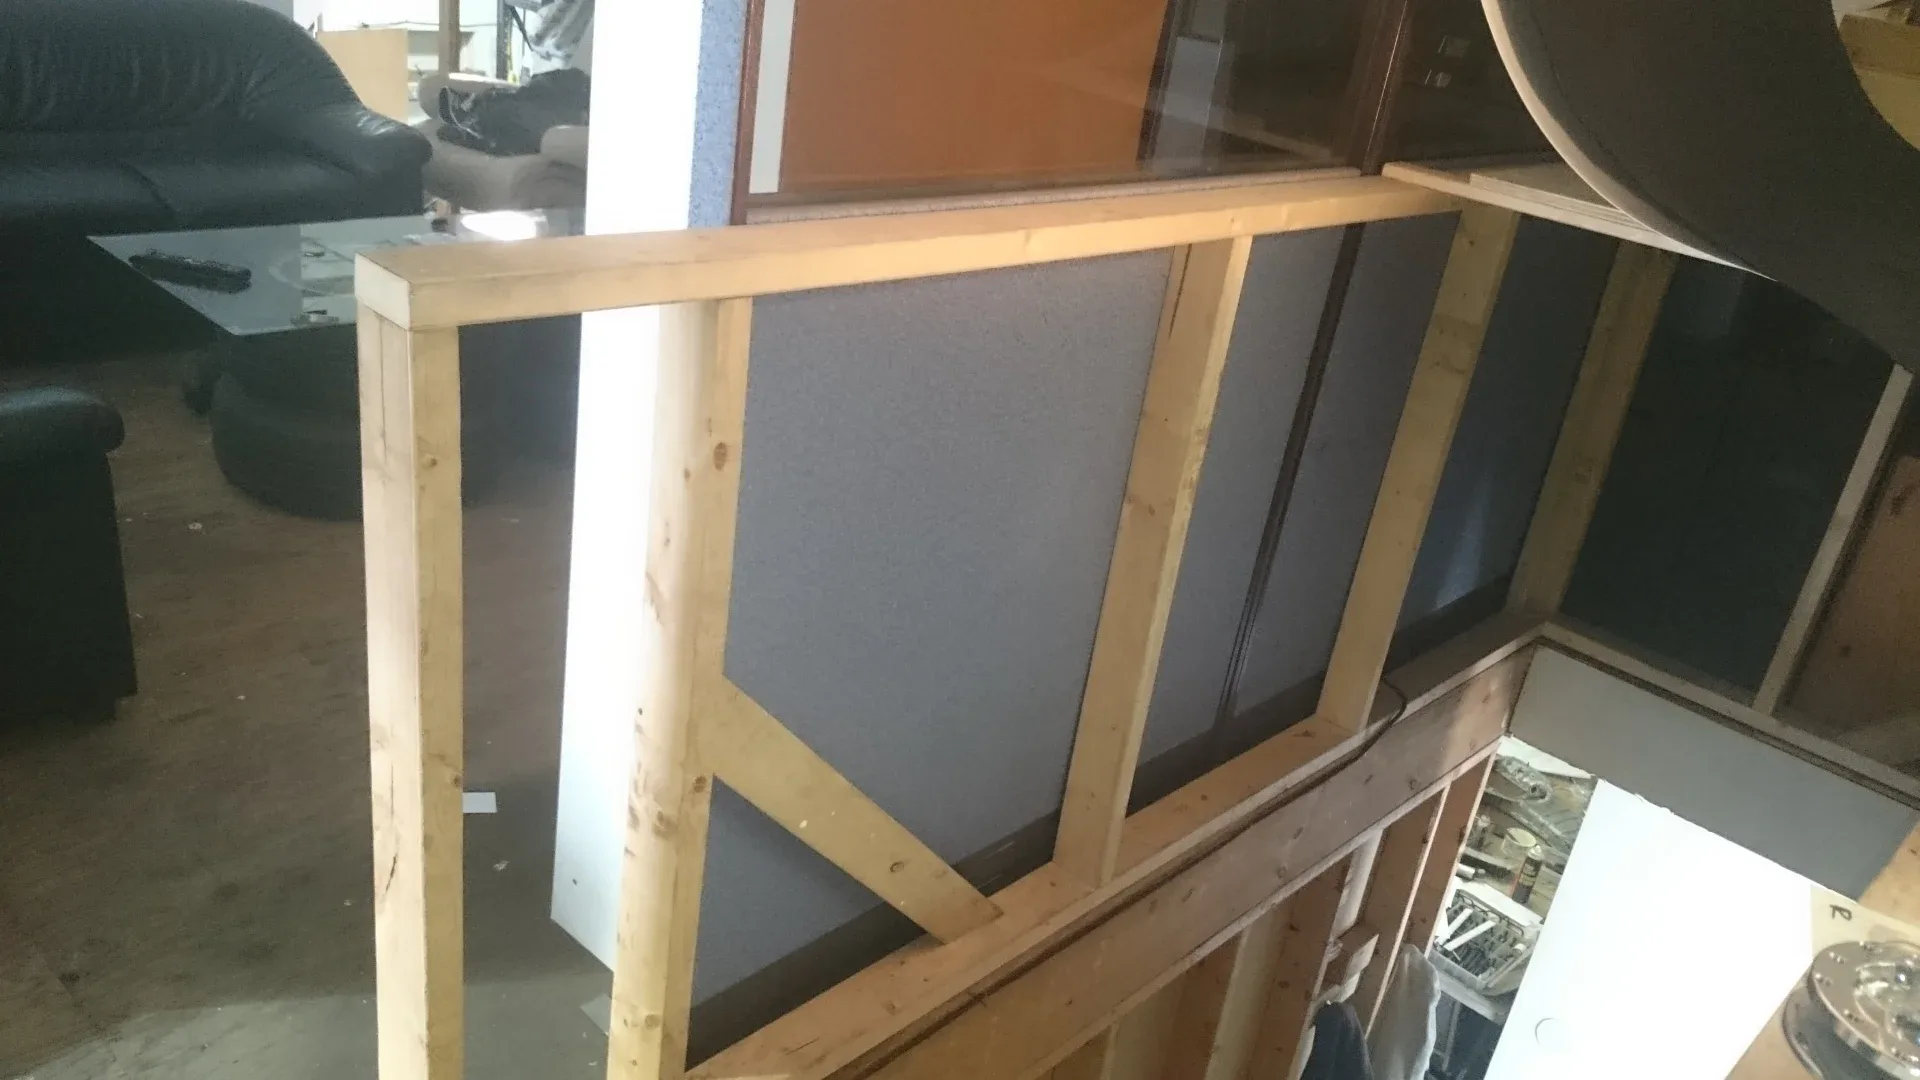

"Luckily I was told about 3d Vega when we needed an as is drawing of our workspace to comply with the city of Coquitlam's by laws. Within 2 days of my phone call he had come out, shot laser dimensions and within a week and a half we had fully rendered and accurate blueprints. They were so complete that upon initial inspection the Coquitlam building official commented on how great the blueprints were. I would highly recommend 3d Vega to anyone in need of quality architectural drafting."

"Thank you Gerard! We loved drafting your Coquitlam manufacturing facility plans and getting the thumbs-up from the city building inspector!"
Planning a Similar Project?
We evaluate BC Building Code compliance, municipal zoning, and prepare permit-ready drawing packages with clear, guaranteed quotes.
