
Northern Star Tattoos Burnaby TI
- 1As-Built Field Verification & Laser Documentation
- 2Fraser Health Infection Control & Spatial Layout
- 3Plumbing Relocations & Universal Washroom Design
- 4City of Burnaby Building Permit Issuance
Burnaby, BC
Featured Photos
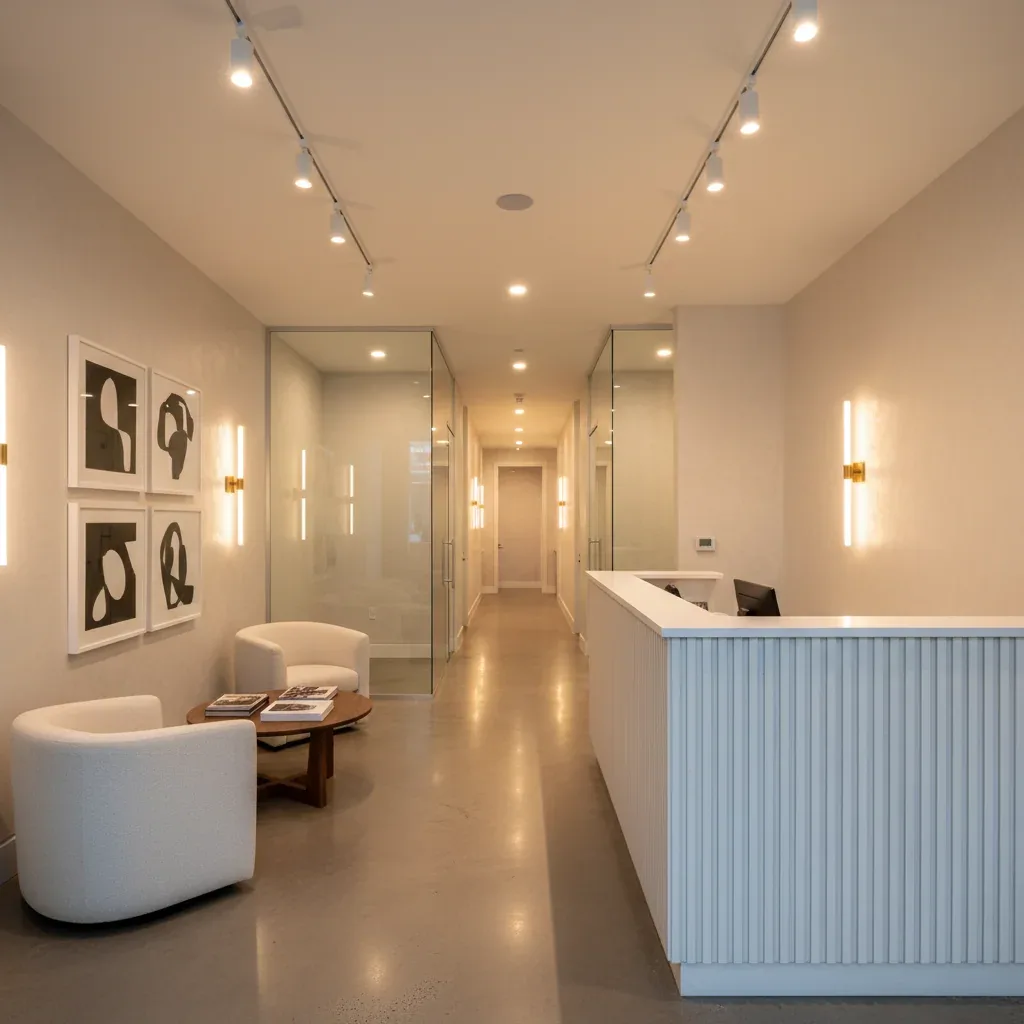
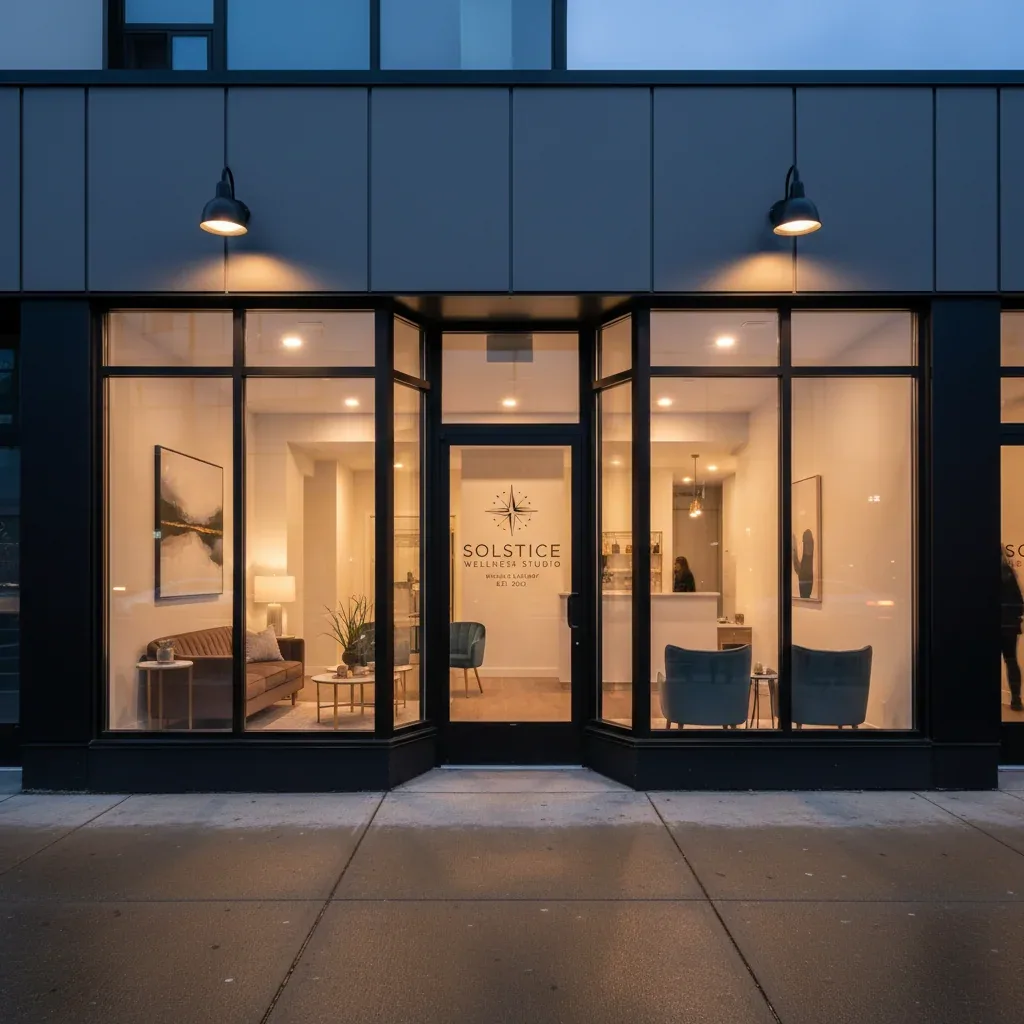
Canadian Blueprint prepared the complete commercial tenant improvement permit drawing package for Northern Star Tattoos Co. Ltd. in the Edmonds commercial district of Burnaby, BC. The project transformed a standard 612 SF retail bay into a modern, health-compliant personal service studio, satisfying both the City of Burnaby Building Department requirements and Fraser Health Authority infection control guidelines.
The Challenge
Personal service establishments (PSE) require dual-jurisdiction approval in British Columbia. Beyond the municipal commercial tenant improvement permit, the design must comply with Fraser Health Personal Services Guidelines. The compact 612 SF footprint required precise spatial planning to incorporate selective pony wall demolition, dedicated non-porous procedure bays, a restricted equipment sterilization room, and accessible customer facilities without crowding the client reception area.
Technical Scope of Work
Our permit drawing set addressed specific layout, life-safety, and sanitation requirements:
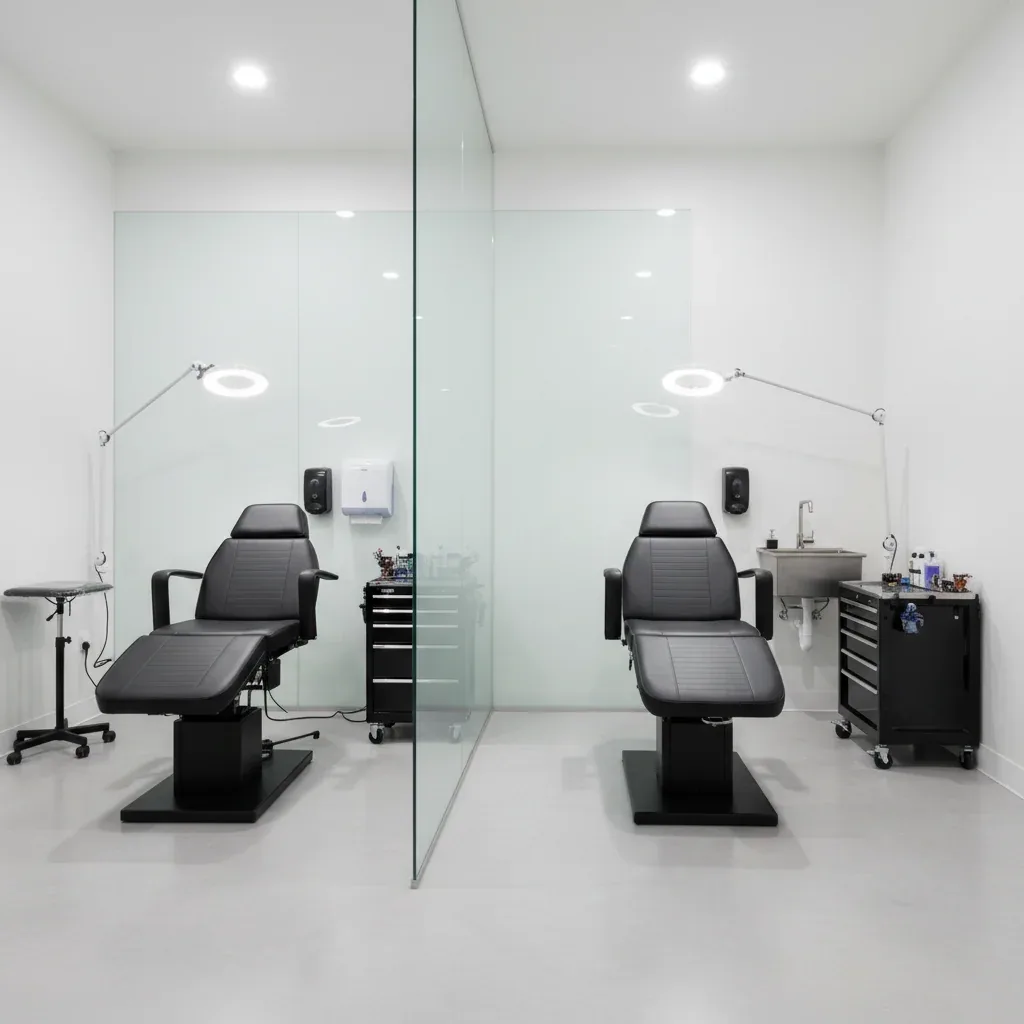
- Fraser Health Infection Control Zoning: Established strict functional zoning separating public reception from procedural spaces, incorporating smooth, non-porous, easily cleanable surfaces throughout all operating bays.
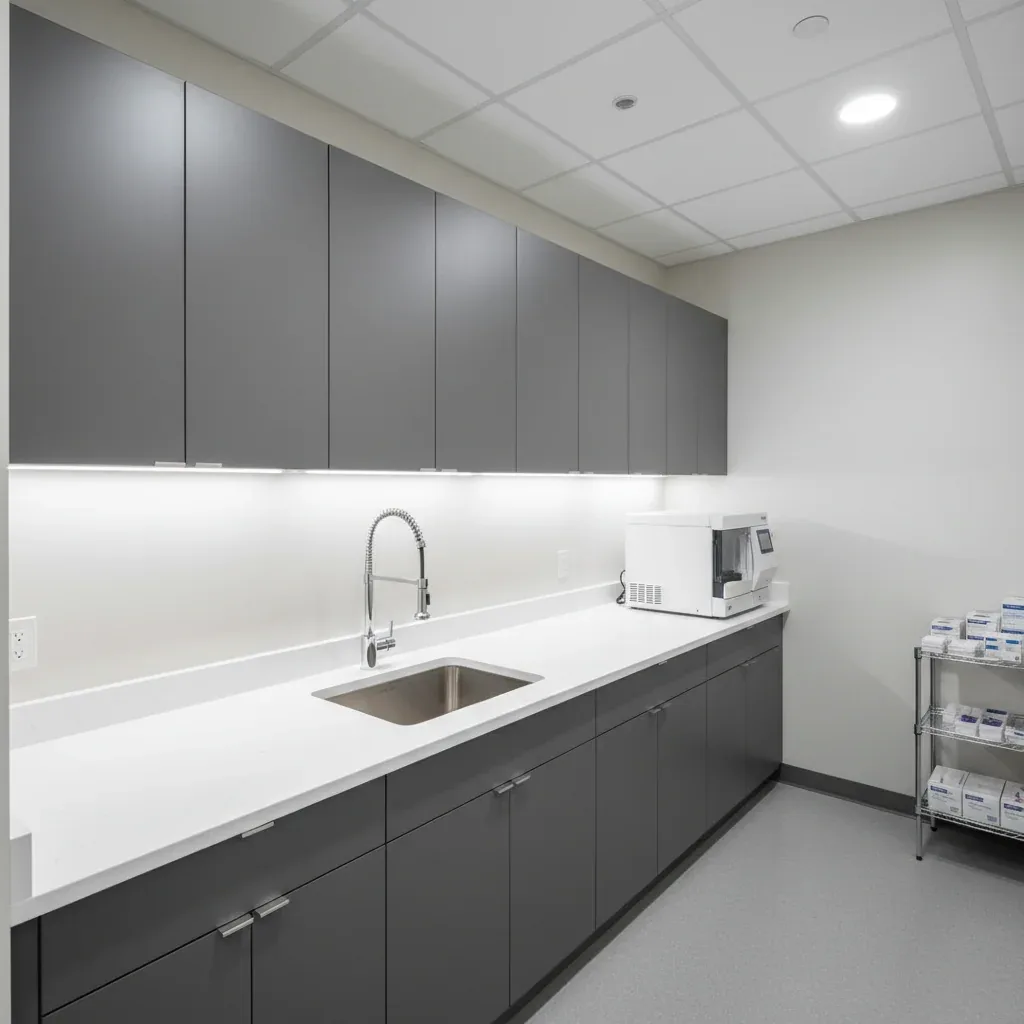
- Dedicated Plumbing & Sanitation: Detailed locations for dedicated hands-free sensor-activated handwashing sinks within unobstructed reach of all procedure stations, alongside separate equipment cleaning sinks in the utility room.
- Universal Barrier-Free Washroom: Reconfigured existing plumbing core to create a fully compliant universal accessible washroom in accordance with BC Building Code Section 3.8 turning diameters and grab bar backing.
- Demising Partitions & Demolition Plan: Produced selective demolition plans removing redundant pony walls, with non-combustible steel stud assemblies optimized for client acoustic comfort and service concealment.
The Outcome
The City of Burnaby issued the commercial building permit without delay, and the layout successfully cleared Fraser Health inspection. The studio opened its doors on schedule, giving first-time business owner Sylvia Chang a streamlined pathway from concept to a thriving commercial operation.
Additional Project Photos

"I'm completely brand new with owning a company, Blueprint really made it quite easy to deal with and was incredibly helpful in getting me the floorplan I needed exactly the way I wanted. Thank you again to the team for being efficient."

"Thank you Sylvia for the fantastic five-star review! We're thrilled to have made your journey as a new business owner smoother by creating an accessible and great floor plan for your Burnaby tattoo shop. Our commitment to efficiency ensured we crafted the floorplan exactly as you desired, and it brings us joy to know that your space will have the perfect layout."
Planning a Similar Project?
We evaluate BC Building Code compliance, municipal zoning, and prepare permit-ready drawing packages with clear, guaranteed quotes.
