
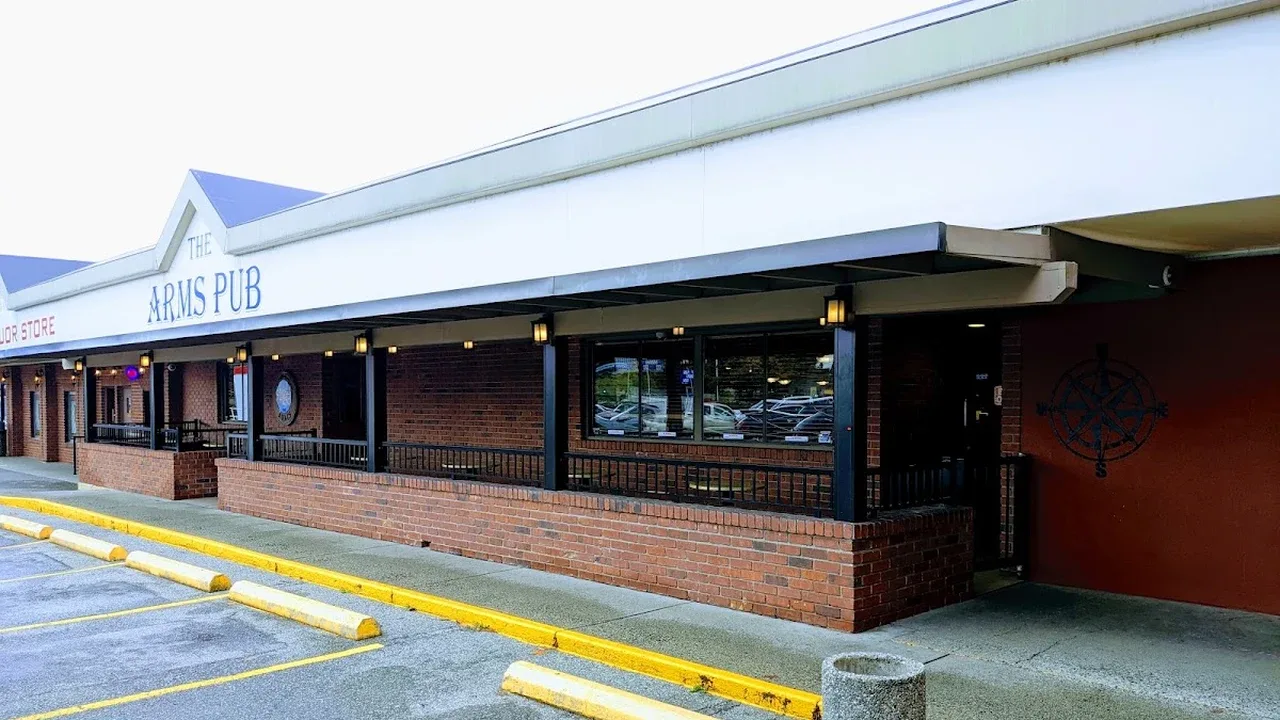
The Arms Pub Red-Line Floor Plan
- 1Pre-Development Retail Feasibility & Spatial Concept
- 2On-Site Laser Measurement & As-Built Verification
- 3BC Building Code Part 3 Occupant Load Assessment
- 4LCRB Red-Line Licensed Perimeter Production
Featured Photos
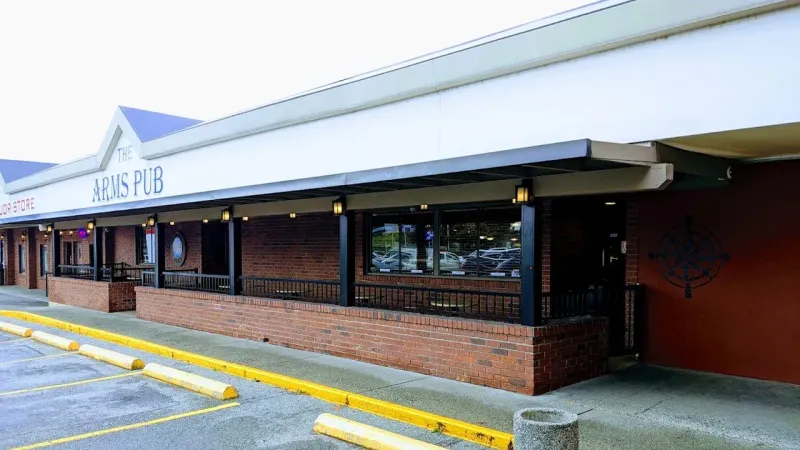
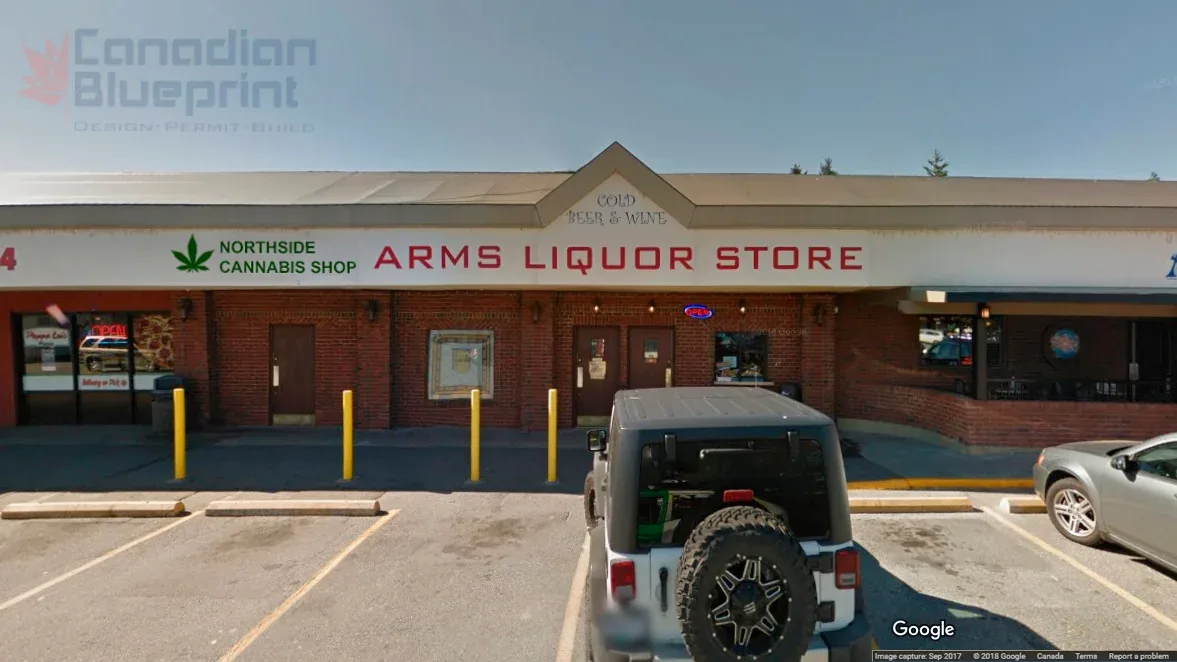
Canadian Blueprint delivered a multi-stage commercial planning and technical drawing package for The Arms Neighborhood Pub & Arms Liquor Store on Coast Meridian Rd in Port Coquitlam, BC. The engagement encompassed pre-development commercial feasibility analysis and storefront alteration concepts, followed by high-precision digital laser surveying, BC Building Code occupant density schedules, and official provincial red-line licensing floor plans for the City of Port Coquitlam and the BC Liquor and Cannabis Regulation Branch (LCRB).
The Challenge
Managing high-volume hospitality and adjacent retail premises—spanning an indoor pub dining room, curved bar counter, cold beer & wine store, and covered outdoor patio—demands rigorous spatial verification. When commercial operators evaluate retail tenant modifications or carve-outs, municipal zoning setbacks, fire separation ratings, and exit capacities must be vetted prior to capital outlay. Furthermore, provincial liquor licensing regulations mandate strictly surveyed red-line boundaries ensuring service counters, patron seating, and emergency egress corridors strictly adhere to the BC Building Code.
Technical Scope of Work
Canadian Blueprint developed a comprehensive commercial drawing and code analysis package across two structured project phases:
- Commercial Feasibility & Frontage Concept Study: Modelled early spatial options and exterior storefront elevation concepts evaluating proposed retail tenancy modifications, signage proportions, and demising wall locations.
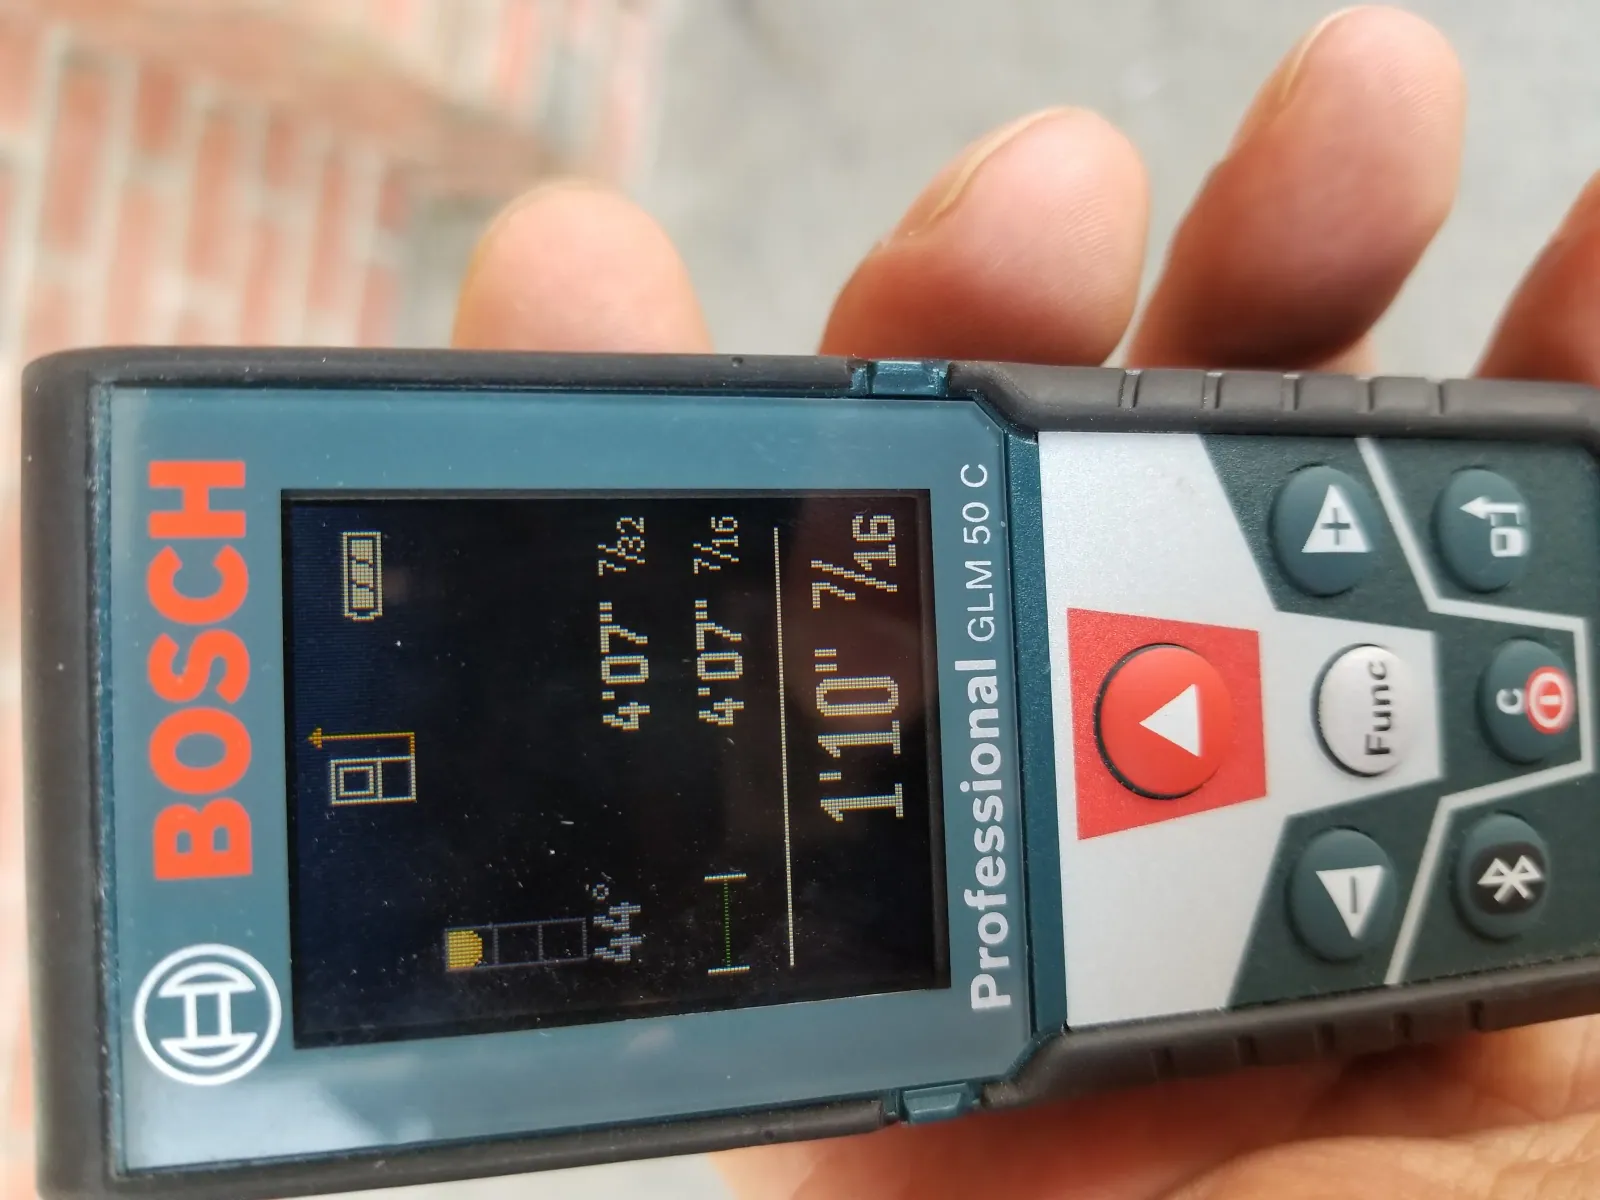
- Digital Laser As-Built Survey: Deployed precision digital laser measuring equipment on-site, capturing exterior masonry dimensions, window head heights, interior demising partitions, curved bar geometry, and customer aisle clearances.
- BCBC Part 3 Occupant Load Calculations: Formulated occupant load schedules under BC Building Code Section 3.1.17, calibrating allowable patron densities across pub dining tables, barstool zones, and covered patio seating.
- Official LCRB Red-Line Drawing Production: Generated compliant CAD floor plan sheets defining the legal licensed service perimeter in red, documenting exit pathways, illuminated emergency exit signs (BCBC 3.4.5.1), and egress door hardware.
- Fire Separation & Tenancy Partitions: Detailed compliant fire-rated partition assemblies maintaining continuous fire separations between the retail liquor premises and the hospitality establishment.
The Outcome
The coordinated drawing package equipped the ownership group with certified documentation approved by the City of Port Coquitlam and the BC Liquor and Cannabis Regulation Branch (LCRB), ensuring full regulatory compliance, clear patron occupancy allowances, and long-term operating security.
Additional Project Photos
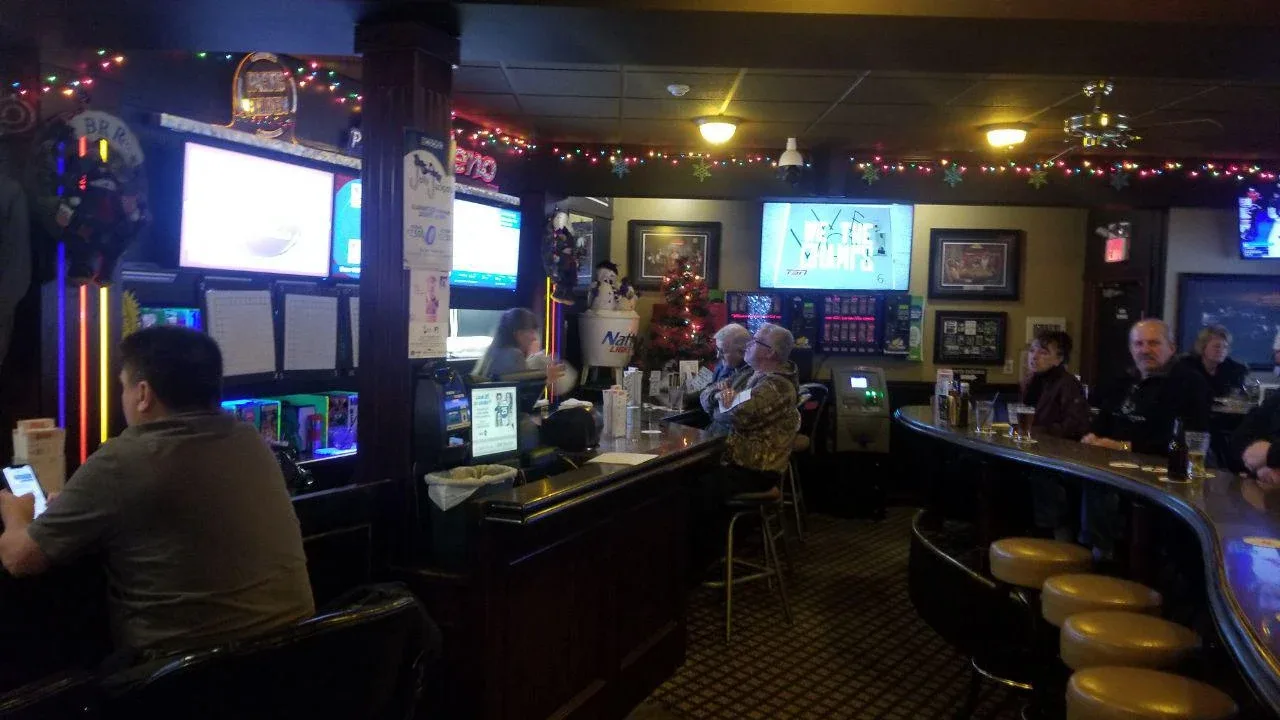
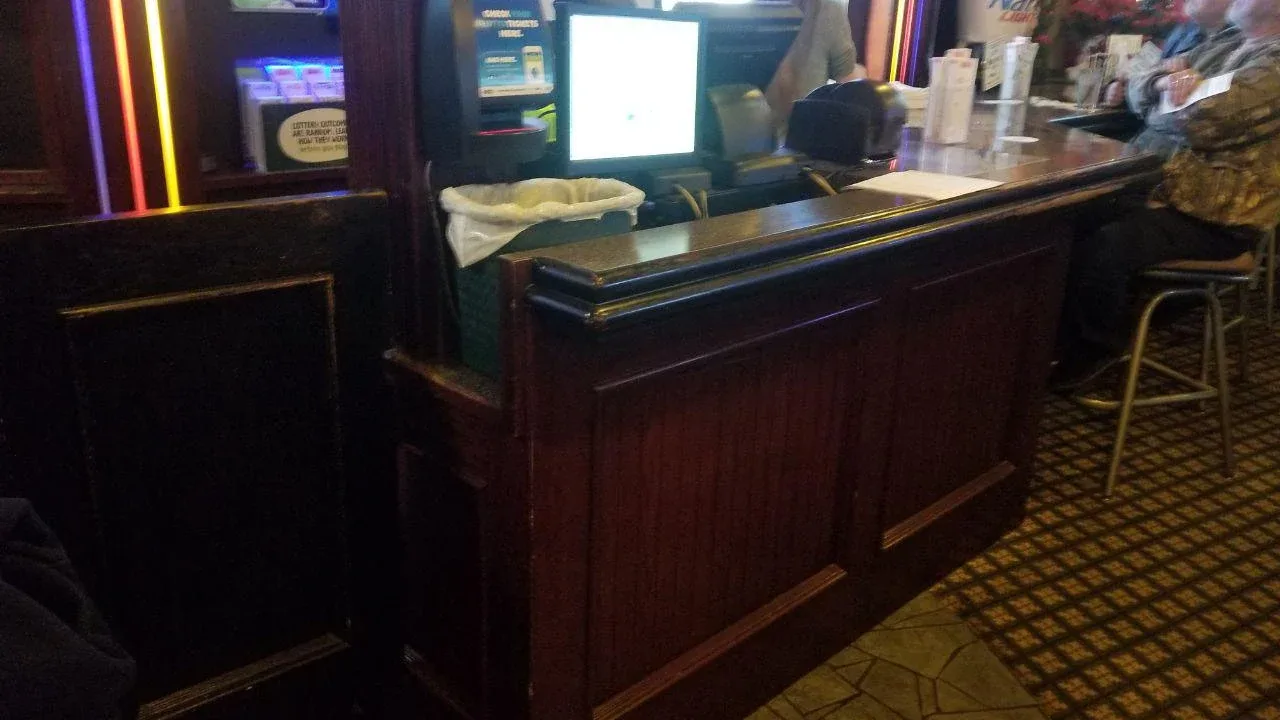
"Canadian Blueprint handled our measurements and licensing drawings with great attention to detail. Fast turnaround and clear communication made the entire city process straightforward."

"Thank you Tina! It was a pleasure drafting the commercial occupant load calculations and LCRB red-line plans for The Arms Pub in Port Coquitlam."
Planning a Similar Project?
We evaluate BC Building Code compliance, municipal zoning, and prepare permit-ready drawing packages with clear, guaranteed quotes.
