
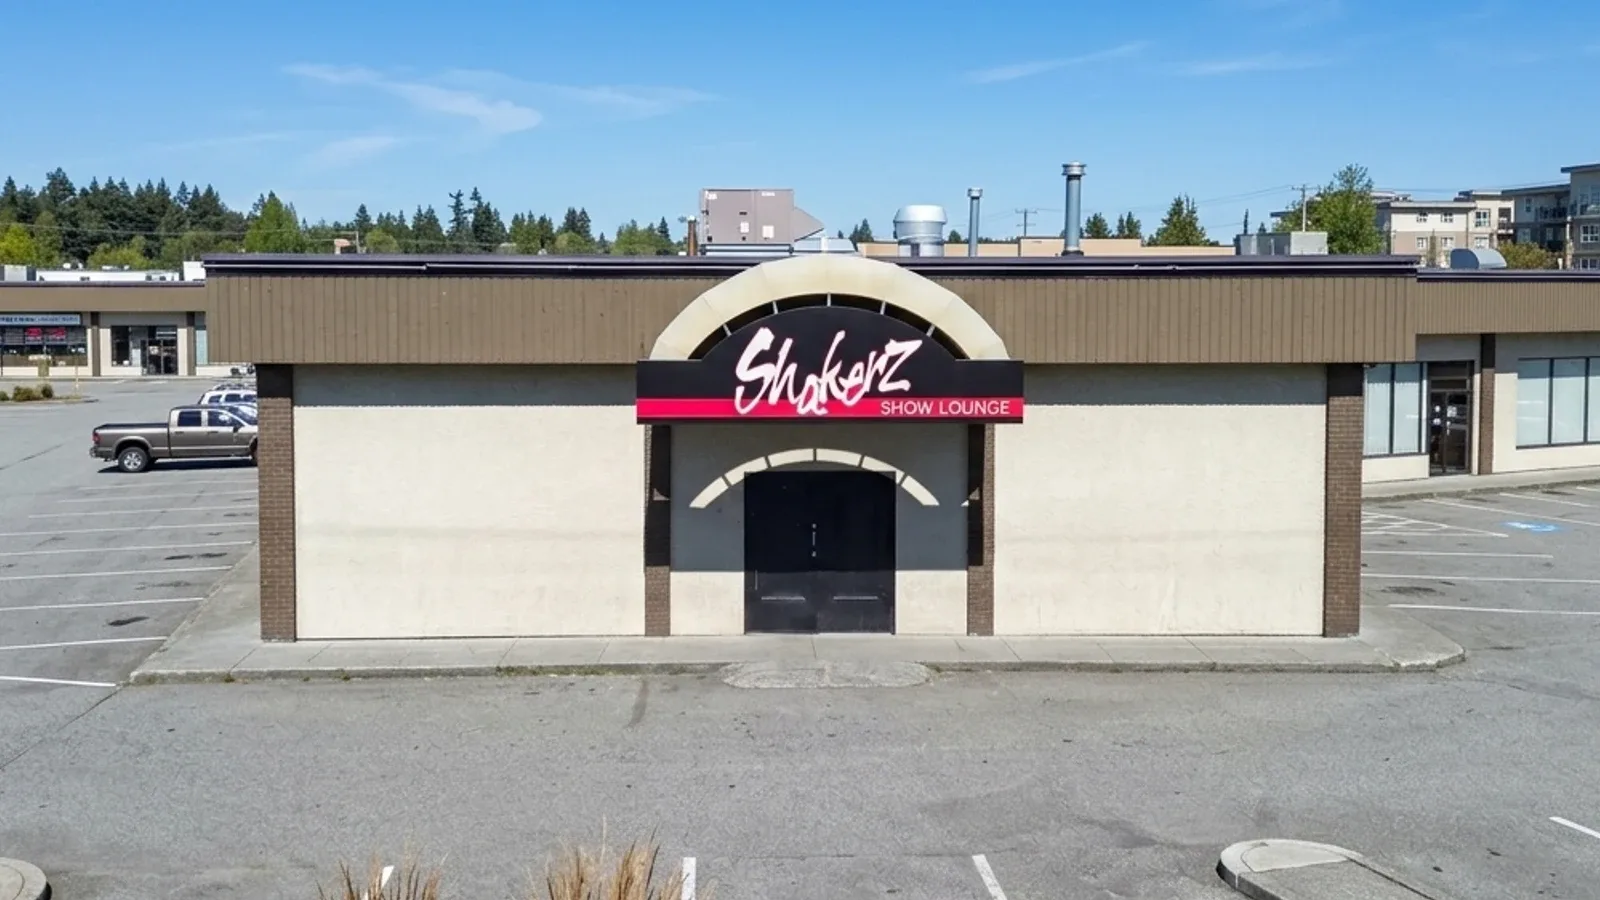
Shakerz Lounge Occupant Load Plan
- 1As-Built Field Measurement & Spatial Verification
- 2BC Building Code Occupant Load Density Calculations
- 3LCRB Red-Line Licensed Service Boundary Drawing
- 4Public Health & Municipal Licensing Clearance
Featured Photos
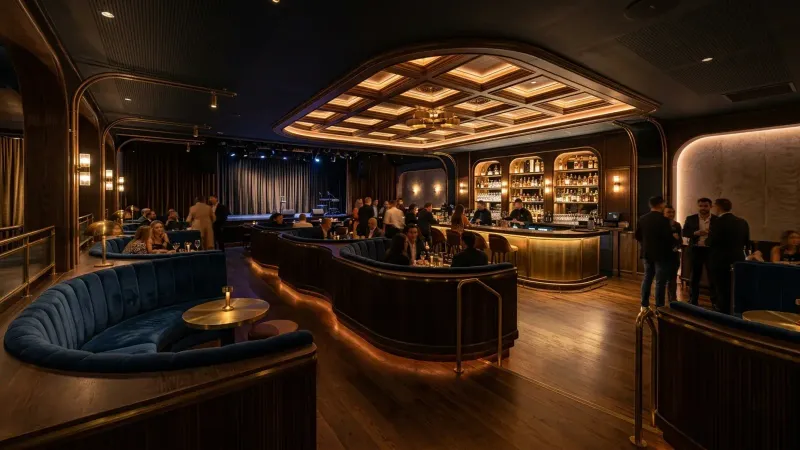
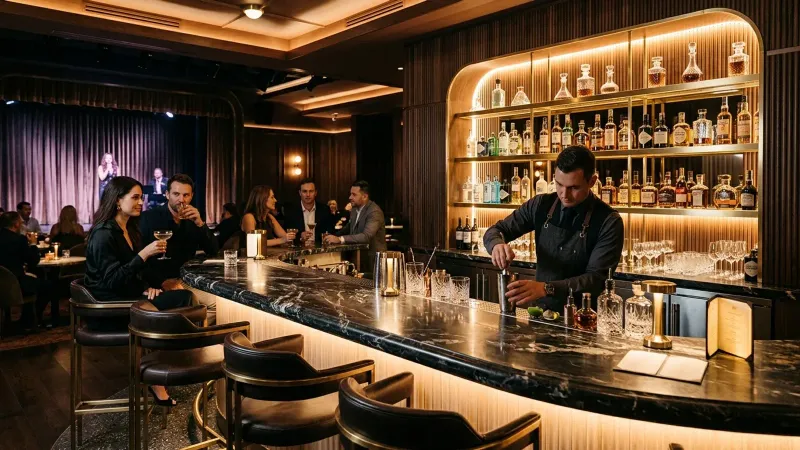
Canadian Blueprint completed the technical field measurement, code analysis, and official red-line liquor licence floor plan for Shakerz Show Lounge on Whalley Blvd in Surrey, BC. The drawing package calculated legal occupant load capacities, mapped fixed vs. loose seating areas, and established the verified red-line perimeter required by Fraser Health and the BC Liquor and Cannabis Regulation Branch (LCRB).
The Challenge
In British Columbia, licensed hospitality and entertainment establishments must submit an accurate, certified red-line floor plan whenever licensing boundaries, layout configurations, or occupant loads change. Health inspectors and municipal licensing officials enforce strict occupant density standards per square metre, exit door swing clearances, and sanitary washroom fixture ratios. The client needed the work on a tight timeline: an accurate, laser-verified floor plan showing exact perimeter red-lines and capacity calculations.
Technical Scope of Work
Canadian Blueprint delivered a comprehensive liquor licensing technical package:
- Laser Field Measurement: Verified interior dimensions on Whalley Blvd, mapping the commercial bar counters, dance floor, stage area, perimeter booths, and service passageways.
- BCBC Occupant Load Calculations: Calculated net usable floor areas and occupant load densities under the BC Building Code, certifying maximum legal capacity for Area #1 at 225 patrons.
- Official LCRB Red-Line Plan Production: Produced high-precision CAD plans delineating the licensed service perimeter in red, showing all exit pathways, door clear widths, and life-safety fixtures.
The Outcome
The red-line plan package cleared review with Fraser Health (Boundary Health Unit) and City of Surrey licensing without revisions, establishing the venue's certified occupant load and operational compliance.
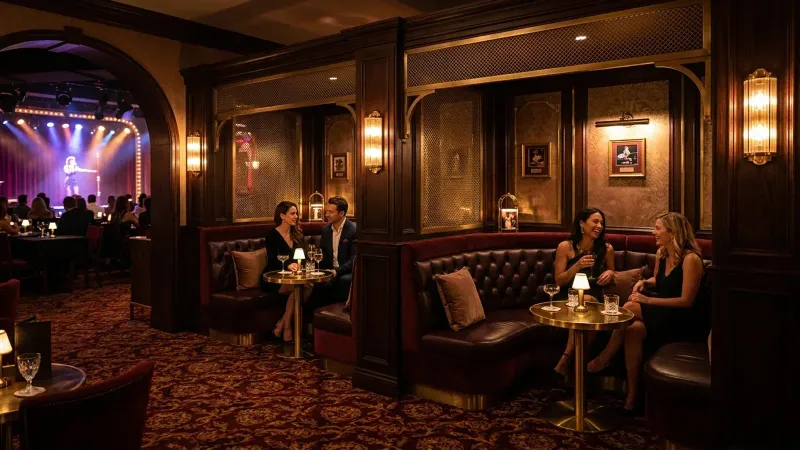
Additional Project Photos

"Super professional and excellent service. We’ll definitely be using them for our future renovations and additions."

"Thank you Gurp! It was a pleasure drafting the commercial occupant load and red-line permit plans for Shakerz Lounge in Surrey."
Planning a Similar Project?
We evaluate BC Building Code compliance, municipal zoning, and prepare permit-ready drawing packages with clear, guaranteed quotes.
