
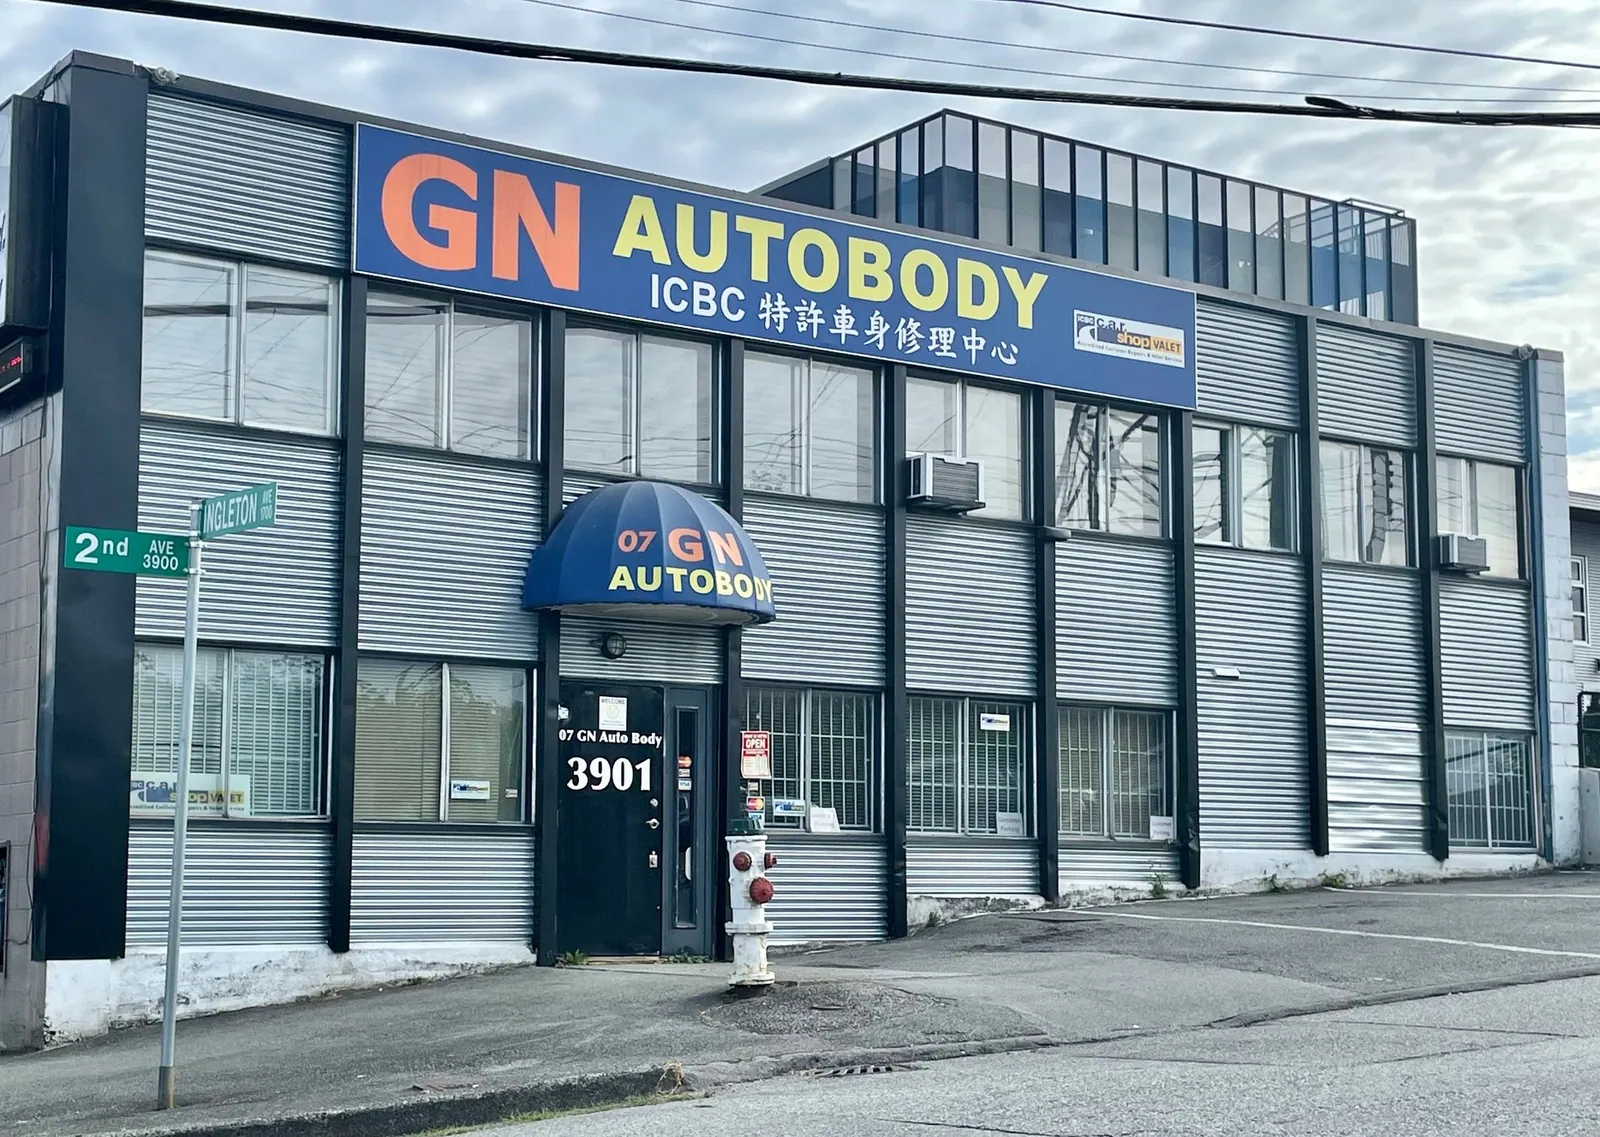
07 GN Auto Body Burnaby TI
- 1As-Built Field Verification & Facility Measuring
- 2Automotive Spray Booth & Mechanical Coordination
- 3Life Safety, Fire Separation & Barrier-Free Access
- 4City of Burnaby Building Permit Clearance
Burnaby, BC
Featured Photos
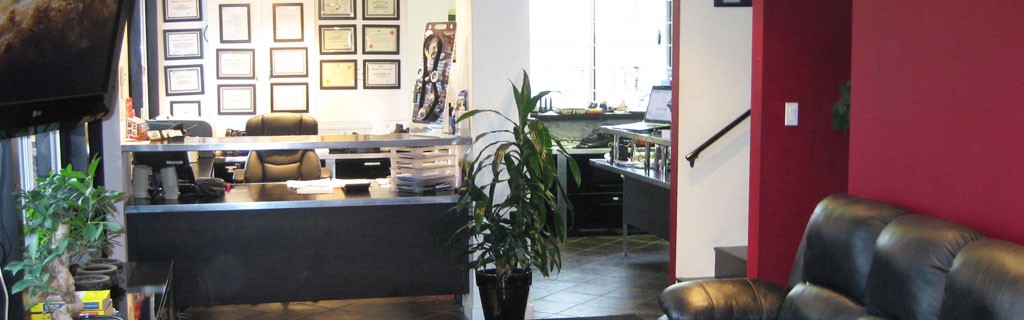
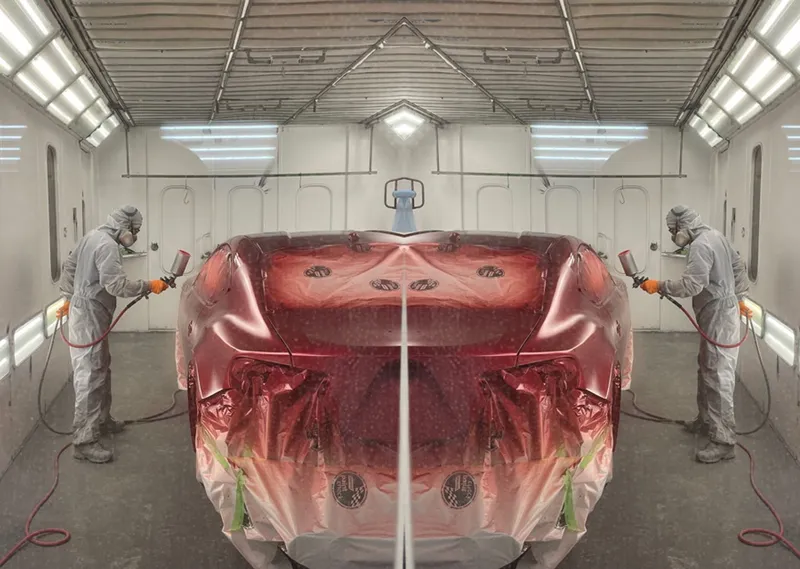
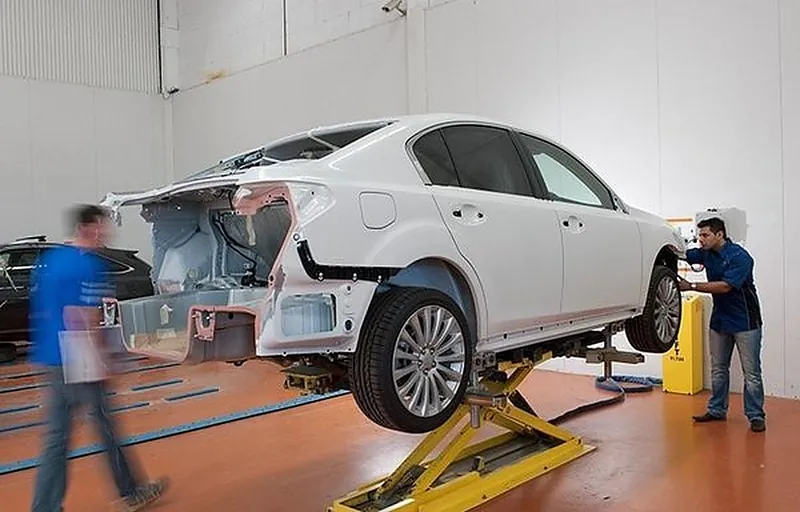
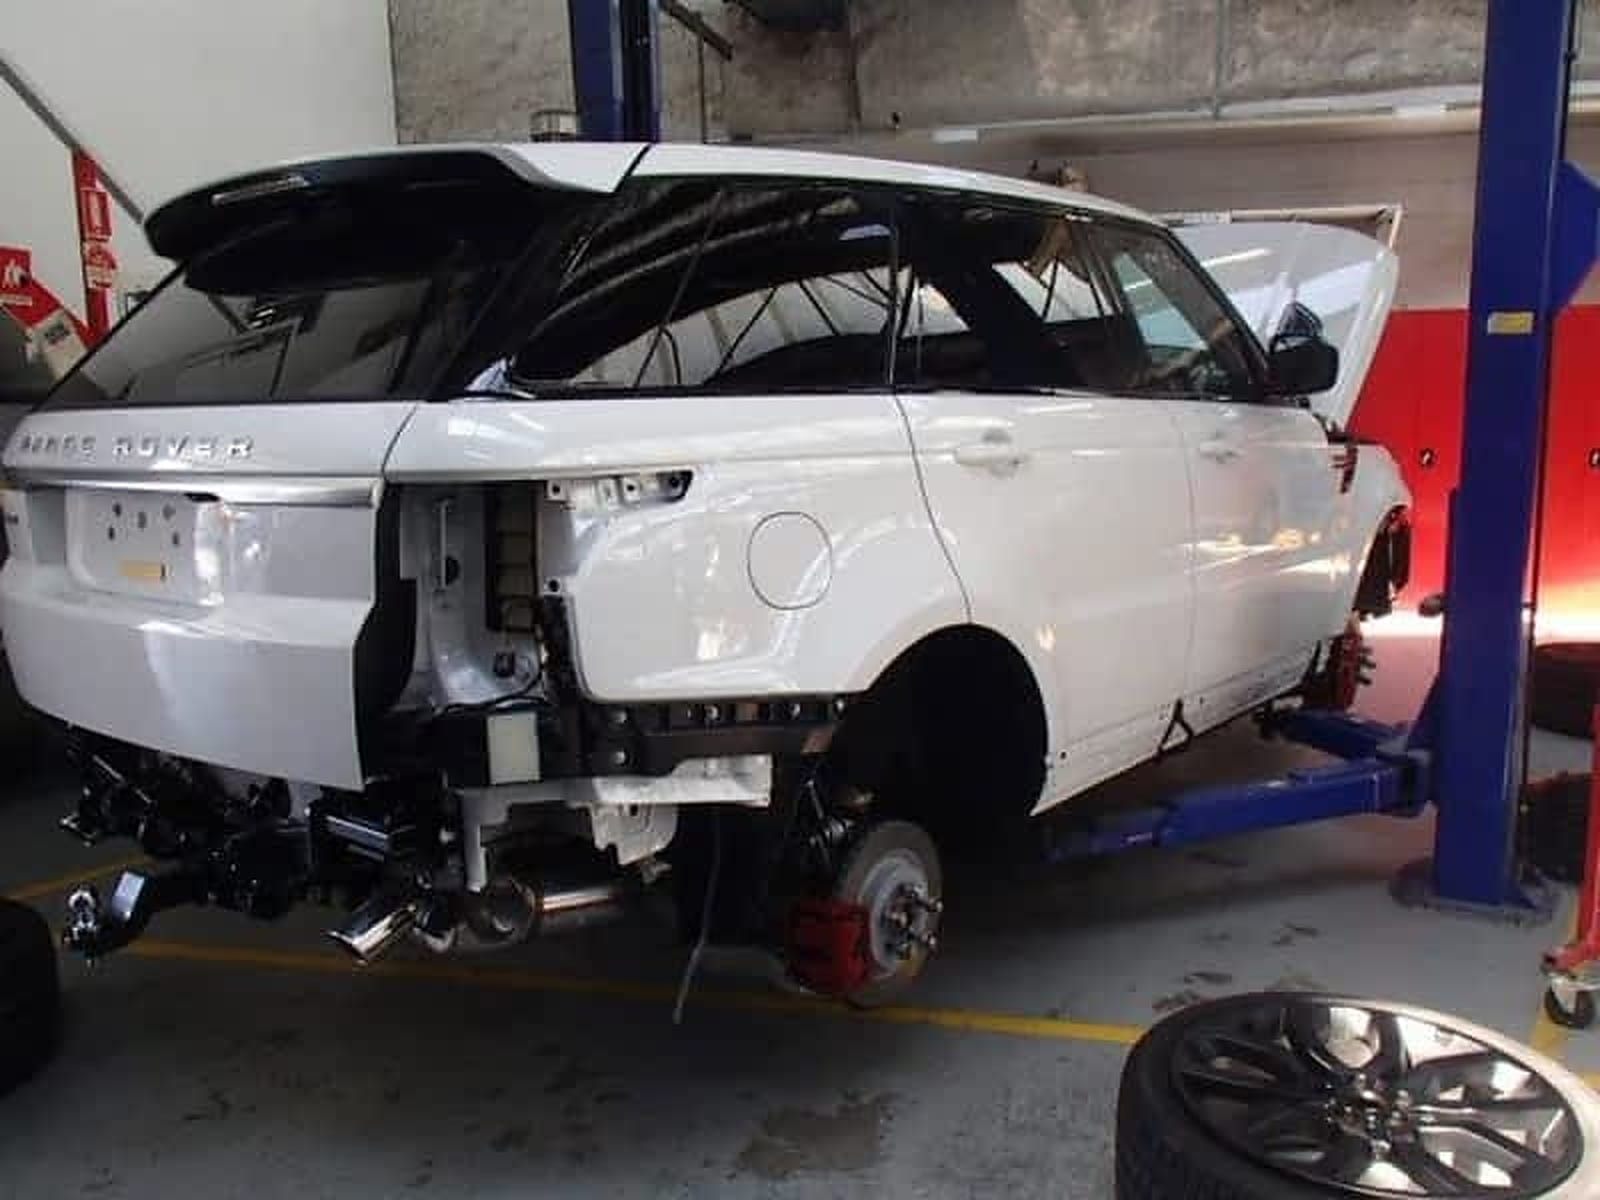
Canadian Blueprint delivered the complete commercial tenant improvement permit drawings, code compliance analysis, and space planning for 07 GN Auto Body in the Willingdon Heights industrial corridor of Burnaby, BC. Located near the Boundary and 2nd Avenue commercial hub, this ICBC-accredited collision and repair facility required specialized drawing coordination for an automotive paint spray booth, customer reception showroom, and diagnostic bays.
The Challenge
Automotive repair and refinishing facilities represent one of the most rigorously regulated commercial occupancy classifications under the BC Building Code (Group F, Division 2). The project required stringent fire separations between the industrial shop floor and customer areas, strict explosion-ventilation and exhaust ducting coordination for the paint spray booth, and universal accessibility clearances for the front reception and client waiting lounge.
Technical Scope of Work
Our drawing package addressed municipal plan-check inquiries and operational workflow:
- As-Built Measuring & 3D Laser Baselines: Captured the physical dimensions of the commercial industrial facility, verifying ceiling heights, structural bays, and exterior overhead access doors.
- Automotive Spray Booth Integration: Coordinated spatial dimensions, make-up air unit clearances, and exhaust duct pathways compliant with NFPA 33 standards and BC Fire Code requirements.
- Customer Reception & Administrative Suite: Designed the front-of-house intake counter, administrative workstations, and client lounge with durable commercial finishes.
- Barrier-Free Accessibility & Life Safety: Configured BCBC 3.8 barrier-free customer washroom facilities, tactile signage, emergency lighting, and fire extinguisher placements.
The Outcome
Precise drawing packages and responses to City of Burnaby plan-check reviews supported permit issuance, facilitating uninterrupted operations and ICBC valet collision repair certification.
Additional Project Photos
Planning a Similar Project?
We evaluate BC Building Code compliance, municipal zoning, and prepare permit-ready drawing packages with clear, guaranteed quotes.
