
Commercial Contractor Permitting
Featured Photos
How Canadian Blueprint serves as the dedicated building permit drafting and permit coordination partner for licensed builders and general contractors across Richmond, Surrey, Delta, and the greater Lower Mainland.
A Proven Building Permit Drafting Partner for Active General Contractors
For licensed general contractors and commercial builders, project profitability hinges on two critical factors: predictable drafting costs and clear responses to municipal permit amendments. When a municipal plan examiner issues a correction notice, every day of delay idles on-site sub-trades, disrupts framing and MEP schedules, and strains client relationships.
General contractors frequently operate across both commercial and residential sectors, yet few drafting firms possess the dual competency to handle both with equal precision. A commercial tenant improvement requires deep fluency in BC Building Code Part 3 assembly occupancy classifications, occupant load calculations, and barrier-free travel paths. A major residential renovation or suite legalization demands mastery of Part 9 structural spans, Energy Step Code assemblies, and complex zoning bylaws.
When Nav Chauhan, principal of Amour Construction Ltd., partnered with Canadian Blueprint, he needed a drafting and permit coordination team that could operate as an agile, dependable extension of his construction operations. Over an enduring 5-project partnership spanning commercial franchise tenant improvements in Richmond, substantial residential additions in Surrey, and comprehensive modern renovations in Delta, Canadian Blueprint provides end-to-end permit drafting across both commercial assembly spaces and high-end residential builds—delivering complete, coordinated permit packages with zero billing surprises and immediate responsiveness to municipal plan check reviews.
The Challenge: Navigating Diverse Codes & Rapid Revisions Across Cities
General contractors frequently manage diverse project portfolios spanning disparate municipal jurisdictions and occupancy classifications simultaneously. For Amour Construction, projects ranged from a high-intensity commercial fitness franchise in the City of Richmond to extensive residential additions and secondary suites across the City of Surrey, as well as a major residential modernization in the City of Delta. Each municipality enforces distinct submission standards, tree protection bylaws, structural engineering coordination requirements, and spatial separation calculations. The challenge was maintaining absolute drafting consistency, satisfying strict code manuals, and turning around plan-checker revision requests within 24 to 48 hours to protect construction timelines.
Technical Scope of Work: Core B2B Contractor Capabilities
Across every commercial and residential engagement, Canadian Blueprint provides licensed general contractors with end-to-end permit drafting and code coordination:
- Multi-Jurisdiction Code Harmonization: Navigating divergent municipal zoning requirements, development permit guidelines, and plan examiner standards across Richmond, Surrey, and Delta under both BC Building Code Part 3 (Commercial Assembly) and Part 9 (Housing).
- Life-Safety & Evacuation Planning: Preparing municipal fire safety and code compliance drawings documenting occupant loads, exiting travel distances (verified at 88.5 feet, well within code limits), emergency lighting placement, and dual fire exits to exterior grade for commercial assembly spaces.
- High-Performance Building Envelope Detailing: Generating comprehensive building cross-sections detailing 2x6 exterior assemblies, Hardie board cladding, R-20 batt + R-12 continuous exterior insulation (RSI 4.75 / 3.04), and BC Energy Step Code compliance.
- Structural Coordination & Space Planning: Coordinating structural load-bearing wall removals, flush LVL drop-beam framing, and equipment clearances with registered professional engineers (P.Eng) while maximizing usable open-concept floor space.
- Rapid Plan-Checker Amendment Turnaround (24–48 Hours): When city reviewers request plan revisions, our dedicated drafting team responds within 24 to 48 hours—eliminating job-site downtime, preventing trade idle fees, and securing permit pickup promptly.
- Transparent, Fixed B2B Pricing: Delivering itemized, guaranteed proposals with zero surprise billing "extras" or creeping markup—providing general contractors with absolute financial predictability when bidding jobs to property owners.
Collaborative Project Matrix (5 Verified Approvals)
Cross-sector track record delivered in ongoing partnership with Amour Construction Ltd.
| Project & Occupancy | Location & Code | Key Scope & Technical Hurdles Resolved | Permit Status |
|---|---|---|---|
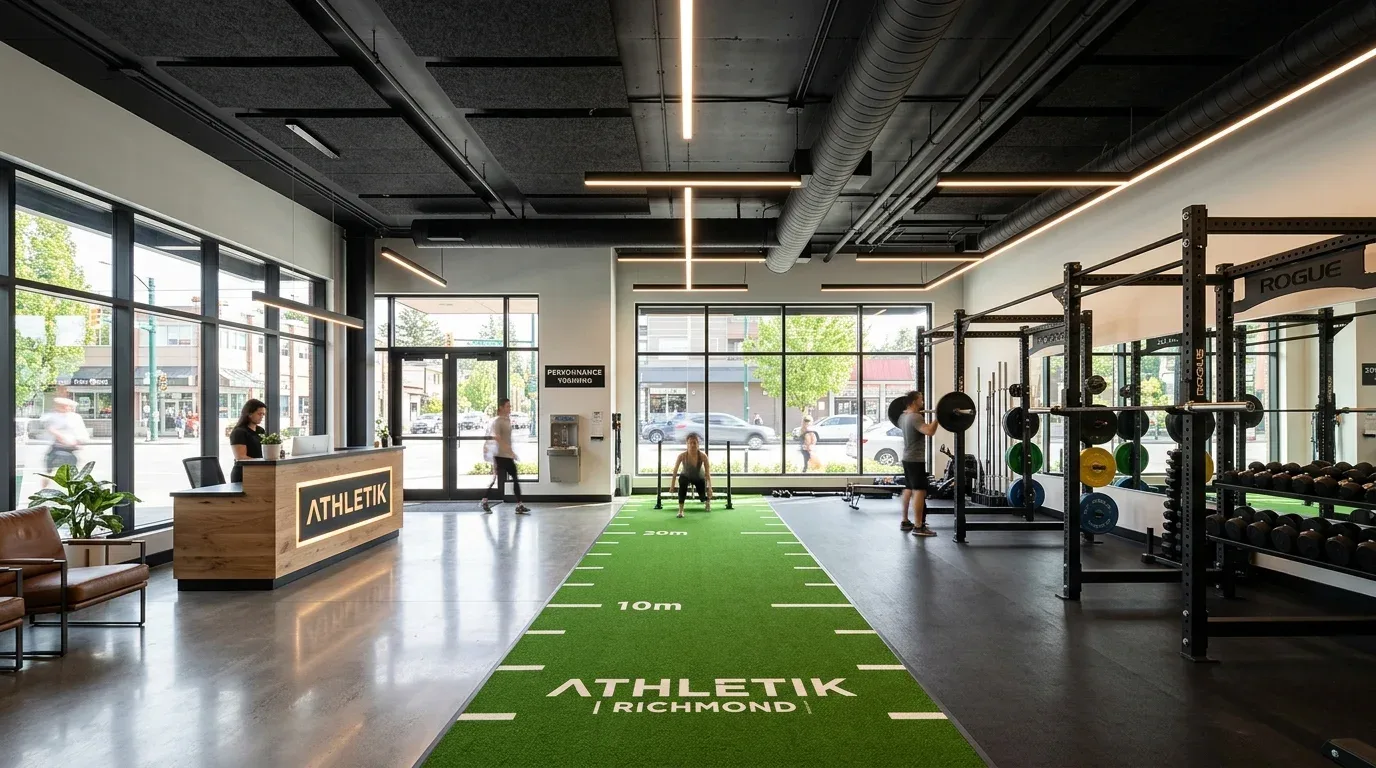
| Commercial Fitness Studio TI Commercial Assembly | Richmond, BC BCBC Part 3 (A-2) | 3,600 SF space planning, 34 heavy-bag structural anchor clearances, 88.5 ft travel distance verification, and dual universal barrier-free washrooms. | Permit Issued |
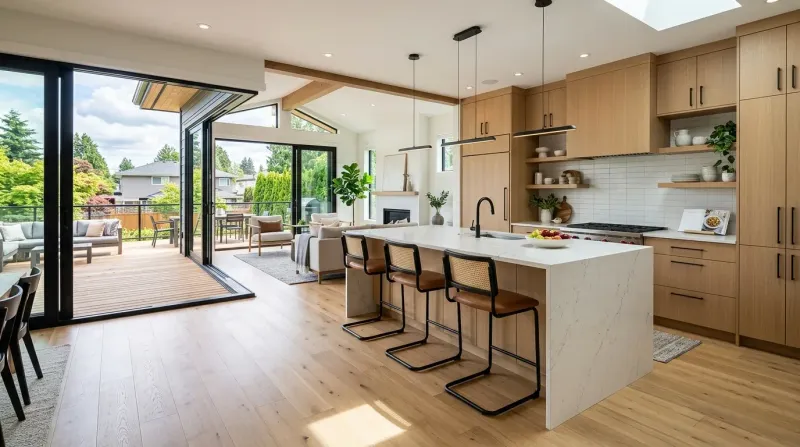
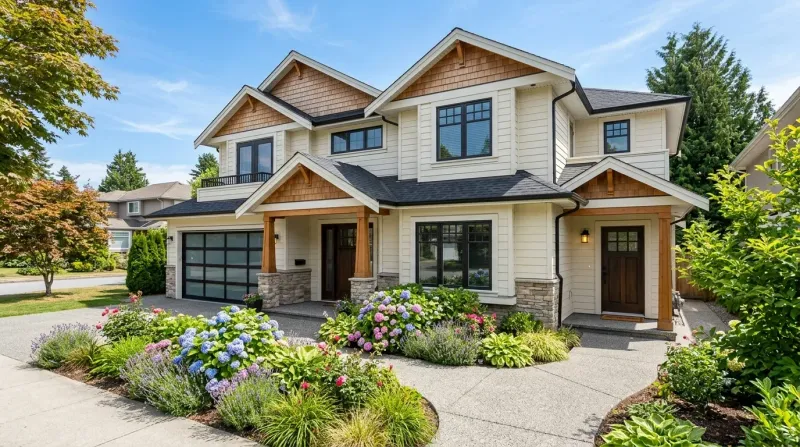
| Single-Family Major Addition Residential Addition | Surrey, BC BCBC Part 9 (Housing) | Expansive two-storey main-floor expansion, open-concept flush beam framing, custom chef kitchen integration, and master ensuite retreat. | Permit Issued |
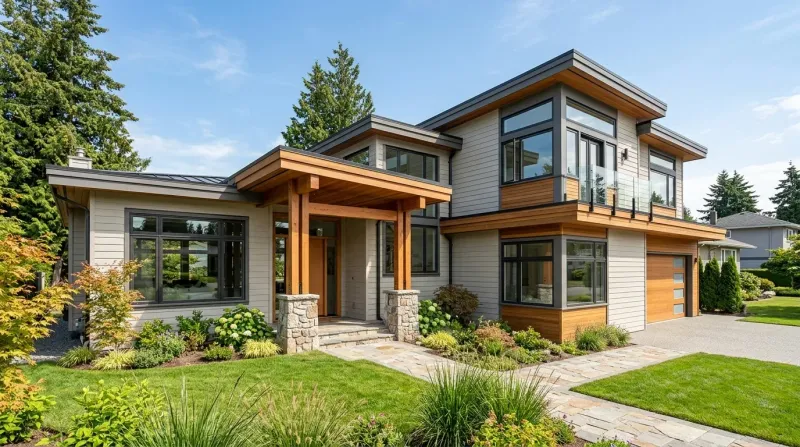
| Modern Home Overhaul & Porch Residential Renovation | Delta, BC BCBC Part 9 (Housing) | Structural load-bearing wall removals, heavy timber covered entry porch addition, modern fenestration upgrades, and City of Delta bylaw approvals. | Permit Issued |
| Infill Renovation & Envelope Residential Infill | Surrey, BC BCBC Part 9 (Housing) | Comprehensive building cross-sections, 2x6 continuous exterior insulation detailing (RSI 4.75 / 3.04), and lot coverage setback verification. | Permit Issued |
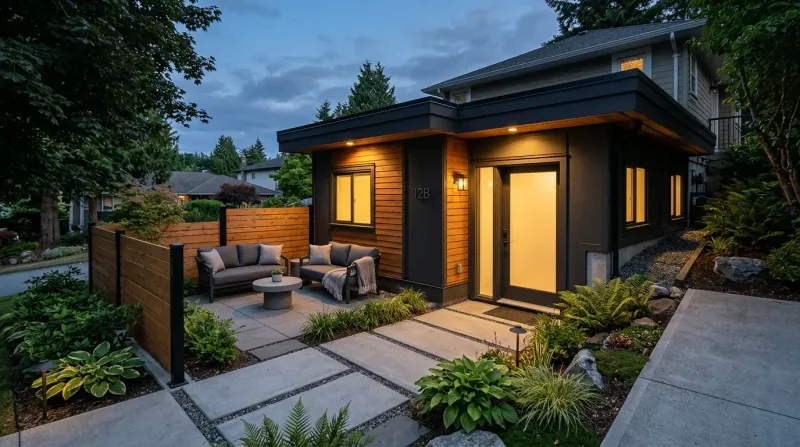
| Secondary Suite Modernization Secondary Suite | Surrey, BC BCBC Part 9 (Secondary Suite) | Dedicated grade-level egress window compliance, 45-minute fire-rated ceiling assembly, acoustic resilient channels, and parking certification. | Permit Issued |
The Outcome: Predictable Timelines, Zero Extras & Repeat B2B Success
By delivering precise permit packages and responding immediately to city plan-checker inquiries, Canadian Blueprint ensured that Amour Construction's commercial and residential projects secured their building permits without costly delays. Our collaborative relationship proves that when general contractors have an agile, dependable drafting team behind them, they can take on diverse project types with complete confidence—knowing their permit drawings will be accurate, cost-effective, and code-compliant every single time.
Additional Project Photos

Amour Construction Ltd.
"If you are looking for a great Company to assist you with creating your [floor plans] and assisting with permits then look no further. Canadian Blueprint Design has the ability and the knowledge to get the job completed, without all the 'extras' that the other companies charge. Edward was available throughout the process and turn around on amendments were completed promptly. I look forward to building a long term business relationship with Edward and his team at Canadian Blueprint."

"Thank you Nav, it is always a pleasure collaborating with you and your team! We take tremendous pride in supporting general contractors across both commercial tenant improvements and complex residential renovations—responding to city reviewer comments so your construction schedules stay on track. Looking forward to many more successful projects together!"
Fitness & Assembly Tenant Improvements

Evolution Fitness & Lagree Studio
See how Canadian Blueprint resolved assembly occupancy classifications, barrier-free travel paths, and VBBL compliance for a boutique fitness studio.
Planning a Similar Project?
We evaluate BC Building Code compliance, municipal zoning, and prepare permit-ready drawing packages with clear, guaranteed quotes.
