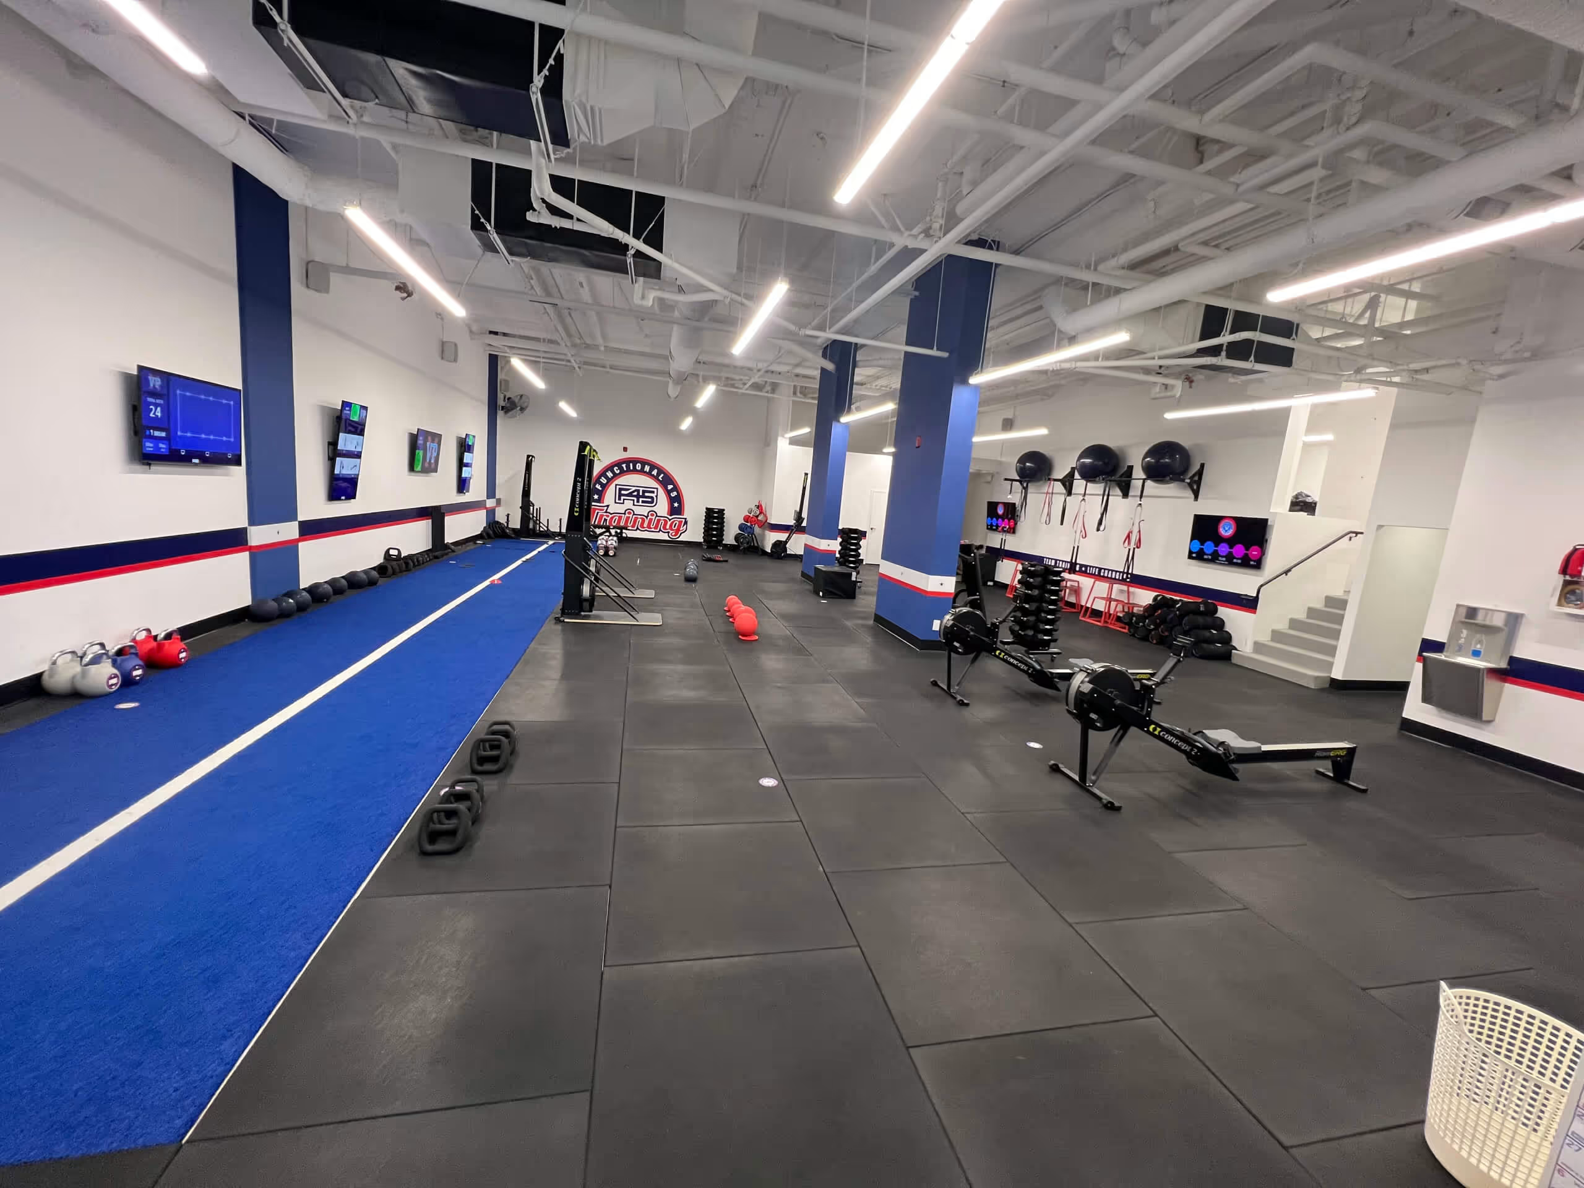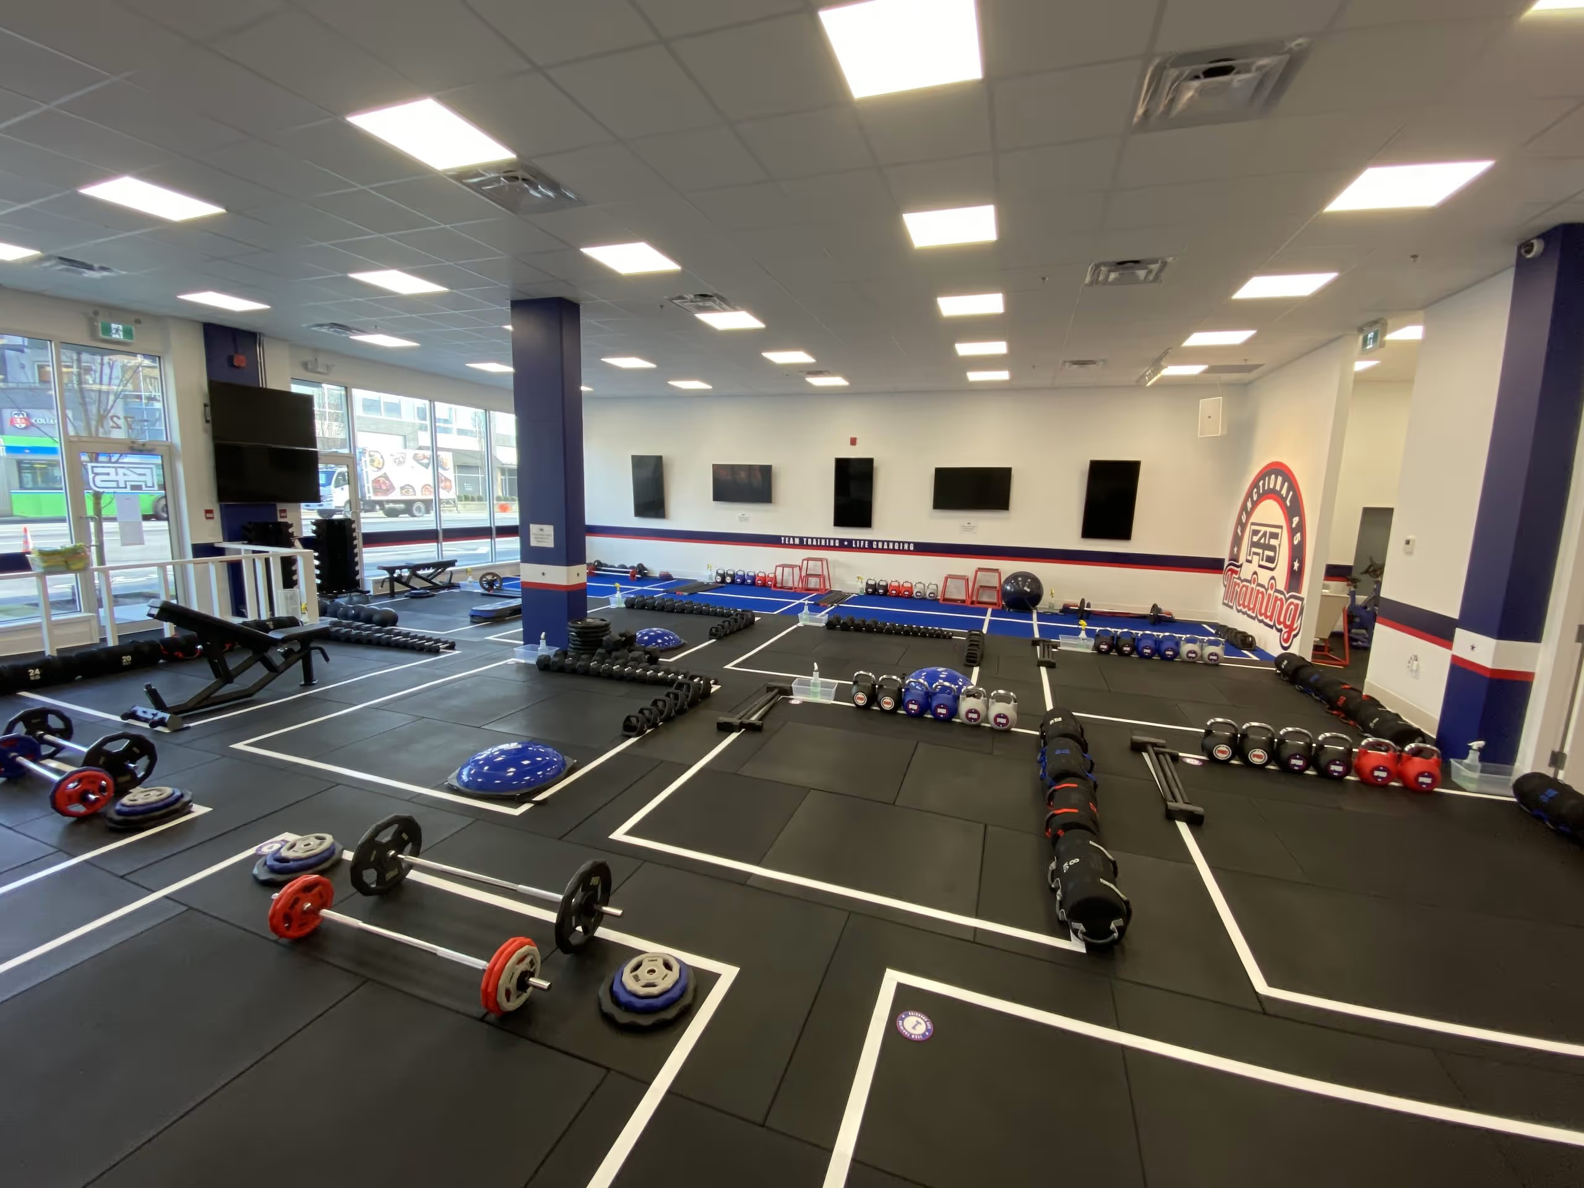
F45 Training Newton Commercial TI
- 1Unit Amalgamation & Structural Audit
- 2Occupancy & Code Analysis
- 3Corporate Franchise Standard Integration
- 4Egress, Life Safety & Permit Clearance
Surrey, BC
Featured Photos
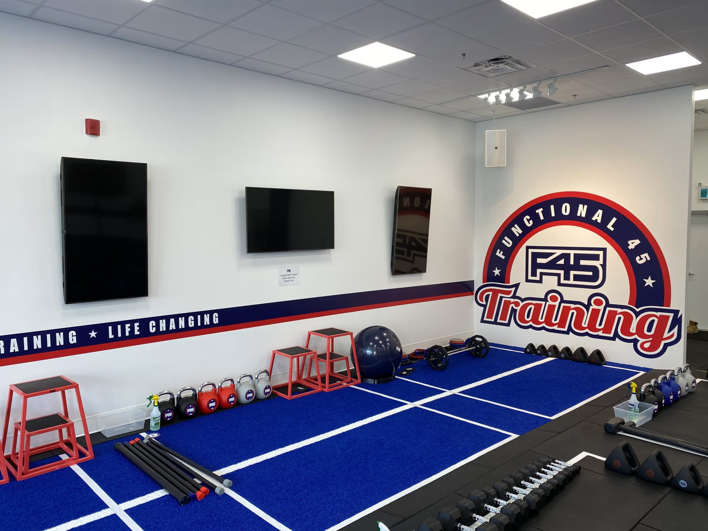
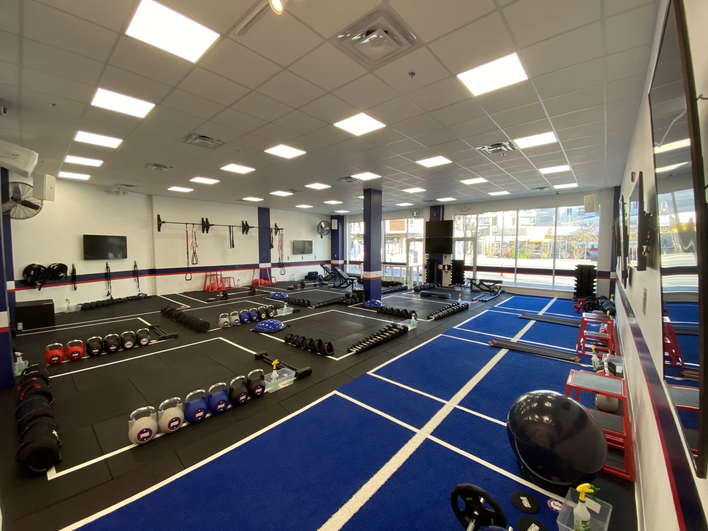
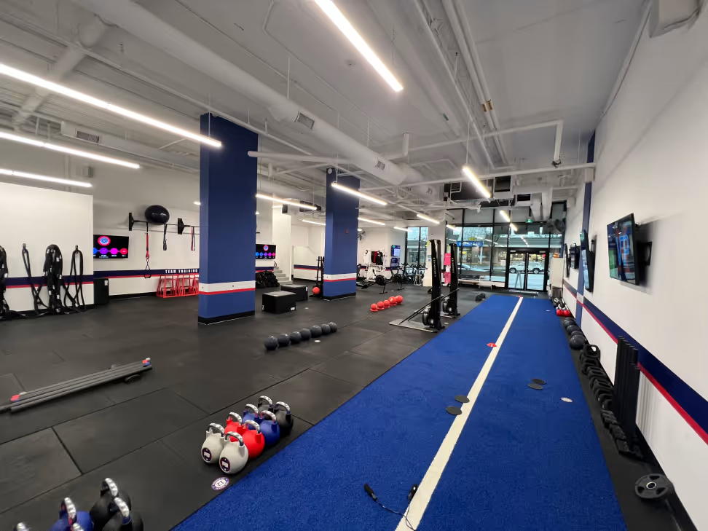
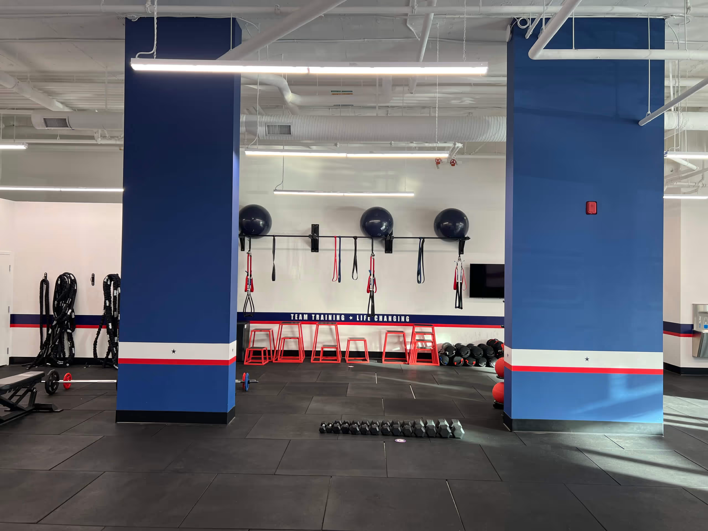
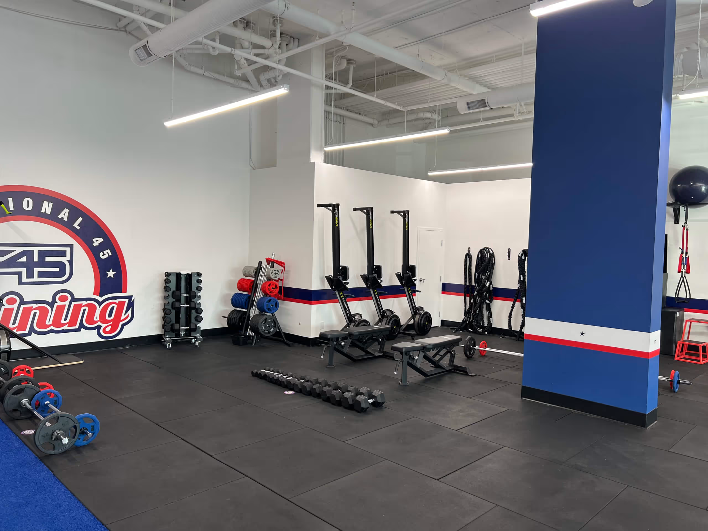
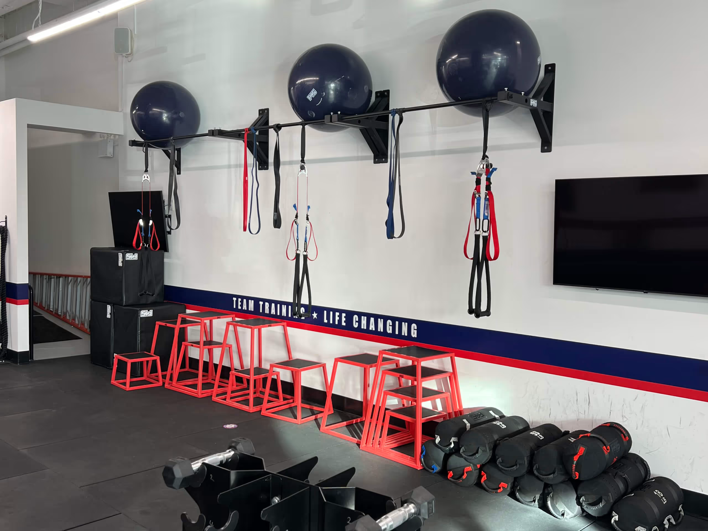
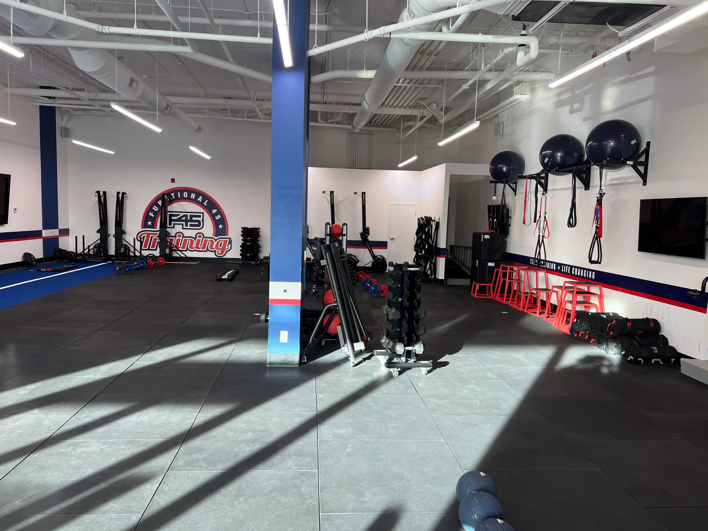
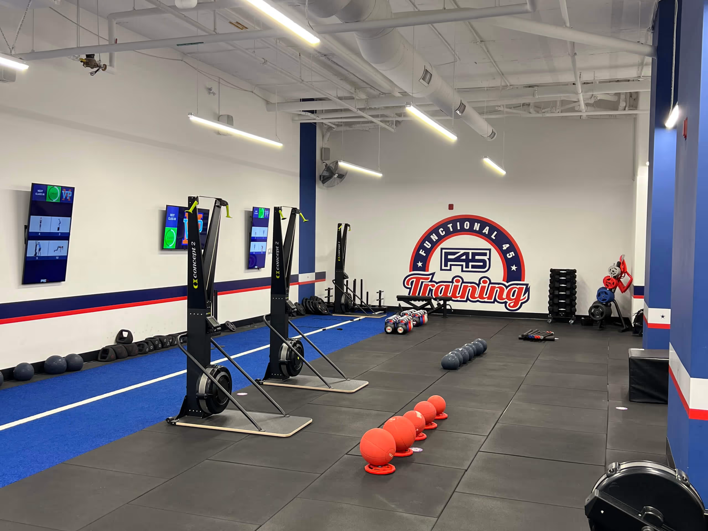
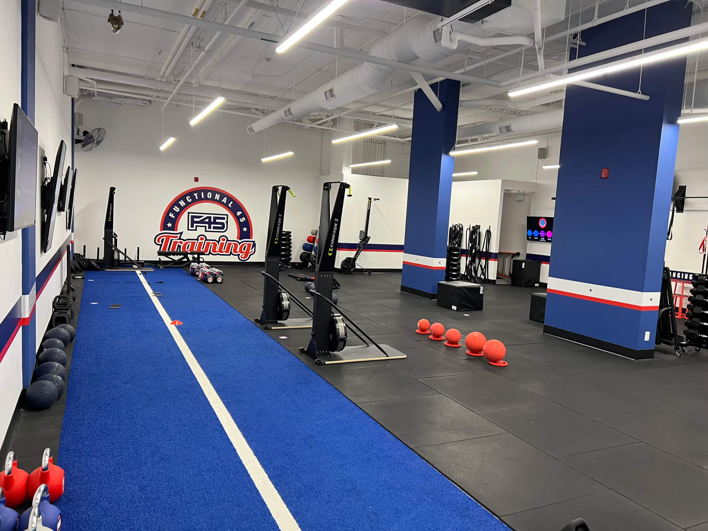
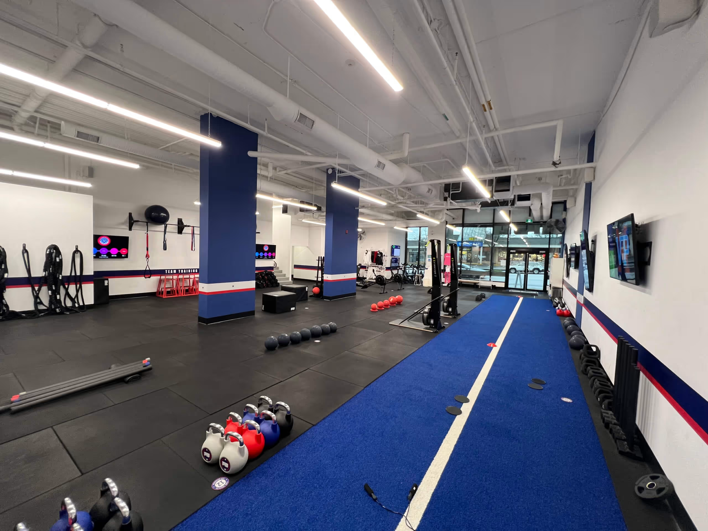
The F45 Training Newton project involved a commercial assembly tenant improvement and unit amalgamation in Newton, Surrey, BC. Partnering with project manager Fuhrmann Construction, our team engineered the structural removal of a shared demising wall, reclassified the combined footprint to assembly occupancy, and delivered a complete municipal permit package for the City of Surrey.
The Challenge
Combining two separate commercial shells (Units 116 and 117) into a single, high-intensity fitness studio triggers complex fire separation and occupancy reclassifications. The City of Surrey Building Department heavily scrutinizes occupant loads, washroom fixture counts, and mechanical ventilation for commercial assembly occupancies. We took extra time on the front end to engineer the demising wall removal and map the precise mechanical exhaust requirements. Ironing out these structural realities and plumbing fixture counts early saves you from failed final inspections and mandatory, budget-killing washroom additions at the City later.
Technical Scope of Work
To convert these dual units into a fully operational and code-compliant training center, we executed the following requirements:
- Unit Amalgamation & Structural Baselines: Executed precise on-site measurements of both commercial shells in Newton, Surrey, to establish a unified spatial CAD baseline, detailing the structural requirements for removing the shared demising wall to create an unobstructed open training floor.
- Occupancy & Code Analysis: Calculated the maximum occupant load for the combined footprint and audited the existing plumbing infrastructure to ensure strict compliance with the BC Building Code for commercial fitness assemblies.
- Corporate Franchise Integration: Drafted the required franchise millwork, equipment spacing, and specialized rubber flooring assemblies into hard, compliant floor plans that met both F45's rigid corporate standards and Surrey's municipal bylaws.
- Egress & Life Safety: Mapped out compliant travel distances and exit widths across the newly combined footprint, ensuring the high-energy layout did not compromise mandatory fire egress routes.
The Outcome
By front-loading the building code analysis and establishing the strict plumbing and structural baselines for the unit amalgamation early, we handed Fuhrmann Construction a bulletproof permit package. This proactive approach bypassed municipal red tape and allowed the builder to execute a flawless interior build-out. The result is a premium, fully compliant F45 franchise location that currently holds a 4.9 rating across 119+ Google reviews.