
Diva Brow Bar Burnaby TI
- 1As-Built Commercial Survey & Space Planning
- 2Sanitary Plumbing & Fixture Count Analysis
- 3Egress Corridors & Life-Safety Compliance
- 4City of Burnaby Building Permit Clearance
Burnaby, BC
Featured Photos
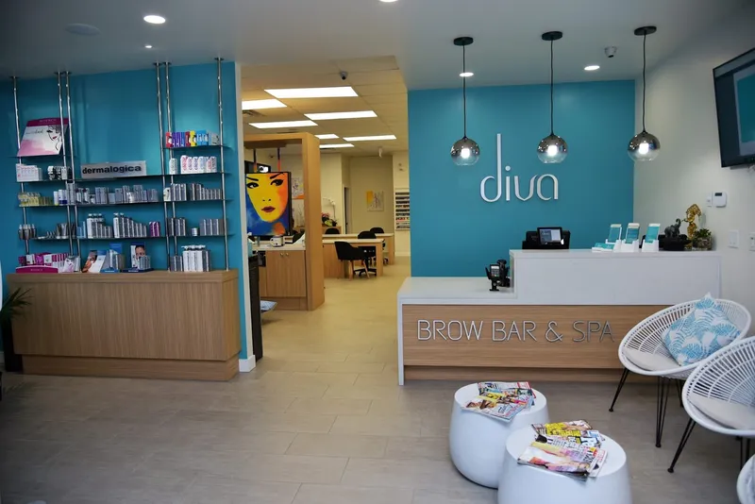
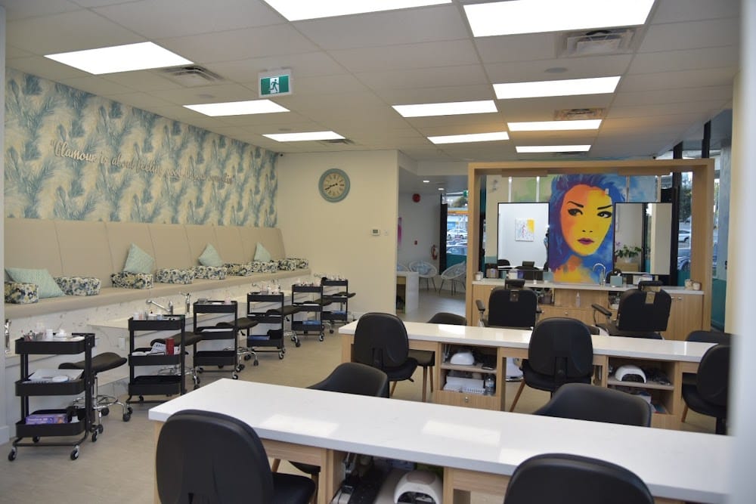
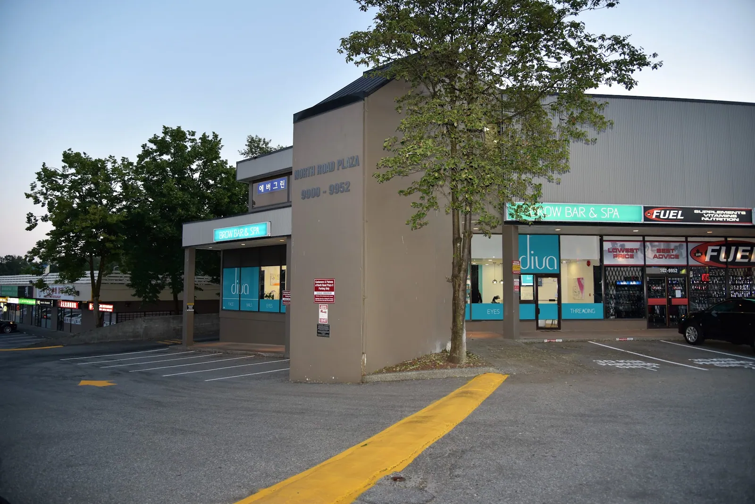
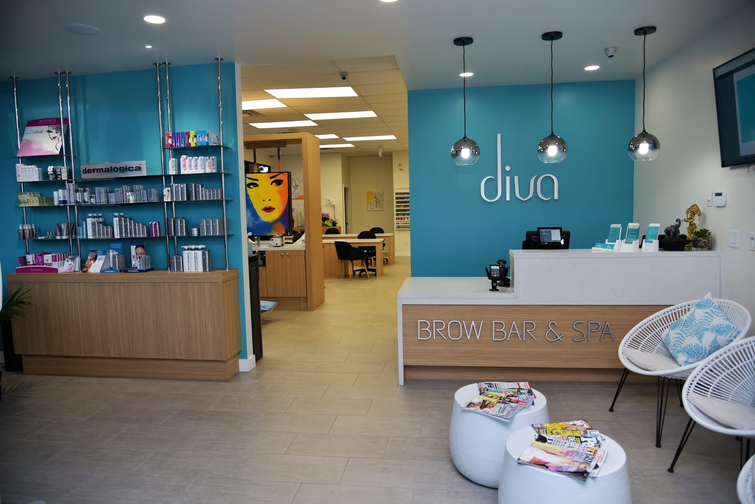
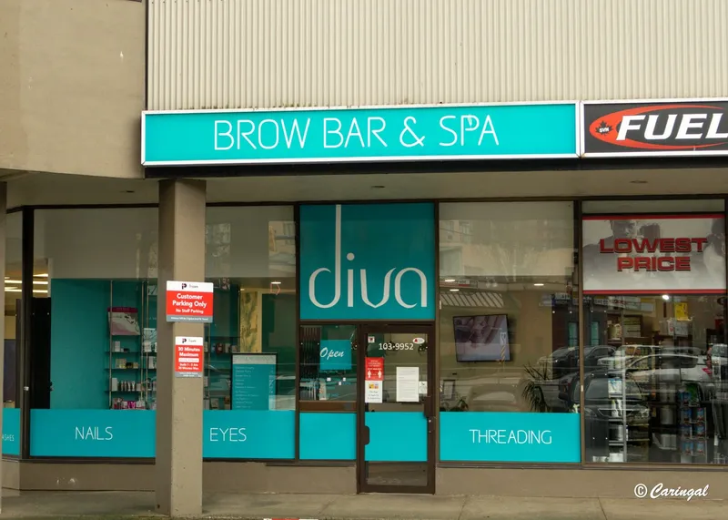
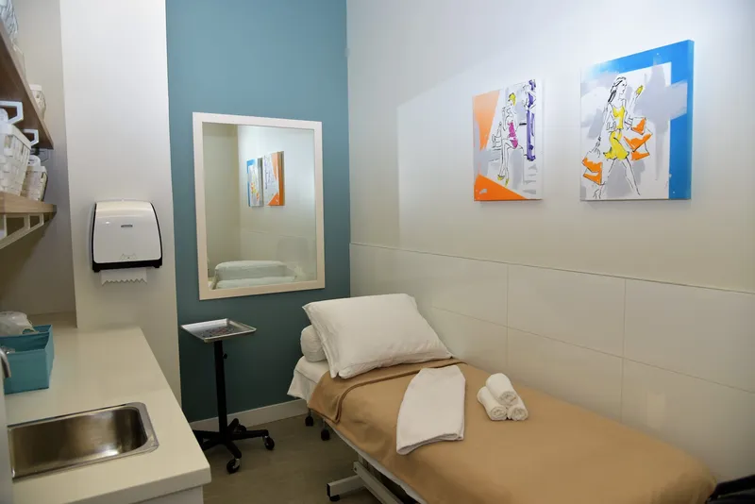
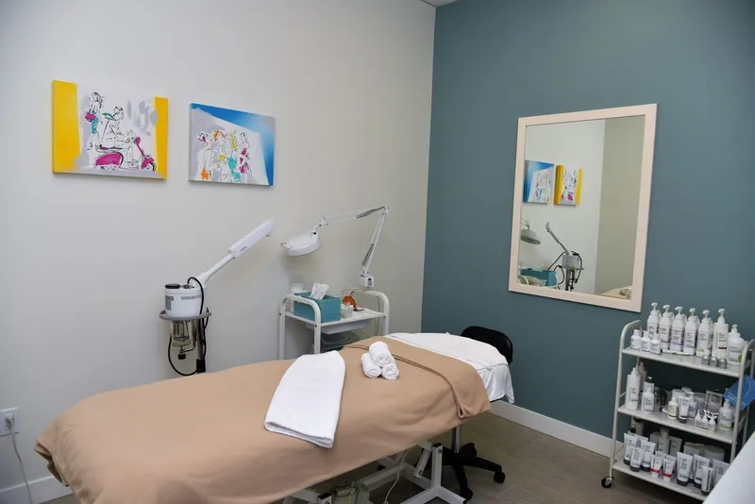
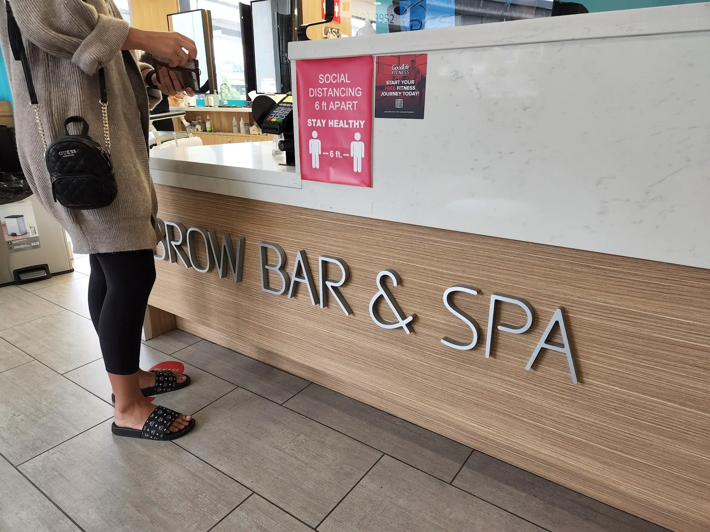
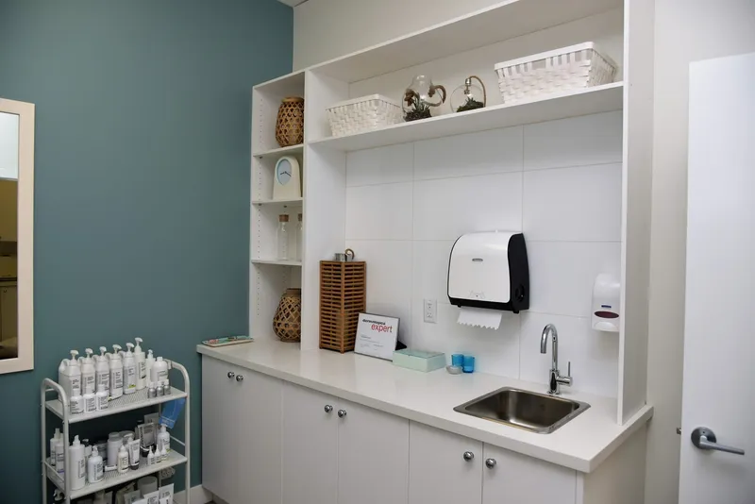
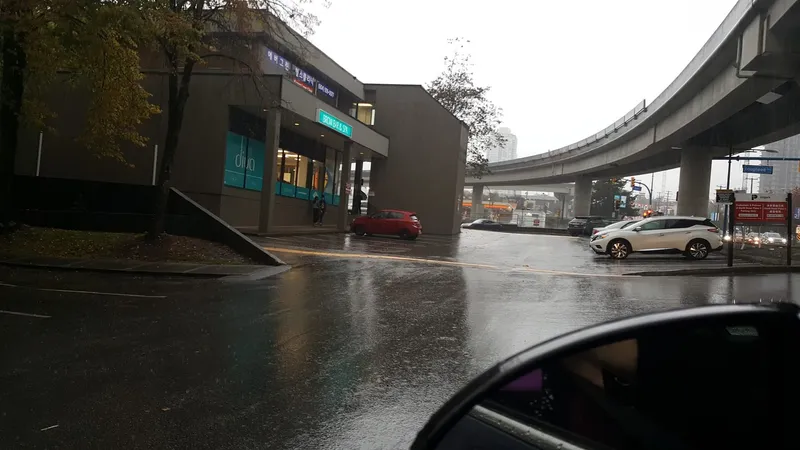
Canadian Blueprint delivered the complete commercial tenant improvement permit drawings, sanitary plumbing layouts, and space planning for Diva Brow Bar & Spa at North Road Plaza in Burnaby, BC. The project created a bespoke aesthetic care and beauty salon, satisfying City of Burnaby architectural, health authority, and life-safety submittal requirements.
The Challenge
Personal service and aesthetic salons require strict compliance with municipal health and building regulations. The design required integrating dedicated sanitary hand-washing sinks adjacent to each treatment station, managing specialized source-capture ventilation for nail care, and maintaining unobstructed 1,100 mm corridor egress travel paths within a compact commercial retail footprint.
Technical Scope of Work
Our permit drawing package addressed municipal plan-check criteria and operational workflow:
- Sanitary Plumbing & Water Delivery: Coordinated dedicated hot water delivery lines, sanitary drainage connections, and accessible handwash stations meeting health authority sanitation guidelines.
- Acoustic Partitions & Privacy Detailing: Specified sound-attenuating partition assemblies with resilient channels and dense mineral wool insulation between private treatment rooms.
- Universal Barrier-Free Washroom: Configured a full universal accessible washroom compliant with BCBC Section 3.8 turning radii, grab bar placements, and outward-swinging doors.
- Life Safety & Egress Pathways: Verified maximum travel distances, illuminated emergency exit signage, and fire separation ratings against adjoining commercial retail demising walls.
The Outcome
Clear permit documentation and coordination with City of Burnaby plan checkers supported permit issuance, so the fit-out could proceed and the personal care salon could open.
Additional Project Photos
Planning a Similar Project?
We evaluate BC Building Code compliance, municipal zoning, and prepare permit-ready drawing packages with clear, guaranteed quotes.
