Beltone Clinic Commercial TI
- 1Occupancy & Demising Wall Audit
- 2Clinical Space Planning & Partitions
- 3HVAC & Reflected Ceiling Layout
- 4Permit Clearance & Construction
Chilliwack, BC
Featured Photos
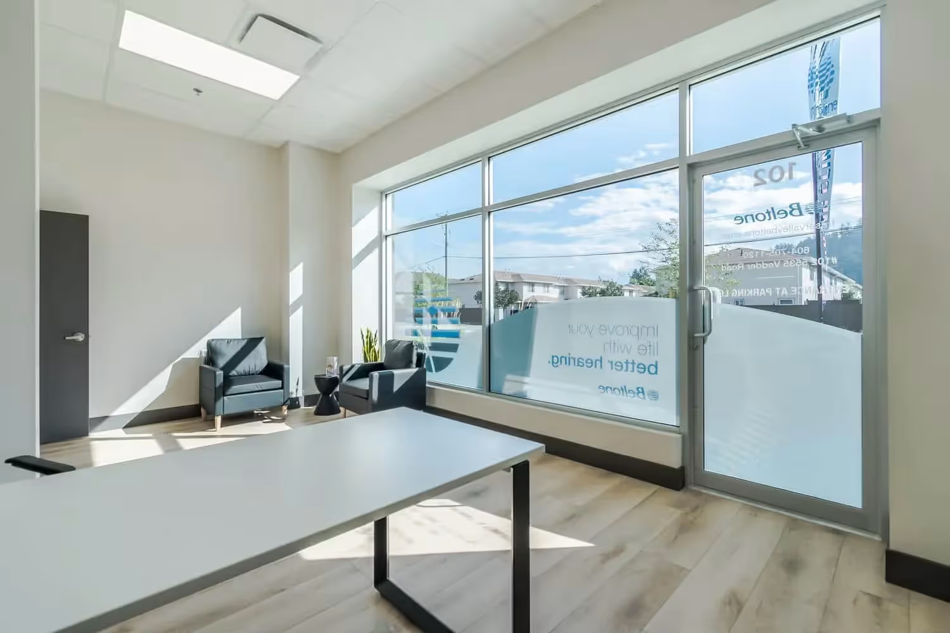
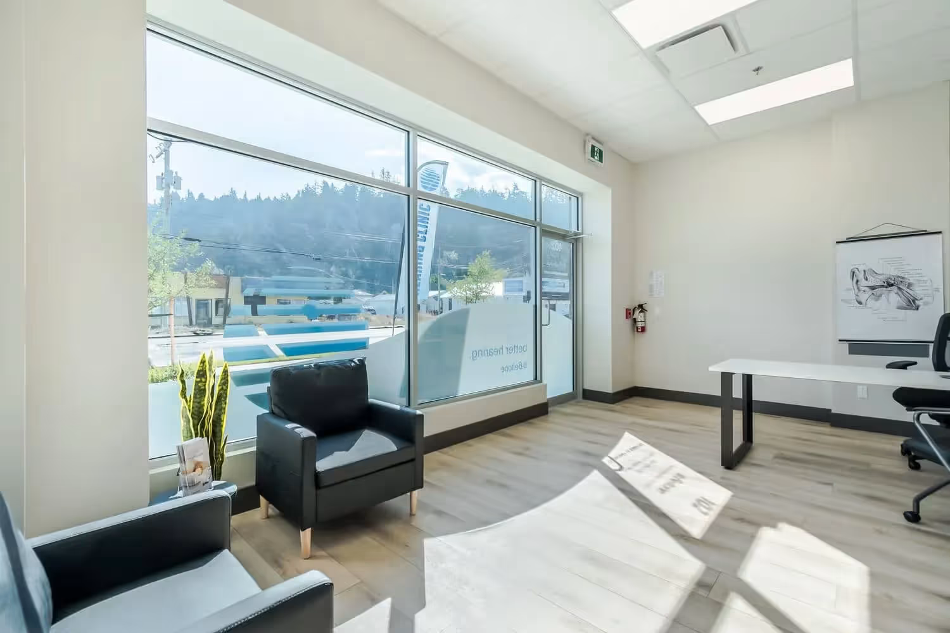
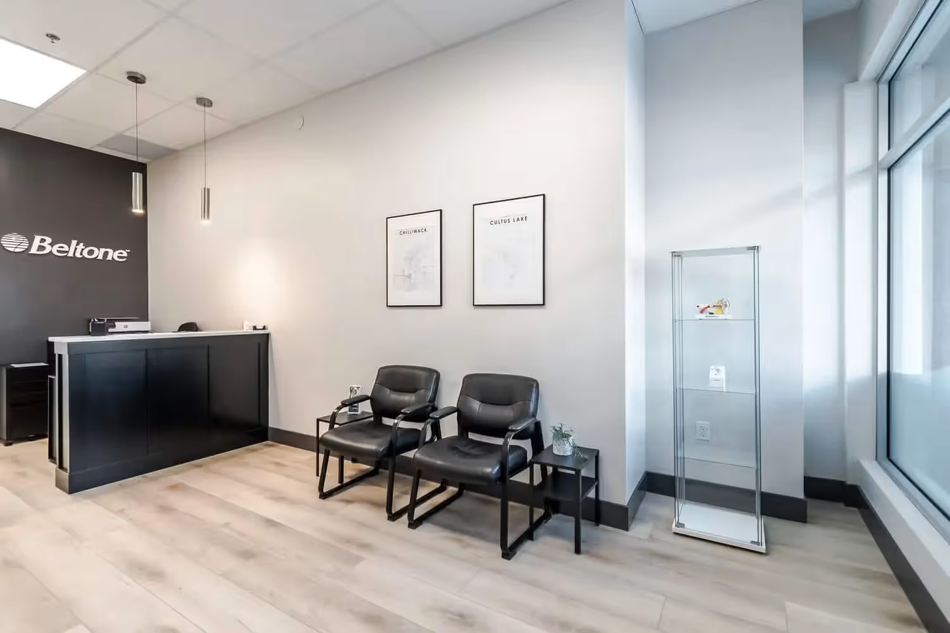
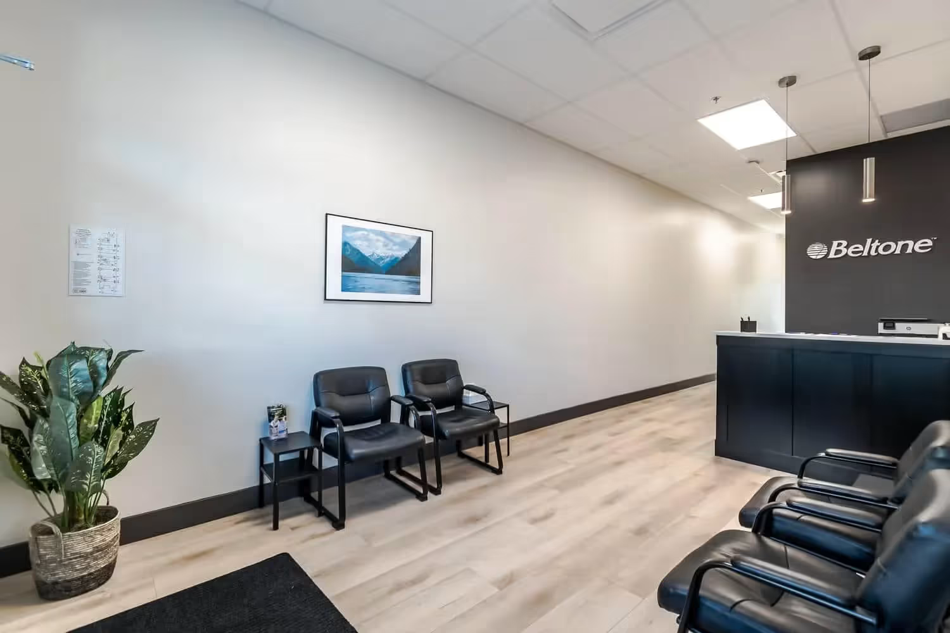
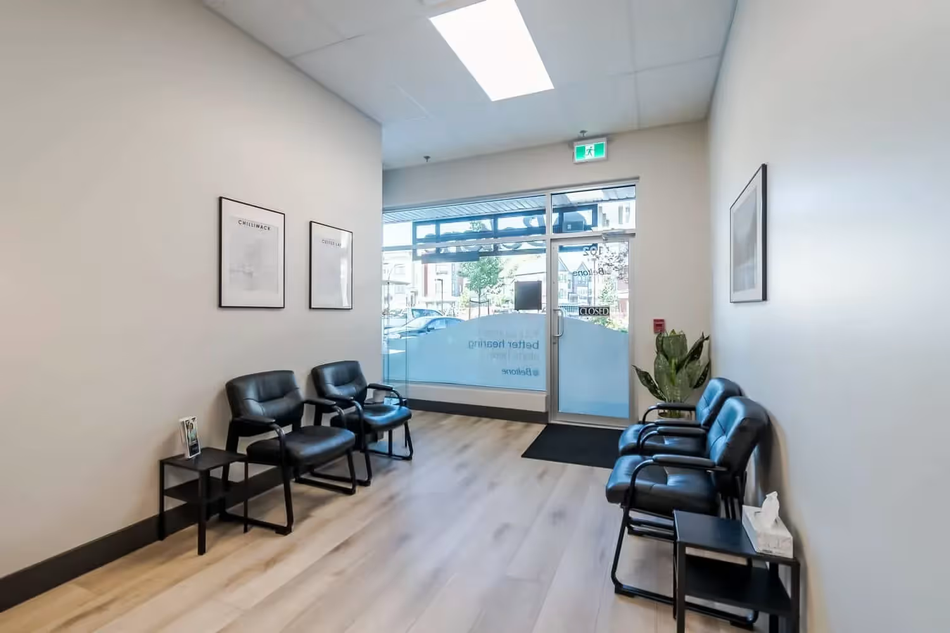
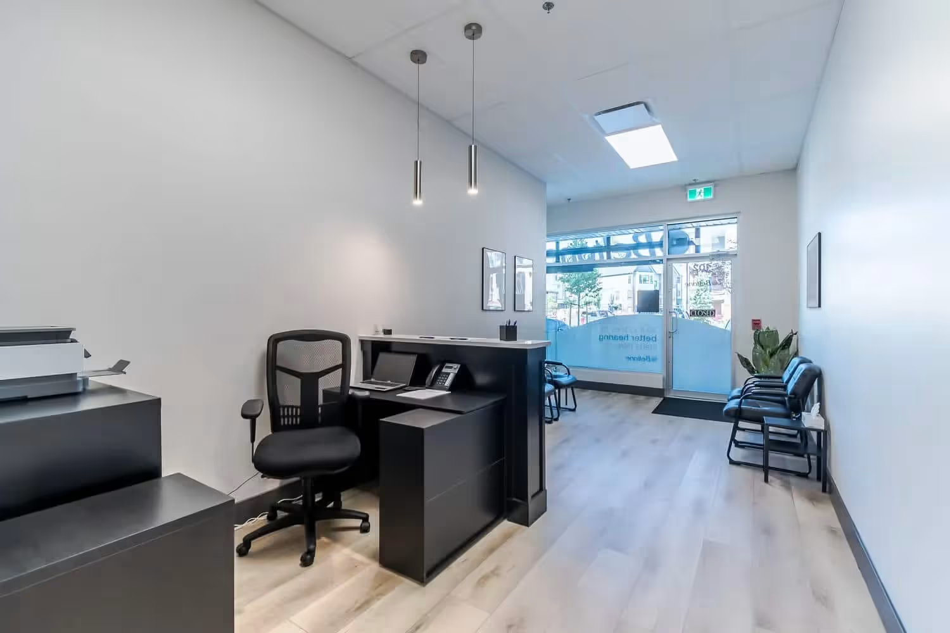
The Beltone Hearing Clinic project involved a 1,008 SF commercial tenant improvement within a 14,044 SF commercial retail building in Vedder Crossing, Chilliwack, BC. Working alongside Bowline Construction, our design team resolved raw shell demising wall requirements, occupant load plumbing constraints, and clinical acoustic partitioning to secure building permit approval from the City of Chilliwack.
The Challenge
A raw shell space always presents hidden regulatory hurdles. Because this was the first Tenant Improvement (TI) permit for this specific unit, the City of Chilliwack scrutinizes demising walls and base building infrastructure heavily. Furthermore, relying on the single existing rough-in water closet caps the maximum occupant load at 10 people under current building code. We took extra time on the front end to lock down occupant load calculations and clarify demising wall status with the AHJ to save the contractor from a stop-work order or costly mechanical and electrical engineering mandates later.
Technical Scope of Work
To convert this 1,008 SF empty shell into a fully operational Beltone clinic, we executed a complete TI permit package for Bowline Construction:
- Code Analysis & Occupancy: Audited major occupancy classifications, egress paths, and washroom accessibility to ensure clinic operated safely within its maximum occupant load constraint.
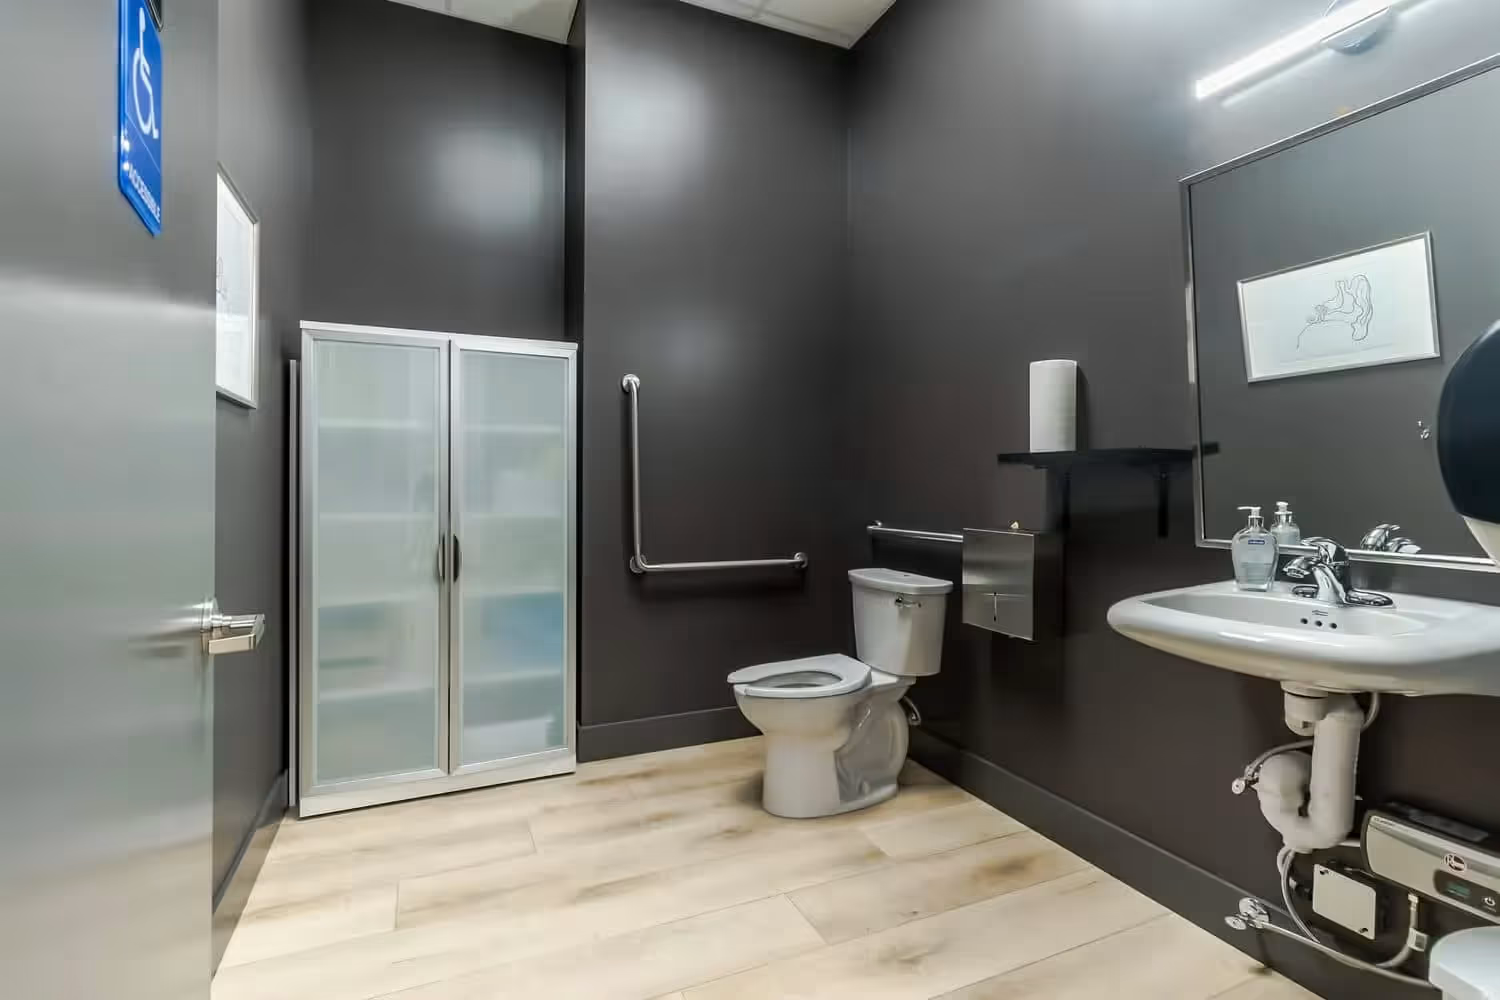
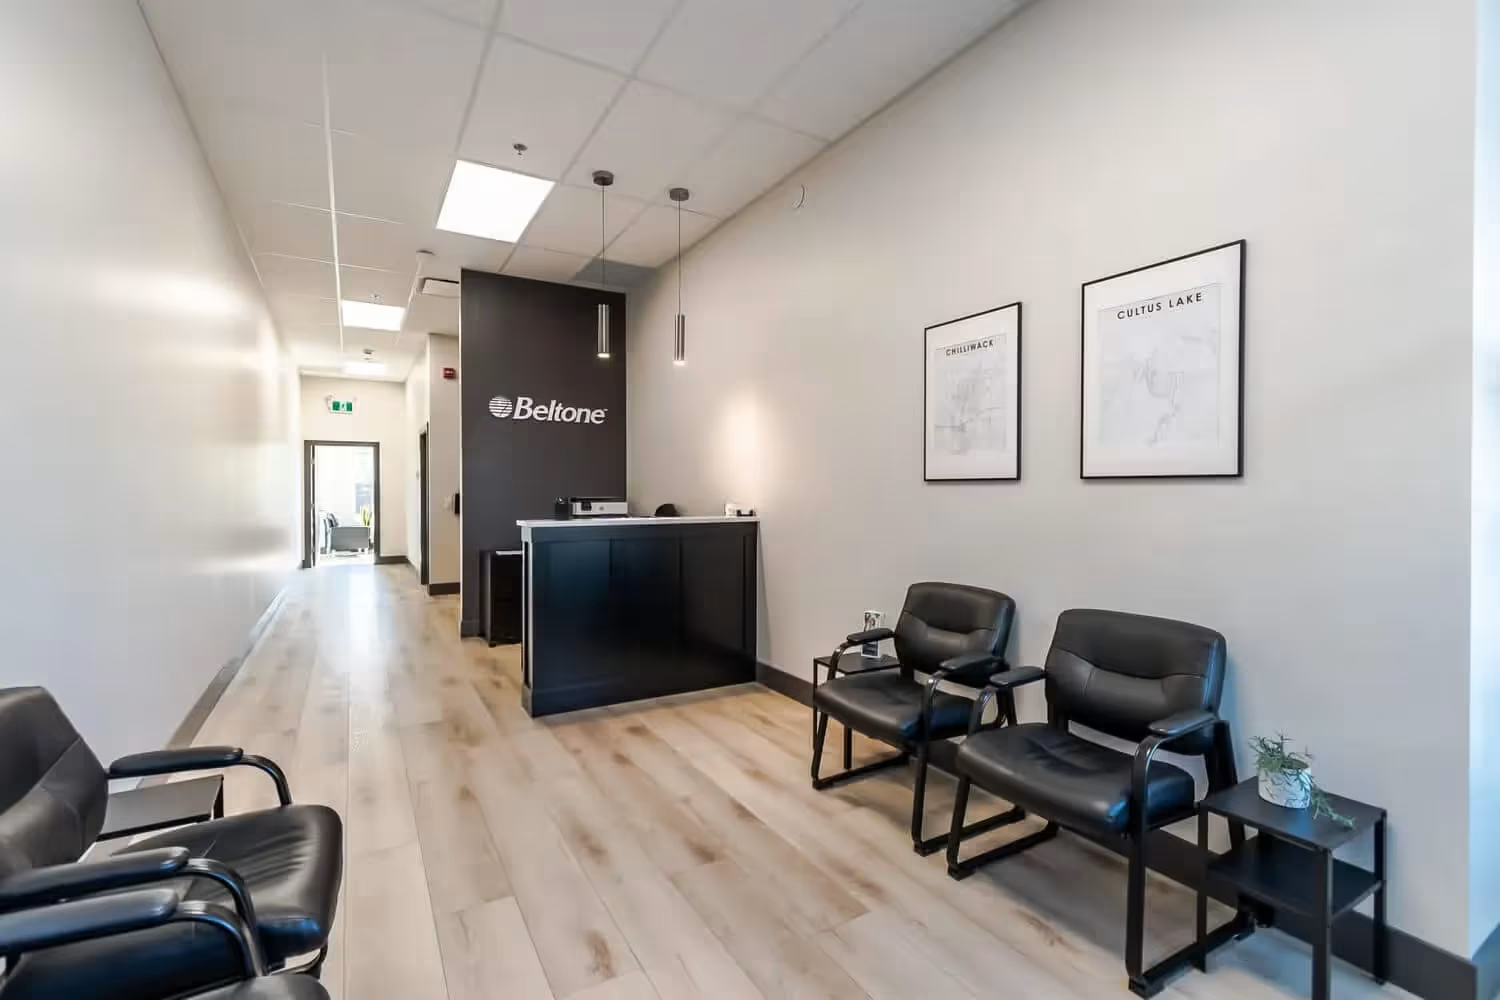
- Space Planning & Partitions: Drafted precise floor plans to divide raw shell into a functional reception area, two private office/treatment rooms, and a fully finished washroom utilizing existing rough-in.
- Reflected Ceiling & Lighting: Engineered HVAC layout and lighting plan for proposed ceiling assemblies to meet specific clinical requirements of the tenant.
- As-Built Coordination: Field-measured existing base building constraints to guarantee contractor framing, electrical, and finishing touches integrated seamlessly with shell infrastructure.
The Outcome
We delivered a fully coordinated, code-compliant set of building permit drawings directly to the contractor. This proactive regulatory approach allowed Bowline Construction to efficiently execute the physical build-out—handling drywall, flooring, and finishing touches without municipal red tape—ultimately delivering a premium, customized commercial space for Beltone.