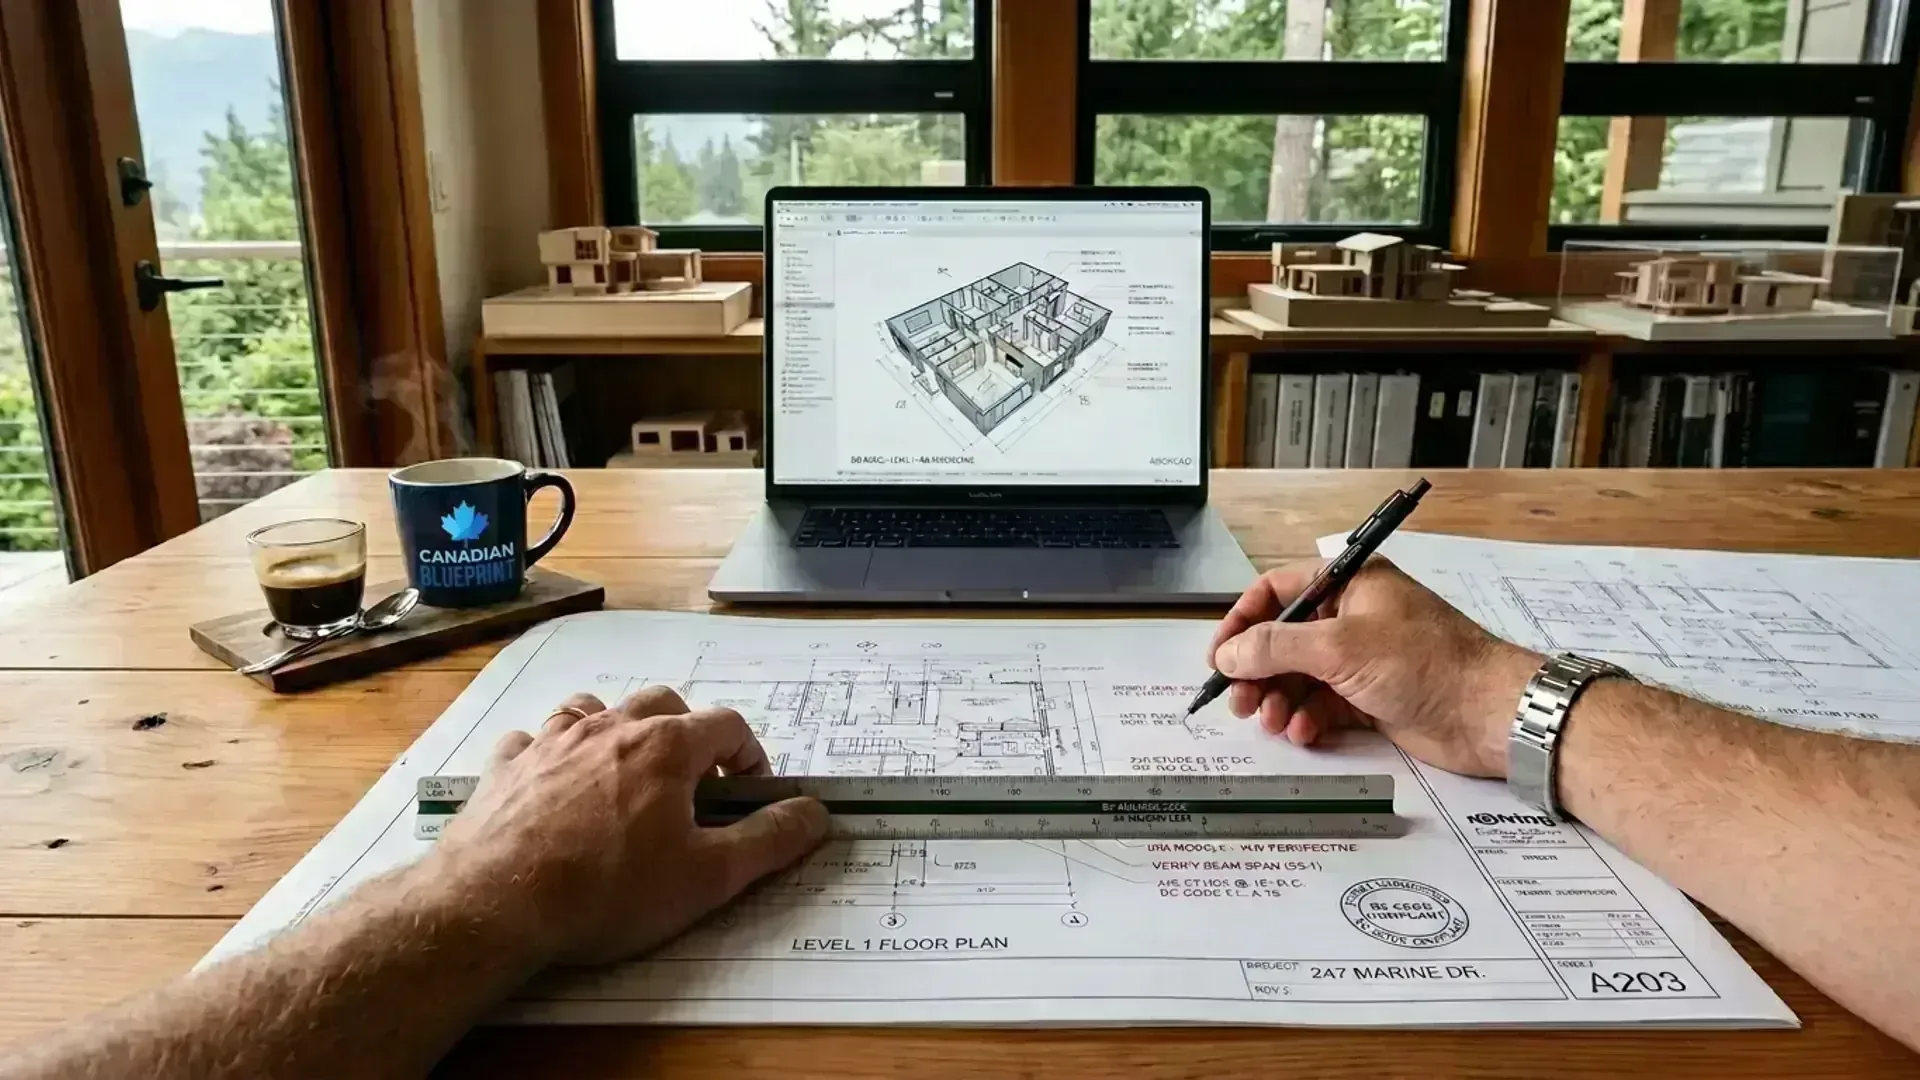
Drafting at Canadian Blueprint is governed by absolute code precision. You must possess deep, hands-on mastery of Part 9 prescriptive requirements: calculating limiting distances and maximum allowable glazed openings under Table 9.10.15.4, detailing fire separations between principal dwellings and secondary suites (STC 43, 45-minute fire-resistance ratings), verifying stair riser and run geometry (9.8.4), and establishing spatial egress paths. You understand how plan checkers review drawing packages and draft with complete code clarity.
- • Mastery of BCBC Part 9 prescriptive housing and small building requirements
- • Accurate calculation of spatial separation glazing matrices (BCBC 9.10.14 & 9.10.15)
- • Detailing fire-resistance ratings (FRR) and sound transmission class (STC 43) assemblies per Section 9.10.9
- • Knowledge of Part 3 fire and life safety fundamentals that interface with multi-family and commercial spaces
We do not produce 2D line sketches—we build intelligent, coordinated building information models. You model residential and commercial structures in Revit to LOD 300 standards. This means modeled wall assemblies with accurate framing depths, thermal insulation, continuous air/vapor barriers, and exterior rainscreens. Your section cuts, callouts, and schedules update parametrically with zero drafting discrepancies between floor plans, elevations, and building sections.
- • Authoring full A-Series permit drawing sheets (A0.0 Cover, A1.0 Site, A2.0 Plans, A3.0 Elevations, A4.0 Sections, A5.0 Details)
- • Parametric Revit modeling with customized wall, floor, and roof composite assemblies
- • Window, door, and plumbing fixture schedule generation directly linked to BIM model elements
- • Clean project template management adhering to Canadian Blueprint CAD/BIM drafting standards
Before drawing a single wall, you analyze the subject property's municipal zoning schedule. You calculate Floor Space Ratio (FSR), allowable site coverage, front/rear/side contextual setbacks, and maximum building height envelopes across 22 BC jurisdictions. With BC's Bill 44 Small-Scale Multi-Unit Housing (SSMUH) regulations reshaping density, you understand multiplex unit configurations, civil utility setbacks, and municipal parking exemption criteria.
- • Calculating zoning data: FSR, lot coverage, permeable surface ratios, and building envelopes
- • Navigating Bill 44 provincial multiplex standards across municipal zoning overlays
- • Drafting compliant site plans showing legal property lines, setbacks, covenants, and municipal service connections
- • Verifying secondary suite and garden suite municipal bylaw requirements across Lower Mainland cities
Our field measuring technicians capture properties using iGUIDE PLANIX Pro 360° LiDAR scanners (±1 cm / ~0.4 in typical on clearly visible interior walls) paired with hand-verified exterior measurements. You receive these DWG/DXF, ESX, and 3D model datasets and import them into Revit. Your responsibility is to align the scan data accurately, establish true building baselines, identify out-of-square existing walls, floor level variations, and ceiling drops, and produce reliable as-built models that serve as the foundation for renovation and addition permits.
- • Importing and indexing E57, RCP, and PTS point-cloud files into Autodesk Revit and AutoCAD
- • Reconciling laser scan coordinates with physical on-site verification measurements
- • Accurately tracing and modeling existing structural framing, bearing lines, and foundation steps
- • Eliminating spatial guesswork and preventing costly on-site framing clashes during construction
We expect candidates to be familiar with modern AI tools as a conversational co-pilot for reviewing and double-checking work. We are not looking for an AI automation developer or someone writing custom scripts. Rather, you are comfortable and familiar with chatting with modern AI assistants to cross-reference municipal code clauses, double-check drawing notes for missing terms, review zoning definitions, and verify general drawing documentation as a second set of eyes.
- • Familiarity chatting with modern AI assistants to cross-reference BC Building Code clauses and municipal definitions
- • Using conversational AI to double-check drawing sheet notes, legend specifications, and material callouts
- • Reviewing municipal plan check deficiency letters against code citations using conversational AI
- • Exercising strict professional verification of all AI feedback against authoritative BC Building Code 2024 source texts
Every role at Canadian Blueprint requires active ownership, cross-discipline coordination, and adherence to our precision delivery standards.
- • Model residential new builds, multiplexes, additions, and commercial tenant improvements in Autodesk Revit.
- • Produce complete permit drawing packages (A-Series sheets: site plans, floor plans, elevations, sections, code matrices).
- • Utilize modern AI conversational tools to double-check municipal zoning definitions, cross-reference code tables, and review drawing notes for omissions.
- • Address municipal plan check deficiency letters with zero-tolerance for code non-compliance.
- • Coordinate with external structural, geotechnical, and mechanical engineering consultants.
Our production pipeline standardizes on leading BIM, laser scanning, and quality assurance platforms across all 22 municipal markets.
Autodesk Revit (LOD 300) AutoCAD 2024 Modern AI Assistants (Code Cross-Checking & Note Verification) iGUIDE PLANIX Pro and CAD/3D Base Importers